
312 Sharon Avenue Nw, Lenoir, NC 28645
Local realty services provided by:ERA Sunburst Realty
Listed by: april b hewitt
Office: keller williams advantage
MLS#:4419881
Source:CH
312 Sharon Avenue Nw,Lenoir, NC 28645
$239,900
- 2 Beds
- 1 Baths
- 1,054 sq. ft.
- Single family
- Coming Soon
Price summary
- Price:$239,900
- Price per sq. ft.:$227.61
About this home
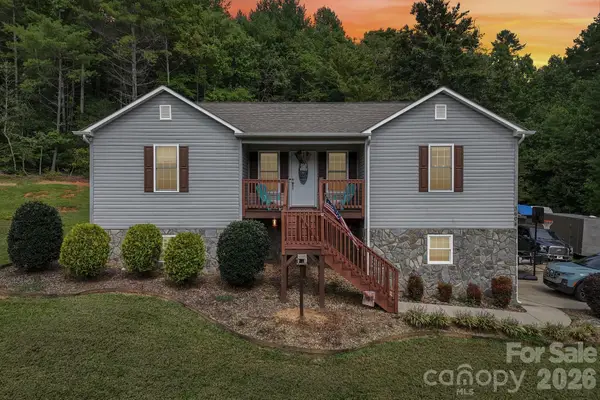
What a charming home in a cute area of town! Super close to Hwy 321, hospitals, shopping and restaurants, this home has so much to offer! Beautiful front walk, welcoming front stoop, freshly painted exterior and thoughtful landscaping! Once inside (check out the cool doorbell on the front door) you can tell that this home has been loved! Original hardwood floors, new wood burning stove and newer windows meet you in this awesome living area. The kitchen is a bright space to create memories with a window overlooking the outdoor living space! The laundry room is a plus with a roomy pantry. Two large bedrooms, a fun updated bathroom and an oversized detached carport big enough for two cars and storage! Check out the area beyond the carport. It's fenced in as well and has plenty of space for gardening and/or storage. 312 Sharon Ave shares the driveway with 308 Sharon Ave. Not unusual for this area and time period! Lenoir, NC continues to be a place where people live, work and play! Caldwell County is in the foothills of the Blue Ridge Mountains. And great things are happening here! Come check it out!...
Contact an agent
Home facts
- Year built:1946
- Subdivision & Development:None
- Listing ID #:4419881
- Updated:September 01, 2026 at 11:35 AM
Rooms and interior
- Bedrooms:2
- Total bathrooms:1
- Full bathrooms:1
- Flooring:Wood
- Kitchen Description:Electric Oven, Refrigerator
- Living area:1,054 sq. ft.
Heating and cooling
- Heating:Natural Gas
- Central air:Yes
Structure and exterior
- Year built:1946
- Building area:1,054 sq. ft.
- Lot area:0.2 Acres
- Architectural Style:Bungalow
- Foundation Description:Crawl Space
Schools
- High school:Hibriten
- Elementary school:Davenport
Utilities
- Sewer:Public Sewer
Finances and disclosures
- Price:$239,900
- Price per sq. ft.:$227.61
Features and amenities
- Laundry features:Laundry Room, Main Level
Parking
- Carport spaces:2
 Listings courtesy of Canopy MLS as distributed by MLS GRID. Copyright 2021 Canopy MLS. All rights reserved. Canopy MLS, provides content displayed here (“provided content”) on an “as is” basis and makes no representations or warranties regarding the provided content, including, but not limited to those of non-infringement, timeliness, accuracy, or completeness. Individuals and companies using information presented are responsible for verification and validation of information they utilize and present to their customers and clients. Canopy MLS will not be liable for any damage or loss resulting from use of the provided content or the products available through Portals, IDX, VOW, and/or Syndication. Recipients of this information shall not resell, redistribute, reproduce, modify, or otherwise copy any portion thereof without the expressed written consent of Canopy MLS.
New listings near 312 Sharon Avenue Nw
- Coming Soon
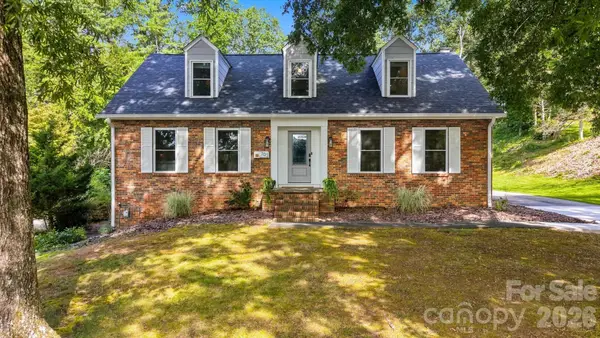 $529,000Coming Soon3 beds 3 baths3,727 sq. ft.
703 Wilmore Street Ne, Lenoir, NC 28645
MLS# 4418519Listed by: HARPER REALTY - New
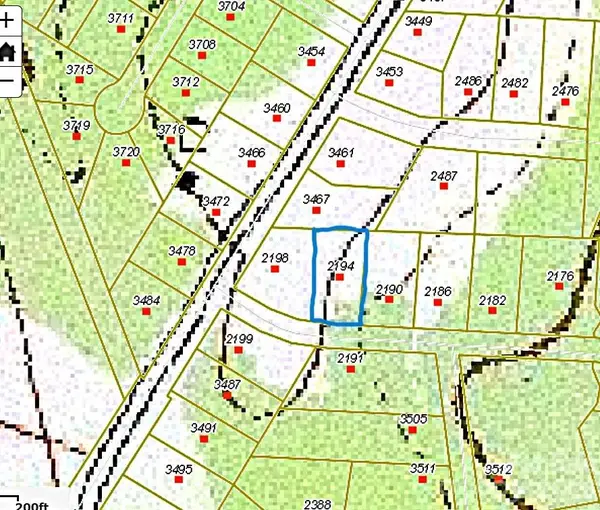 $11,500Active0.45 Acres
2194 Josiah Drive, Lenoir, NC 28645
MLS# 4418971Listed by: COLLECTIVE REALTY LLC - New
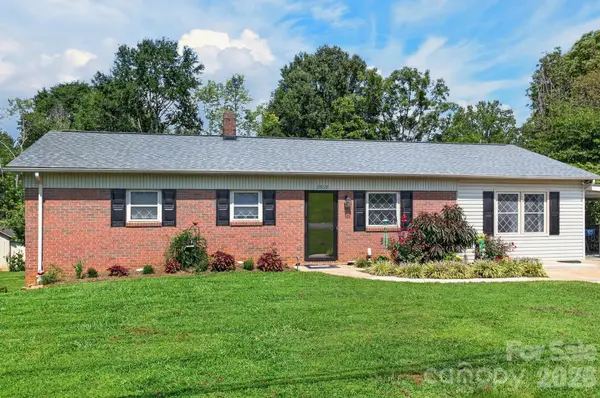 $297,900Active3 beds 2 baths1,485 sq. ft.
2559 Sweetbriar Circle, Lenoir, NC 28645
MLS# 4419656Listed by: REALTY EXECUTIVES OF HICKORY - New
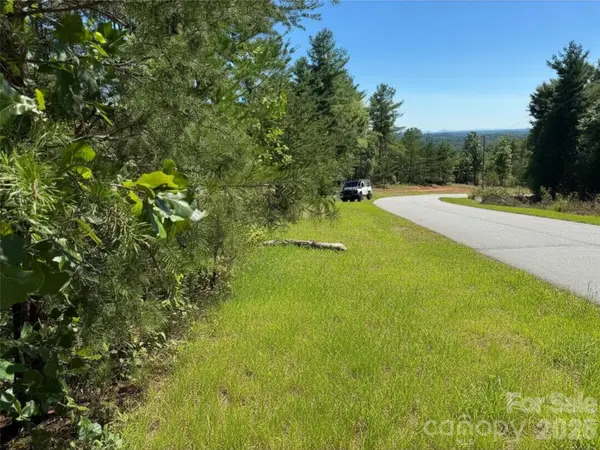 $39,900Active1.46 Acres
1.46 acres, Lot 48 Tomahawk Ridge Drive #Lot 48, Lenoir, NC 28645
MLS# 4417976Listed by: ARROW REALTY & LAND DEVELOPMENT 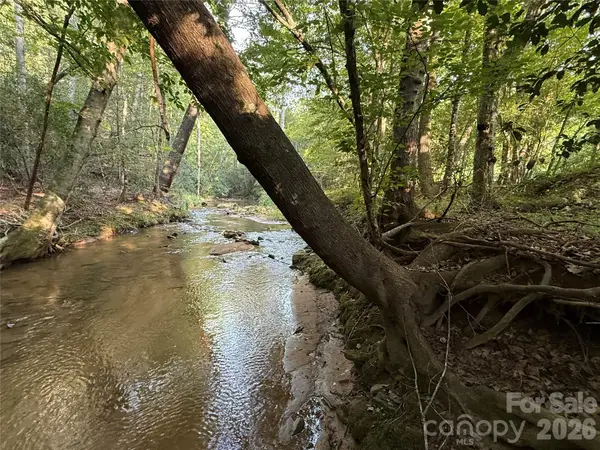 $72,000Pending5.34 Acres
0 Dogwood Vista, Lenoir, NC 28645
MLS# 4417306Listed by: KELLER WILLIAMS HIGH COUNTRY- New
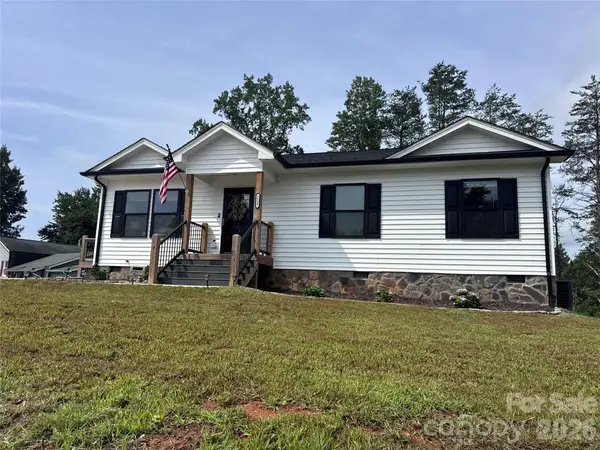 $289,000Active3 beds 2 baths1,092 sq. ft.
3535 High West Drive, Lenoir, NC 28645
MLS# 4412770Listed by: MOUNTAIN LAKE REALTY - New
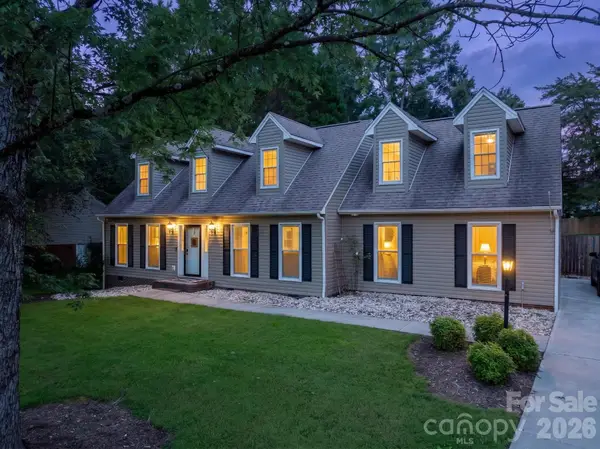 $419,900Active3 beds 4 baths2,703 sq. ft.
922 Plantation Drive, Lenoir, NC 28645
MLS# 4419615Listed by: WALKER REAL ESTATE SERVICES LLC - New
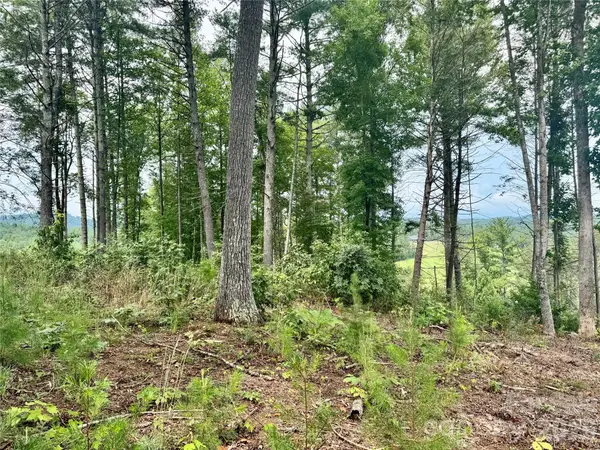 $169,900Active2.01 Acres
Lot G18, 2070 Thoroughbred Way #G18, Lenoir, NC 28645
MLS# 4418641Listed by: ARROW REALTY & LAND DEVELOPMENT - New
 $375,000Active3 beds 2 baths1,698 sq. ft.
3604 Deerbrook Road, Lenoir, NC 28645
MLS# 4419368Listed by: NESTLEWOOD REALTY LLC


Protect your home and budget from life's surprises with an Assurant Home Warranty, backed by a partner that supports you through every step of homeownership. Explore Plans.
© 2023 - 2026 ERA Franchise Systems LLC. All rights reserved. ERA Franchise Systems LLC fully supports the principles of the Fair Housing Act and the Equal Opportunity Act. ERA, ERA Real Estate powered, and their respective logos are registered service marks of ERA Franchise Systems LLC. Each office is independently owned and operated.