
3132 Stoney Brook Drive, Lenoir, NC 28645
Local realty services provided by:ERA Live Moore
3132 Stoney Brook Drive,Lenoir, NC 28645
$450,000
- 4 Beds
- 3 Baths
- 3,485 sq. ft.
- Single family
- Active
Listed by: william kelly, dusty washburn
Office: howard hanna allen tate real estate blowing rock
MLS#:263202
Source:NC_HCAR
Price summary
- Price:$450,000
- Price per sq. ft.:$126.33
About this home
Experience the perfect blend of timeless Southern charm and modern luxury in this colonial home, beautifully situated in the highly sought-after Cedar Rock Estates. Set back on a generous, private 1.4-acre lot with professional landscaping, a striking new retaining wall, and mature trees, this property greets you with commanding curb appeal from the moment you arrive. Boasting 4 bedrooms, 3 full bathrooms, and 3,395 square feet of thoroughly updated living space, this meticulously maintained estate offers incredible flexibility for families, remote professionals, or those who simply love to entertain. Boasting 4 bedrooms, 3 full bathrooms, home office and 3,395 square feet of living space, this home offers incredible flexibility for families, remote professionals, or those who simply love to entertain. The main level features a seamless, open layout that flows beautifully from a grand formal living room and elegant dining room into a warm, inviting den anchored by a cozy fireplace. The kitchen is a true standout, showcasing a contemporary redesign that perfectly balances high-end style with everyday utility, complete with modern appliances and a bright breakfast nook. A highly convenient main-floor office (with closet) and a full bathroom complete this level. Up the stairs, you will find a massive primary retreat with a ensuite bath, alongside three additional oversized bedrooms sharing a spacious hall bath. The home features an expansive, fully finished lower level. This incredibly versatile space serves as a secondary den with its own fireplace, making it perfect for a game room, home theater or children's playroom and access to the two car garage. Step out back to your private backyard, featuring a massive, oversized deck designed for summer barbecues, peaceful morning coffee, and outdoor entertaining with a separate stamped concrete seating area ideal for a fire pit. Peace of mind comes standard here, as the home has undergone a long list of premier capital upgrades in recent years. This includes a complete kitchen, dining room and pantry remodel, new living room built-ins, exterior paint, extensive concrete and driveway work and landscaping. As a resident of Cedar Rock Estates, you have the option to enjoy a lifestyle of leisure right at your doorstep, with nearby access to the historic Wayne Morrison-designed 18-hole golf course, tennis, pool, and an exceptional country clubhouse. Don't miss the opportunity to own this turnkey piece of the High Country foothills!...
Contact an agent
Home facts
- Year built:1984
- Subdivision & Development:Cedar Rock Estates
- Listing ID #:263202
- Added:57 day(s) ago
- Updated:September 07, 2026 at 03:37 PM
Rooms and interior
- Bedrooms:4
- Total bathrooms:3
- Full bathrooms:3
- Kitchen Description:Dishwasher, Electric Range, Microwave, Microwave Hood Fan, Refrigerator
- Basement:Yes
- Basement Description:Finished
- Living area:3,485 sq. ft.
Heating and cooling
- Cooling:Central Air
- Heating:Electric, Heat Pump
- Central air:Yes
Structure and exterior
- Roof:Architectural, Shingle
- Year built:1984
- Building area:3,485 sq. ft.
- Lot area:1.4 Acres
- Architectural Style:Traditional
- Construction Materials:Wood Frame
- Foundation Description:Basement
- Levels:2 Story
Schools
- High school:Hibriten
- Middle school:William Lenoir
- Elementary school:Lower Creek
Utilities
- Water:Public
Finances and disclosures
- Price:$450,000
- Price per sq. ft.:$126.33
- Tax amount:$3,506
Features and amenities
- Laundry features:Dryer, Washer
- Amenities:Radon Mitigation System
Parking
- Parking description:Attached, Concrete, Driveway, Garage, Paved, Private, Two Car Garage
- Garage:Yes
- Garage spaces:2
New listings near 3132 Stoney Brook Drive
- Coming Soon
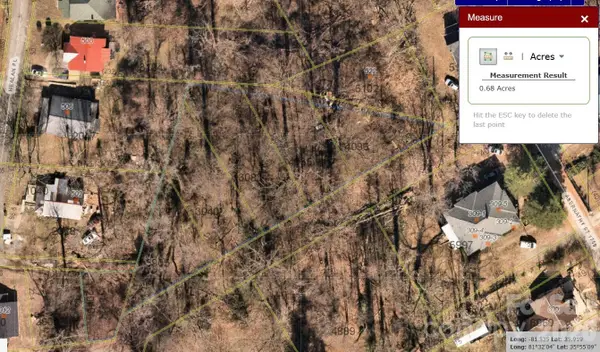 $10,000Coming Soon0.68 Acres
000 Glendale Street, Lenoir, NC 28645
MLS# 4422439Listed by: RACCOON REALTY LLC - Coming Soon
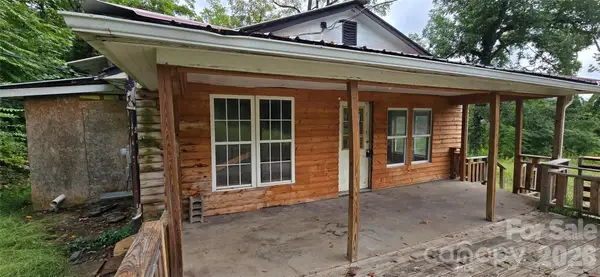 $75,000Coming Soon2 beds 1 baths
502 Healan Place Nw, Lenoir, NC 28645
MLS# 4422435Listed by: RACCOON REALTY LLC - Coming Soon
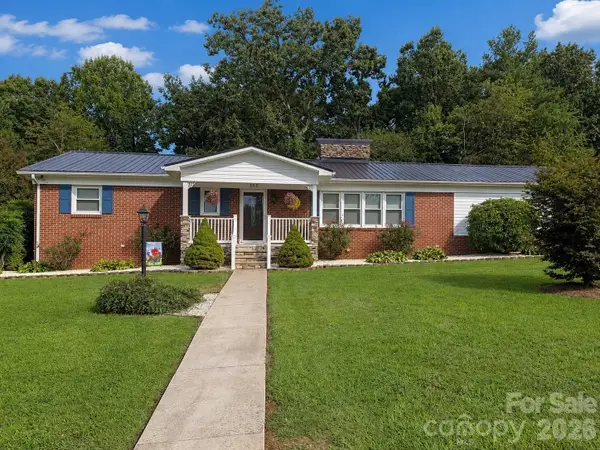 $380,000Coming Soon3 beds 2 baths2,100 sq. ft.
105 Merrywood Drive, Lenoir, NC 28645
MLS# 4420683Listed by: J. PETERSON REALTY & ASSOCIATE - New
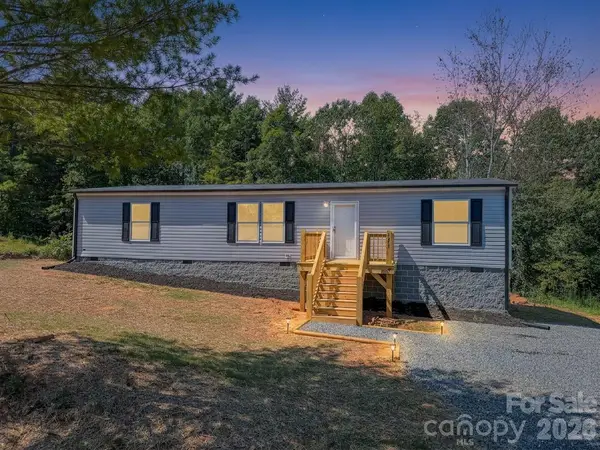 $234,900Active3 beds 2 baths1,503 sq. ft.
4277 Chinquapin Circle, Lenoir, NC 28645
MLS# 4422352Listed by: COLDWELL BANKER BOYD & HASSELL - New
 $5,500Active0.32 Acres
1406 Dillard Lane Sw, Lenoir, NC 28645
MLS# 4422237Listed by: BERKSHIRE HATHAWAY HOMESERVICES BLUE RIDGE REALTORS - New
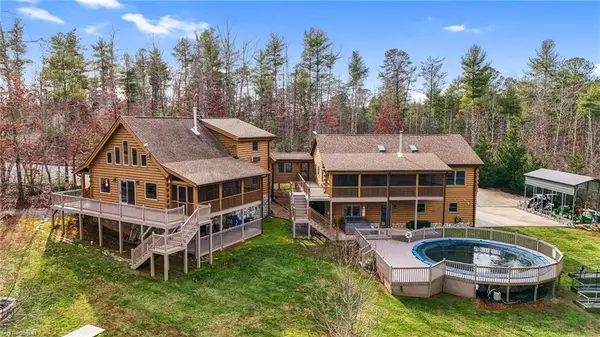 $1,200,000Active6 beds 6 baths2,282 sq. ft.
2257 Quiet Creek Lane, Lenoir, NC 28645
MLS# 1234652Listed by: REALTY ONE GROUP @ HOME
- New
 $495,000Active4 beds 3 baths3,961 sq. ft.
2796 Lakeview Drive, Lenoir, NC 28645
MLS# 4420091Listed by: WEICHERT, REALTORS - TEAM METRO - New
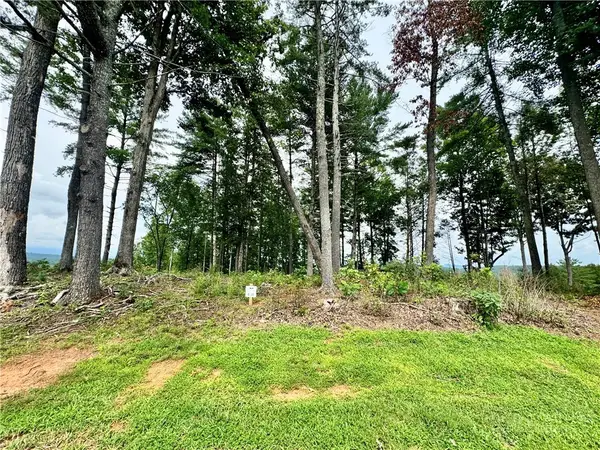 $150,000Active2.01 Acres
2.01 Acres, Lot G18 Thoroughbred Way, Lenoir, NC 28645
MLS# 264132Listed by: ARROW REALTY & LAND DEVELOPMENT - New
 $130,000Active8.9 Acres
LOTS 7 & 8 Saint Marks Road, Lenoir, NC 28645
MLS# 263952Listed by: KELLER WILLIAMS HIGH COUNTRY - New
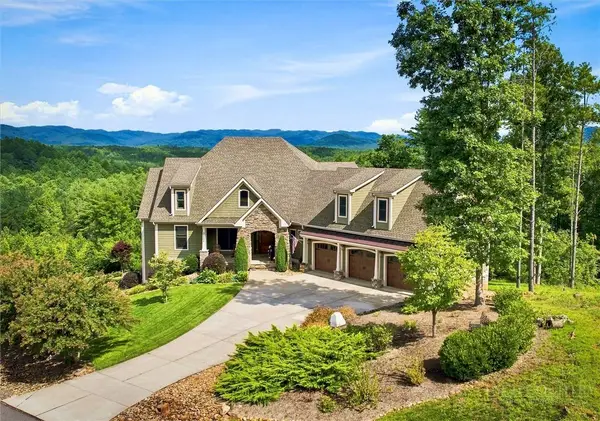 $1,250,000Active3 beds 6 baths3,383 sq. ft.
5504 Cedar Cove Way, Lenoir, NC 28645
MLS# 263855Listed by: ARROW REALTY & LAND DEVELOPMENT


Protect your home and budget from life's surprises with an Assurant Home Warranty, backed by a partner that supports you through every step of homeownership. Explore Plans.
© 2023 - 2026 ERA Franchise Systems LLC. All rights reserved. ERA Franchise Systems LLC fully supports the principles of the Fair Housing Act and the Equal Opportunity Act. ERA, ERA Real Estate powered, and their respective logos are registered service marks of ERA Franchise Systems LLC. Each office is independently owned and operated.