
3153 Bear Trail Drive, Lenoir, NC 28645
Local realty services provided by:ERA Live Moore
3153 Bear Trail Drive,Lenoir, NC 28645
$215,000
- 2 Beds
- 2 Baths
- 1,400 sq. ft.
- Single family
- Active
Listed by: lisa holmes
Office: blue ridge realty & inv. blowing rock
MLS#:263166
Source:NC_HCAR
Price summary
- Price:$215,000
- Price per sq. ft.:$153.57
About this home
Completely renovated, refurbished manufactured doublewide in Lenoir. Two bedrooms (tax record says 3 bedrooms, septic permit says 2 bedrooms), two full baths, plus extra rooms. Like new. All new flooring throughout. All new paint throughout. New HVAC, new water heater, new cabinets, new appliances. Granite countertops. New mirrors, new fixtures, new outlets, new switch plates. Encapsulated crawlspace. Landscaping and power wash in process. This is a Fannie Mae HomePath property. Information in the supplements. Disclosure: Prior to reverting to Fannie Mae it appears the home had flooded; damage has been remediated and repaired. Some photos have been virtually staged.
Contact an agent
Home facts
- Year built:2024
- Subdivision & Development:None
- Listing ID #:263166
- Added:58 day(s) ago
- Updated:September 07, 2026 at 03:37 PM
Rooms and interior
- Bedrooms:2
- Total bathrooms:2
- Full bathrooms:2
- Kitchen Description:Dishwasher, Electric Cooktop, Electric Range, Microwave, Microwave Hood Fan
- Basement:Yes
- Basement Description:Crawl Space
- Living area:1,400 sq. ft.
Heating and cooling
- Cooling:Central Air, Heat Pump
- Heating:Electric, Heat Pump
- Central air:Yes
Structure and exterior
- Roof:Asphalt, Shingle
- Year built:2024
- Building area:1,400 sq. ft.
- Lot area:0.38 Acres
- Construction Materials:Manufactured
- Exterior Features:Open
- Levels:1 Story
Schools
- High school:West Caldwell
- Middle school:Gamewell
- Elementary school:Gamewell
Utilities
- Sewer:Septic Available, Septic Tank
Finances and disclosures
- Price:$215,000
- Price per sq. ft.:$153.57
- Tax amount:$1,415
Features and amenities
- Laundry features:Laundry Main Level
Parking
- Parking description:Driveway, Gravel, Gravel Driveway, Private
New listings near 3153 Bear Trail Drive
- Coming Soon
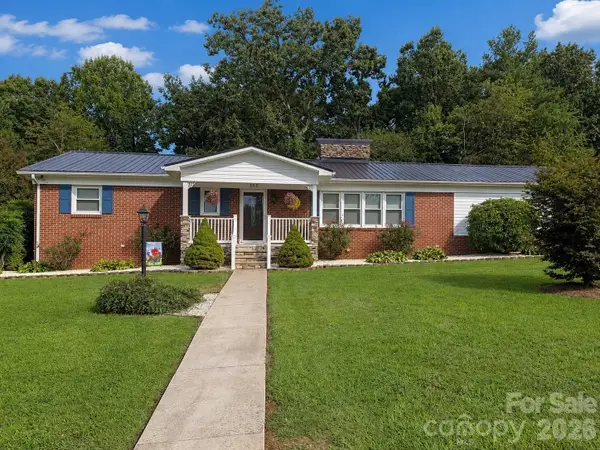 $380,000Coming Soon3 beds 2 baths2,100 sq. ft.
105 Merrywood Drive, Lenoir, NC 28645
MLS# 4420683Listed by: J. PETERSON REALTY & ASSOCIATE - New
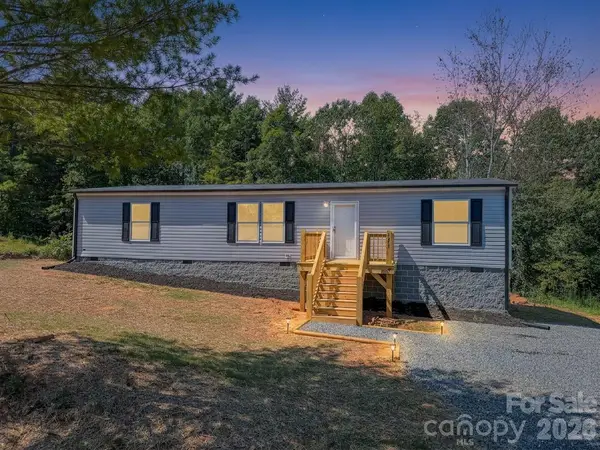 $234,900Active3 beds 2 baths1,503 sq. ft.
4277 Chinquapin Circle, Lenoir, NC 28645
MLS# 4422352Listed by: COLDWELL BANKER BOYD & HASSELL - New
 $5,500Active0.32 Acres
1406 Dillard Lane Sw, Lenoir, NC 28645
MLS# 4422237Listed by: BERKSHIRE HATHAWAY HOMESERVICES BLUE RIDGE REALTORS - New
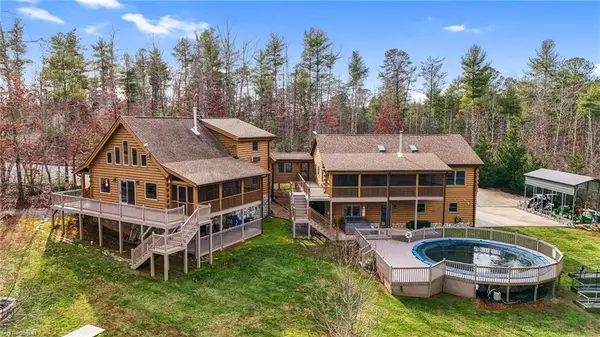 $1,200,000Active6 beds 6 baths2,282 sq. ft.
2257 Quiet Creek Lane, Lenoir, NC 28645
MLS# 1234652Listed by: REALTY ONE GROUP @ HOME
- New
 $495,000Active4 beds 3 baths3,961 sq. ft.
2796 Lakeview Drive, Lenoir, NC 28645
MLS# 4420091Listed by: WEICHERT, REALTORS - TEAM METRO - New
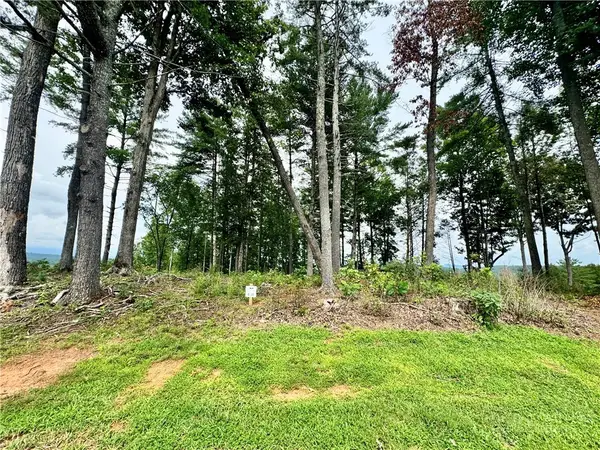 $150,000Active2.01 Acres
2.01 Acres, Lot G18 Thoroughbred Way, Lenoir, NC 28645
MLS# 264132Listed by: ARROW REALTY & LAND DEVELOPMENT - New
 $130,000Active8.9 Acres
LOTS 7 & 8 Saint Marks Road, Lenoir, NC 28645
MLS# 263952Listed by: KELLER WILLIAMS HIGH COUNTRY - New
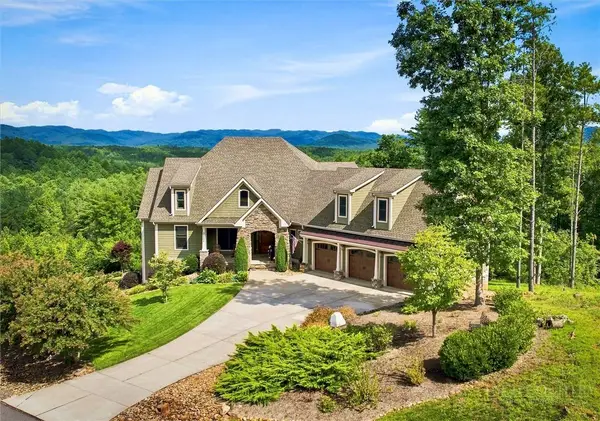 $1,250,000Active3 beds 6 baths3,383 sq. ft.
5504 Cedar Cove Way, Lenoir, NC 28645
MLS# 263855Listed by: ARROW REALTY & LAND DEVELOPMENT - New
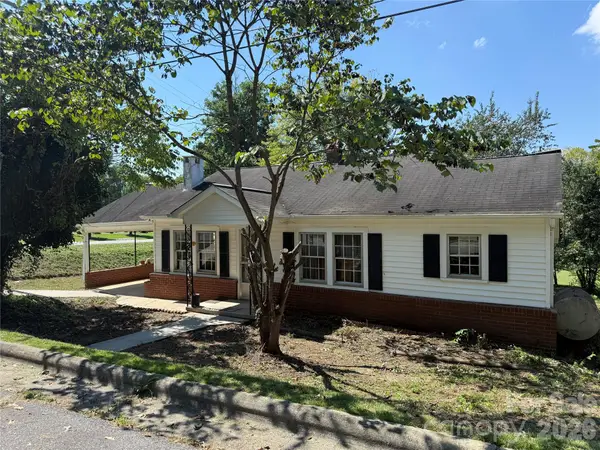 $106,900Active2 beds 1 baths904 sq. ft.
1650 Berkley Street Sw, Lenoir, NC 28645
MLS# 4420897Listed by: ACE HOME SALES LLC - New
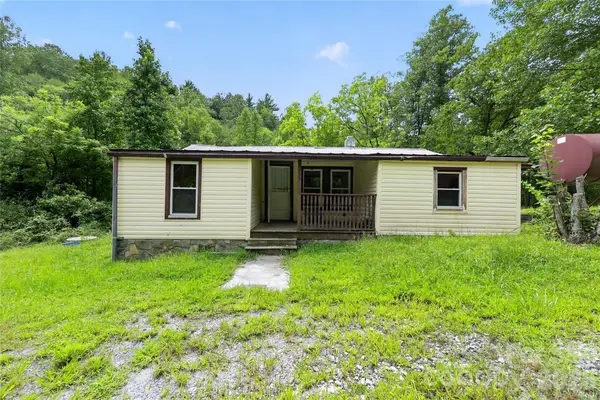 $100,000Active2 beds 1 baths800 sq. ft.
2797 Ht Road, Lenoir, NC 28645
MLS# 4421002Listed by: THE BROWN KEYS REAL ESTATE


Protect your home and budget from life's surprises with an Assurant Home Warranty, backed by a partner that supports you through every step of homeownership. Explore Plans.
© 2023 - 2026 ERA Franchise Systems LLC. All rights reserved. ERA Franchise Systems LLC fully supports the principles of the Fair Housing Act and the Equal Opportunity Act. ERA, ERA Real Estate powered, and their respective logos are registered service marks of ERA Franchise Systems LLC. Each office is independently owned and operated.