
414 Stonecroft Drive Se, Lenoir, NC 28645
Local realty services provided by:ERA Sunburst Realty
Listed by: sasha oachs
Office: harper realty
MLS#:4403017
Source:CH
Price summary
- Price:$629,900
- Price per sq. ft.:$223.13
About this home
Nestled atop a private, tree-lined lot in the highly sought-after Stonecroft neighborhood, this timeless contemporary home blends distinctive architecture with comfortable everyday living, offering the character of classic contemporary design with spaces thoughtfully created for gathering, relaxing, and making memories. Step through the foyer and immediately appreciate the home’s open, intentional layout. The dining area flows seamlessly into a spacious living room anchored by a dramatic floor-to-ceiling stone fireplace with a built-in wood niche adding timeless character while creating a stunning focal point that invites conversation and connection. The kitchen is where this home truly comes to life. Beautifully updated with contemporary cabinetry, quartzite countertops, and an inviting breakfast area, designed for both everyday living and effortless entertaining. Just beyond, you’ll discover what may become your favorite space. The custom timber-frame screened porch is a true showpiece, showcasing exposed wood beams, exceptional craftsmanship, and peaceful views of the private backyard. Whether you’re enjoying your first cup of coffee, listening to a summer rain, or gathering with friends on a cool Carolina evening, this space was designed to be lived in. More than a porch, it’s a seamless extension of the home itself. The main-level primary suite offers a private retreat with its own en-suite bath and primary suite lounge area while a second bedroom and full bathroom on the main floor provide flexibility for guests, multigenerational living, or the convenience of one-level living. A spacious two-car garage with generous storage completes the main level. Upstairs, you’ll find two additional bedrooms, a full bathroom, and a well-lit flex-room that’s perfect for a home office. The full basement is ready for your vision, already plumbed for a future bathroom and offering exceptional potential for expanded living space. The main area features a large stone fireplace, a workshop and space for organized storage. A dedicated hobby room with an entire wall of built-in cabinetry with plenty of counter space provides the perfect setting for crafts, woodworking or hobbies. Step outside and discover a backyard designed for both relaxation and entertaining. Mature trees create a peaceful, shaded setting where a beautiful outdoor terrace serves as the centerpiece of a private gathering area. Book your showings, this one won't last!...
Contact an agent
Home facts
- Year built:1988
- Subdivision & Development:Stonecroft Estates
- Listing ID #:4403017
- Updated:September 03, 2026 at 01:49 PM
Rooms and interior
- Bedrooms:4
- Total bathrooms:3
- Full bathrooms:3
- Kitchen Description:Dishwasher, Down Draft, Electric Range, Freezer, Refrigerator
- Basement:Yes
- Living area:2,823 sq. ft.
Heating and cooling
- Cooling:Heat Pump
- Heating:Heat Pump
- Central air:Yes
Structure and exterior
- Year built:1988
- Building area:2,823 sq. ft.
- Lot area:1.1 Acres
- Architectural Style:Contemporary
- Construction Materials:Stone, Wood
- Foundation Description:Basement
Schools
- High school:Hibriten
- Elementary school:Lower Creek
Utilities
- Sewer:Public Sewer
Finances and disclosures
- Price:$629,900
- Price per sq. ft.:$223.13
Features and amenities
- Laundry features:Dryer, In Kitchen, Washer
Parking
- Parking description:Attached Garage
- Garage:Yes
- Garage spaces:2
 Listings courtesy of Canopy MLS as distributed by MLS GRID. Copyright 2021 Canopy MLS. All rights reserved. Canopy MLS, provides content displayed here (“provided content”) on an “as is” basis and makes no representations or warranties regarding the provided content, including, but not limited to those of non-infringement, timeliness, accuracy, or completeness. Individuals and companies using information presented are responsible for verification and validation of information they utilize and present to their customers and clients. Canopy MLS will not be liable for any damage or loss resulting from use of the provided content or the products available through Portals, IDX, VOW, and/or Syndication. Recipients of this information shall not resell, redistribute, reproduce, modify, or otherwise copy any portion thereof without the expressed written consent of Canopy MLS.
New listings near 414 Stonecroft Drive Se
- Coming Soon
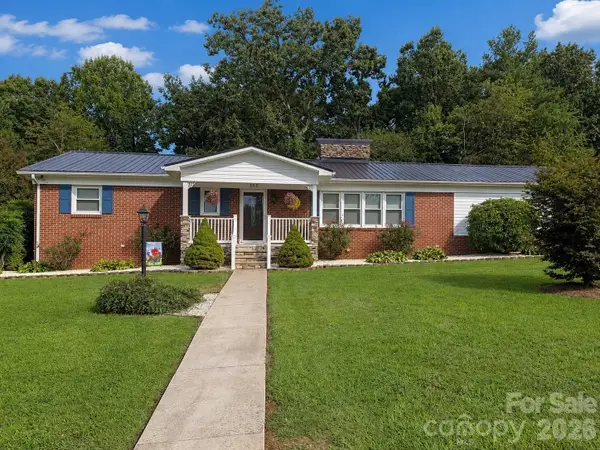 $380,000Coming Soon3 beds 2 baths2,100 sq. ft.
105 Merrywood Drive, Lenoir, NC 28645
MLS# 4420683Listed by: J. PETERSON REALTY & ASSOCIATE - New
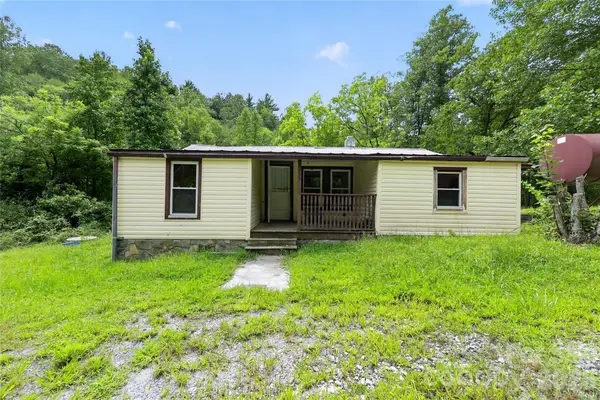 $100,000Active2 beds 1 baths800 sq. ft.
2797 Ht Road, Lenoir, NC 28645
MLS# 4421002Listed by: THE BROWN KEYS REAL ESTATE - New
 $249,900Active10 Acres
4157 Kirby Mountain Road, Lenoir, NC 28645
MLS# 1234238Listed by: BIG 6 PROPERTIES - New
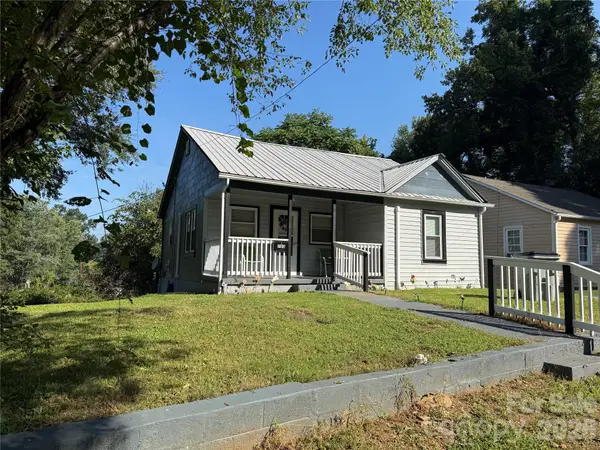 $173,900Active2 beds 1 baths788 sq. ft.
703 Stage Street Nw, Lenoir, NC 28645
MLS# 4420298Listed by: ACE HOME SALES LLC - New
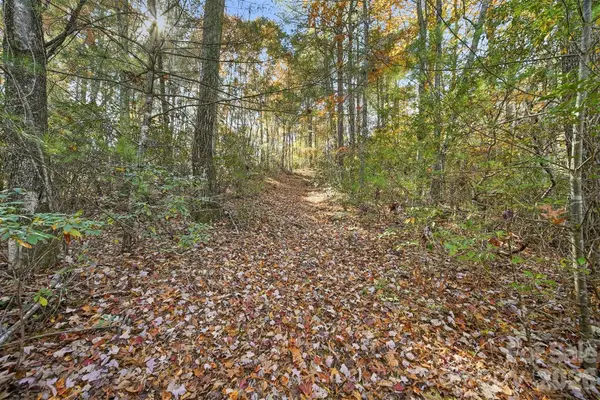 $430,000Active84.67 Acres
VL Indian Grave Road, Lenoir, NC 28645
MLS# 4420306Listed by: HOME & HEART REALTY, LLC - New
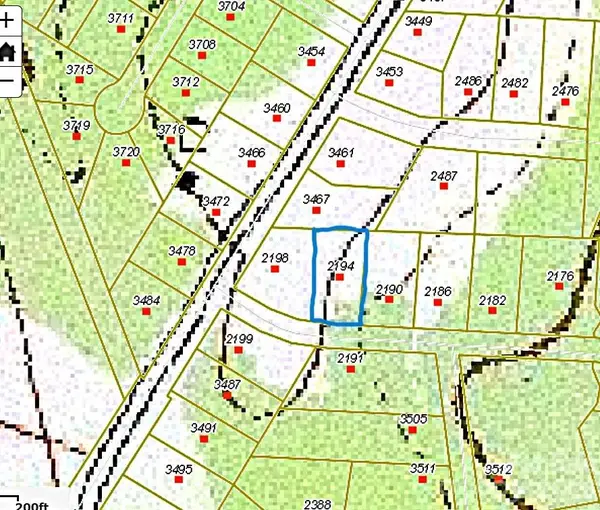 $11,500Active0.45 Acres
2194 Josiah Drive, Lenoir, NC 28645
MLS# 4418971Listed by: COLLECTIVE REALTY LLC - New
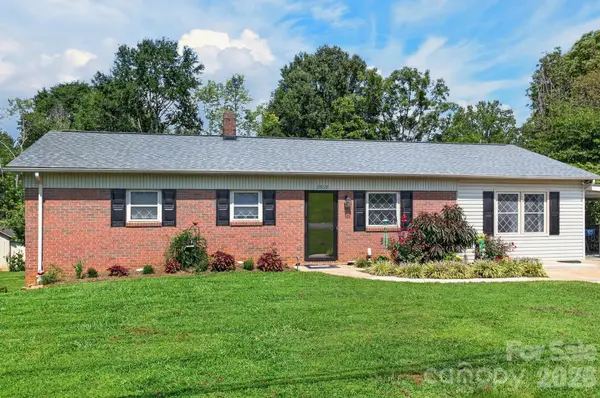 $297,900Active3 beds 2 baths1,517 sq. ft.
2559 Sweetbriar Circle, Lenoir, NC 28645
MLS# 4419656Listed by: REALTY EXECUTIVES OF HICKORY - New
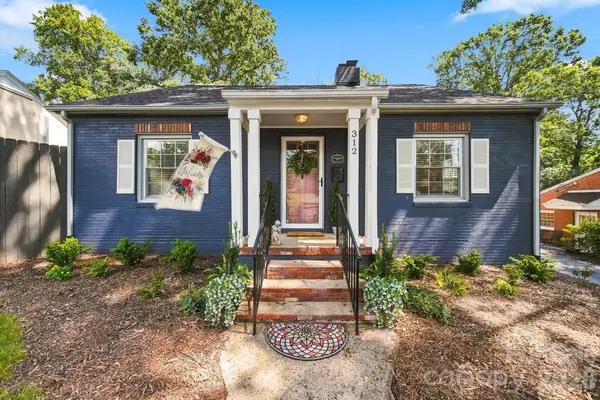 $239,900Active2 beds 1 baths1,054 sq. ft.
312 Sharon Avenue Nw, Lenoir, NC 28645
MLS# 4419881Listed by: KELLER WILLIAMS ADVANTAGE - New
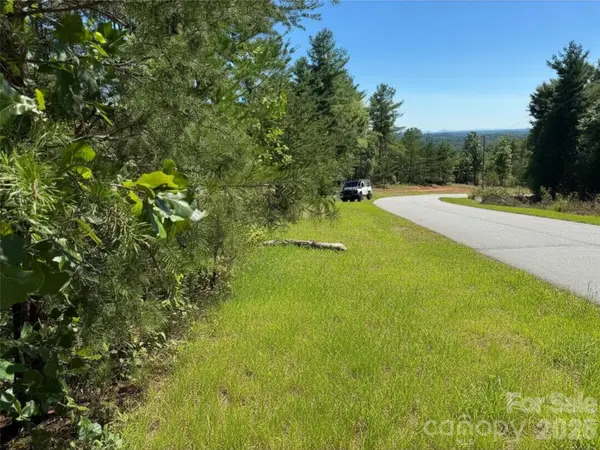 $39,900Active1.46 Acres
1.46 acres, Lot 48 Tomahawk Ridge Drive #Lot 48, Lenoir, NC 28645
MLS# 4417976Listed by: ARROW REALTY & LAND DEVELOPMENT 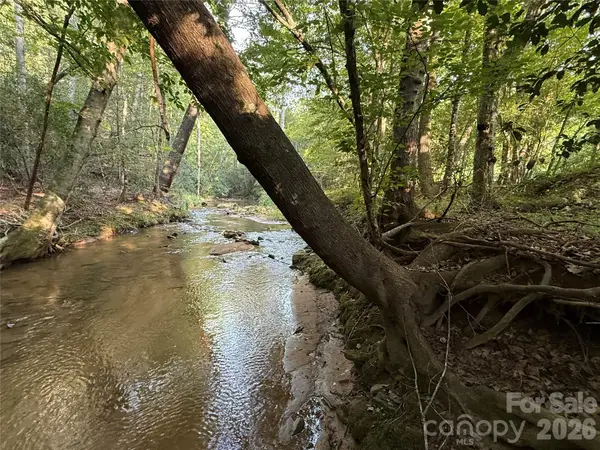 $72,000Pending5.34 Acres
0 Dogwood Vista, Lenoir, NC 28645
MLS# 4417306Listed by: KELLER WILLIAMS HIGH COUNTRY


Protect your home and budget from life's surprises with an Assurant Home Warranty, backed by a partner that supports you through every step of homeownership. Explore Plans.
© 2023 - 2026 ERA Franchise Systems LLC. All rights reserved. ERA Franchise Systems LLC fully supports the principles of the Fair Housing Act and the Equal Opportunity Act. ERA, ERA Real Estate powered, and their respective logos are registered service marks of ERA Franchise Systems LLC. Each office is independently owned and operated.