
4421 Calico Road, Lenoir, NC 28645
Local realty services provided by:ERA Live Moore
Listed by: sarah benfield
Office: home & heart realty, llc.
MLS#:4403701
Source:CH
4421 Calico Road,Lenoir, NC 28645
$340,000
- 3 Beds
- 3 Baths
- - sq. ft.
- Single family
- Sold
Sorry, we are unable to map this address
Price summary
- Price:$340,000
About this home
Welcome home to this charming 3-bedroom, 2-bath ranch offering comfortable one-level living with the added bonus of a full basement. The spacious layout features a welcoming living area, a functional kitchen, and generously sized bedrooms designed for everyday comfort.
The full basement provides abundant storage space and endless possibilities for a workshop, home gym, hobby area, or future expansion. Outside, you'll appreciate the partially fenced backyard, perfect for pets, play, or outdoor entertaining while still offering plenty of open space to enjoy.
Whether you're looking for your first home, downsizing, or simply wanting the convenience of ranch-style living with extra storage, this property offers a wonderful combination of comfort, functionality, and potential. Conveniet access to Lenoir and Morganton. Schedule your showing today and discover all this home has to offer!
Contact an agent
Home facts
- Year built:1973
- Subdivision & Development:None
- Listing ID #:4403701
- Updated:August 29, 2026 at 06:24 AM
Rooms and interior
- Bedrooms:3
- Total bathrooms:3
- Full bathrooms:2
- Half bathrooms:1
- Kitchen Description:Dishwasher, Electric Range, Microwave
- Basement:Yes
Heating and cooling
- Cooling:Heat Pump
- Heating:Heat Pump
- Central air:Yes
Structure and exterior
- Year built:1973
- Architectural Style:Ranch
- Construction Materials:Vinyl
- Foundation Description:Basement
- Levels:1 Story
Schools
- High school:West Caldwell
- Elementary school:Gamewell
Utilities
- Water:County Water
- Sewer:Septic (At Site)
Finances and disclosures
- Price:$340,000
Features and amenities
- Laundry features:In Garage
Parking
- Parking description:Attached Garage, Driveway
- Garage:Yes
- Garage spaces:2
 Listings courtesy of Canopy MLS as distributed by MLS GRID. Copyright 2021 Canopy MLS. All rights reserved. Canopy MLS, provides content displayed here (“provided content”) on an “as is” basis and makes no representations or warranties regarding the provided content, including, but not limited to those of non-infringement, timeliness, accuracy, or completeness. Individuals and companies using information presented are responsible for verification and validation of information they utilize and present to their customers and clients. Canopy MLS will not be liable for any damage or loss resulting from use of the provided content or the products available through Portals, IDX, VOW, and/or Syndication. Recipients of this information shall not resell, redistribute, reproduce, modify, or otherwise copy any portion thereof without the expressed written consent of Canopy MLS.
New listings near 4421 Calico Road
- Coming Soon
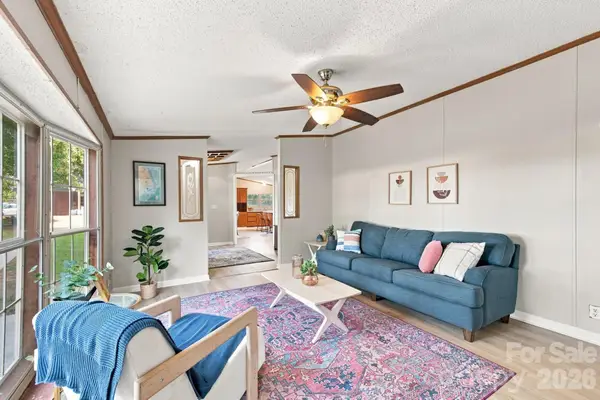 $185,000Coming Soon3 beds 3 baths1,716 sq. ft.
3159 Ward Green Street, Lenoir, NC 28645
MLS# 4418654Listed by: RACCOON REALTY LLC - Coming Soon
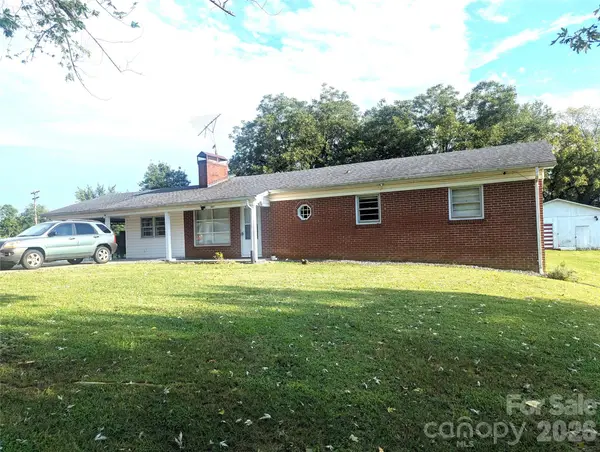 $239,900Coming Soon3 beds 1 baths1,458 sq. ft.
605 Lincoln Lane, Lenoir, NC 28645
MLS# 4411038Listed by: WESTERN CAROLINA HOMES - New
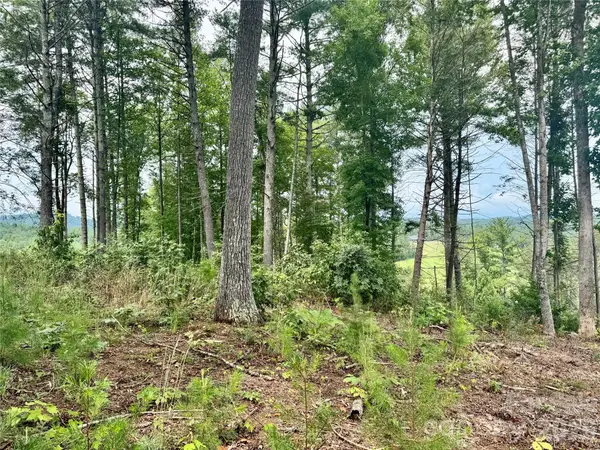 $169,900Active2.01 Acres
Lot G18, 2070 Thoroughbred Way #G18, Lenoir, NC 28645
MLS# 4418641Listed by: ARROW REALTY & LAND DEVELOPMENT - New
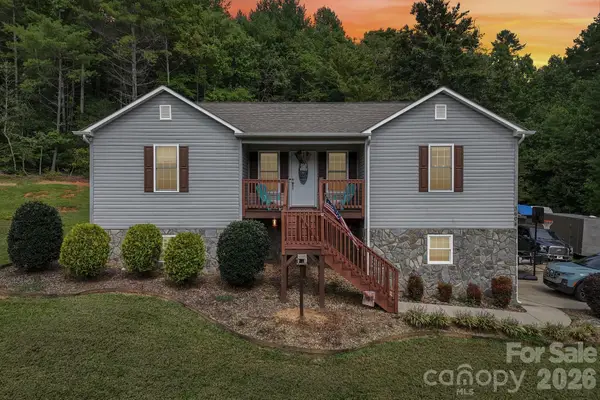 $375,000Active3 beds 2 baths1,698 sq. ft.
3604 Deerbrook Road, Lenoir, NC 28645
MLS# 4419368Listed by: NESTLEWOOD REALTY LLC - New
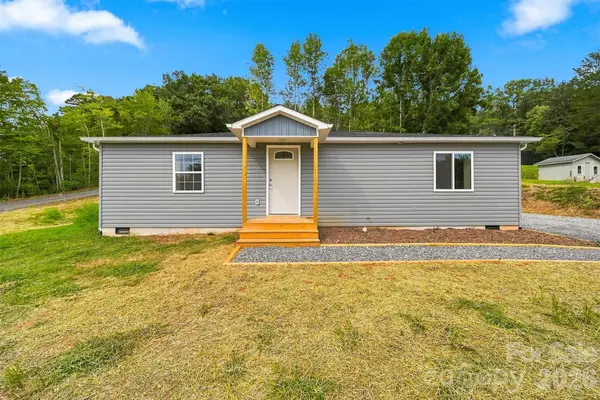 $239,900Active3 beds 2 baths1,044 sq. ft.
109 Countryside Drive Se, Lenoir, NC 28645
MLS# 4419459Listed by: 828 REAL ESTATE SERVICES - New
 $69,500Active2.15 Acres
2.15 acres, Lot 149, 5673 Rocky Falls Lane #149, Lenoir, NC 28645
MLS# 4419463Listed by: ARROW REALTY & LAND DEVELOPMENT - New
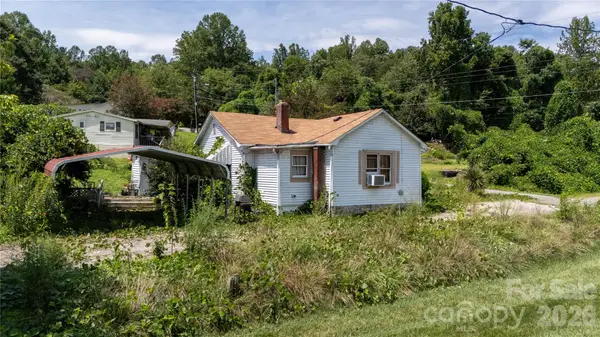 $50,000Active-- beds -- baths
1327 Boxwood Place Nw, Lenoir, NC 28645
MLS# 4419209Listed by: ST. CLAIR HOME AND LAND COMPAN - New
 $299,999Active48.53 Acres
TBD Nc Hwy 268 Highway, Lenoir, NC 28645
MLS# 4419289Listed by: BERKSHIRE HATHAWAY HOMESERVICES BLUE RIDGE REALTORS - New
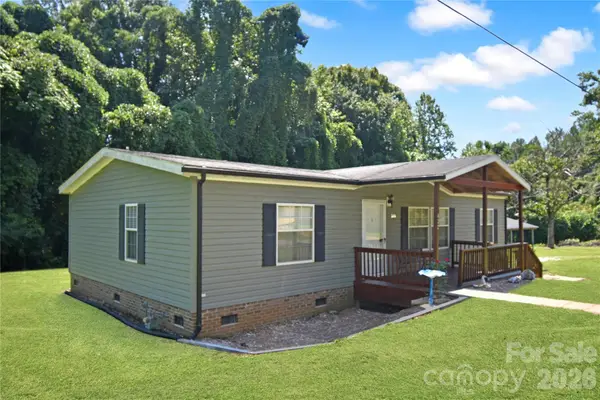 $199,900Active3 beds 2 baths1,304 sq. ft.
432 Forest Place Nw, Lenoir, NC 28645
MLS# 4418856Listed by: RE/MAX A-TEAM - New
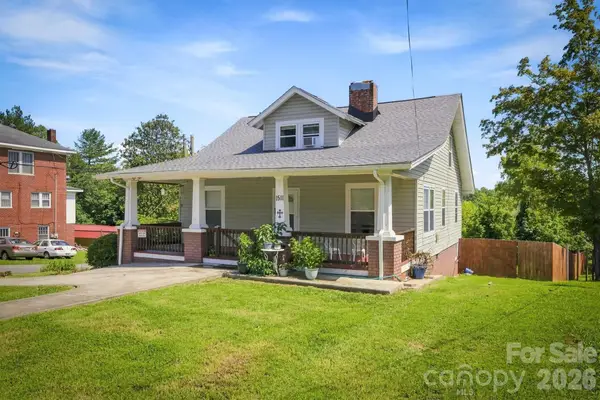 $215,000Active4 beds 2 baths1,563 sq. ft.
1511 Harper Avenue Sw, Lenoir, NC 28645
MLS# 4410160Listed by: CHASE GRAY REALTY LLC


Protect your home and budget from life's surprises with an Assurant Home Warranty, backed by a partner that supports you through every step of homeownership. Explore Plans.
© 2023 - 2026 ERA Franchise Systems LLC. All rights reserved. ERA Franchise Systems LLC fully supports the principles of the Fair Housing Act and the Equal Opportunity Act. ERA, ERA Real Estate powered, and their respective logos are registered service marks of ERA Franchise Systems LLC. Each office is independently owned and operated.