
703 Wilmore Street Ne, Lenoir, NC 28645
Local realty services provided by:ERA Sunburst Realty
Listed by: sasha oachs
Office: harper realty
MLS#:4418519
Source:CH
Price summary
- Price:$529,000
- Price per sq. ft.:$141.94
About this home
Step inside this beautifully detailed, full brick Cape Cod, where classic character meets thoughtful modern updates. The home’s distinctive multicolored brick exterior immediately sets it apart, with individual bricks featuring impressions of ginkgo leaves, animal footprints, and other nature-inspired designs.
Inside, abundant natural light complements an inviting and spacious floor plan, while original hardwood floors throughout the living areas preserve the home’s classic character. The updated kitchen pairs minimalist design with exceptional functionality, featuring soapstone countertops, center island with breakfast-bar seating, and extensive lower cabinetry with oversized deep drawers providing an impressive amount of storage. A conveniently located main-level laundry closet with front-loading washer and dryer that convey adds to the home’s everyday functionality.
Out back, a newly installed in ground, salt water, pool with tanning ledge creates a standout outdoor living space. The spacious pool area provides plenty of room for summer barbecues and get-togethers, entertaining or simply lounging poolside and enjoying a quiet afternoon!
With approximately 2,362 heated square feet, three bedrooms, two-and-a-half baths, multiple living spaces, a full unfinished basement yield and detached two-car garage, this home offers plenty of room to live, gather, and grow.
The location adds even more appeal, with convenient access to the Lenoir Greenway and downtown Lenoir, putting walking and biking trails, local dining, shops, community events, and recreation just minutes from home.
Classic character, modern updates, a backyard made for summer, and a convenient Lenoir location make Wilmore Street a home with plenty to discover....
Contact an agent
Home facts
- Year built:1973
- Subdivision & Development:None
- Listing ID #:4418519
- Updated:August 30, 2026 at 01:17 PM
Rooms and interior
- Bedrooms:3
- Total bathrooms:3
- Full bathrooms:2
- Half bathrooms:1
- Kitchen Description:Dishwasher, Electric Cooktop, Exhaust Hood, Refrigerator
- Basement:Yes
- Living area:3,727 sq. ft.
Heating and cooling
- Cooling:Central Air, Heat Pump
- Heating:Heat Pump
- Central air:Yes
Structure and exterior
- Year built:1973
- Building area:3,727 sq. ft.
- Lot area:0.54 Acres
- Foundation Description:Basement
Schools
- High school:Hibriten
- Elementary school:Lower Creek
Utilities
- Sewer:Public Sewer
Finances and disclosures
- Price:$529,000
- Price per sq. ft.:$141.94
Features and amenities
- Laundry features:Dryer, Main Level, Washer
- Amenities:Attic Stairs Pulldown
Parking
- Garage:Yes
- Garage spaces:2
 Listings courtesy of Canopy MLS as distributed by MLS GRID. Copyright 2021 Canopy MLS. All rights reserved. Canopy MLS, provides content displayed here (“provided content”) on an “as is” basis and makes no representations or warranties regarding the provided content, including, but not limited to those of non-infringement, timeliness, accuracy, or completeness. Individuals and companies using information presented are responsible for verification and validation of information they utilize and present to their customers and clients. Canopy MLS will not be liable for any damage or loss resulting from use of the provided content or the products available through Portals, IDX, VOW, and/or Syndication. Recipients of this information shall not resell, redistribute, reproduce, modify, or otherwise copy any portion thereof without the expressed written consent of Canopy MLS.
New listings near 703 Wilmore Street Ne
- Coming Soon
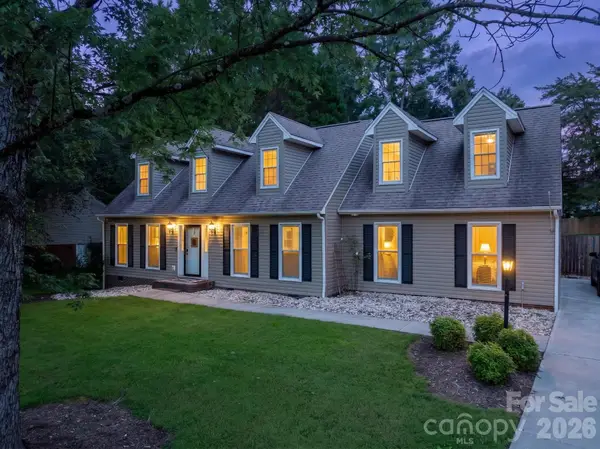 $419,900Coming Soon3 beds 4 baths2,703 sq. ft.
922 Plantation Drive, Lenoir, NC 28645
MLS# 4419615Listed by: WALKER REAL ESTATE SERVICES LLC - Coming Soon
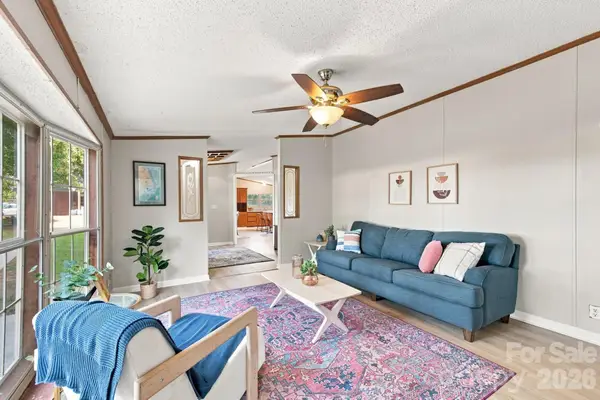 $185,000Coming Soon3 beds 3 baths1,716 sq. ft.
3159 Ward Green Street, Lenoir, NC 28645
MLS# 4418654Listed by: RACCOON REALTY LLC - New
 $72,000Active5.34 Acres
0 Dogwood Vista, Lenoir, NC 28645
MLS# 4417306Listed by: KELLER WILLIAMS HIGH COUNTRY - New
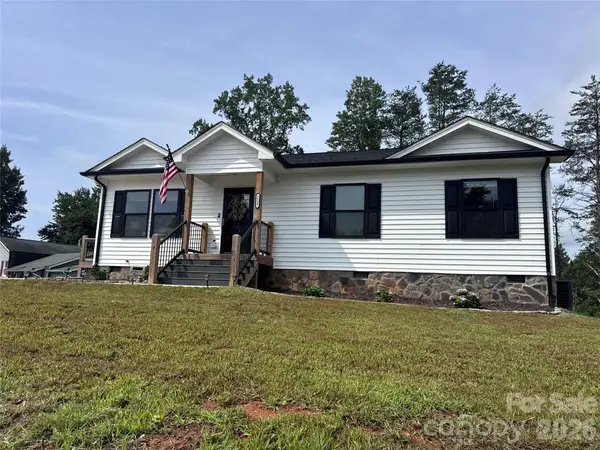 $289,000Active3 beds 2 baths1,092 sq. ft.
3535 High West Drive, Lenoir, NC 28645
MLS# 4412770Listed by: MOUNTAIN LAKE REALTY - New
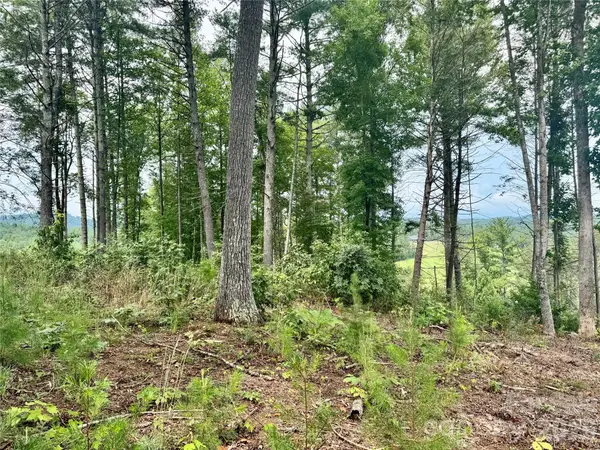 $169,900Active2.01 Acres
Lot G18, 2070 Thoroughbred Way #G18, Lenoir, NC 28645
MLS# 4418641Listed by: ARROW REALTY & LAND DEVELOPMENT - New
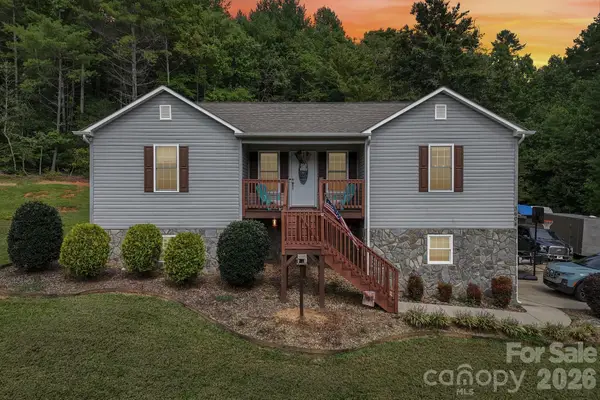 $375,000Active3 beds 2 baths1,698 sq. ft.
3604 Deerbrook Road, Lenoir, NC 28645
MLS# 4419368Listed by: NESTLEWOOD REALTY LLC - New
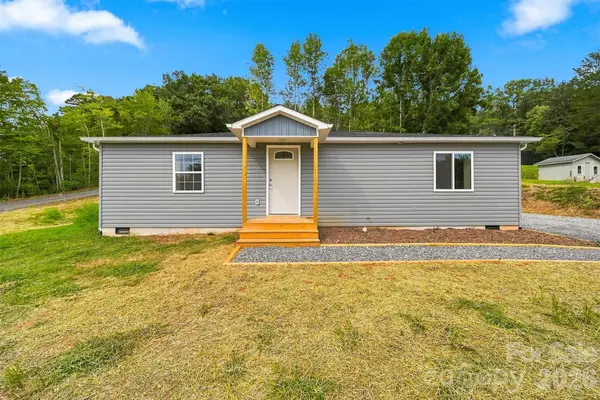 $239,900Active3 beds 2 baths1,044 sq. ft.
109 Countryside Drive Se, Lenoir, NC 28645
MLS# 4419459Listed by: 828 REAL ESTATE SERVICES - New
 $69,500Active2.15 Acres
2.15 acres, Lot 149, 5673 Rocky Falls Lane #149, Lenoir, NC 28645
MLS# 4419463Listed by: ARROW REALTY & LAND DEVELOPMENT - New
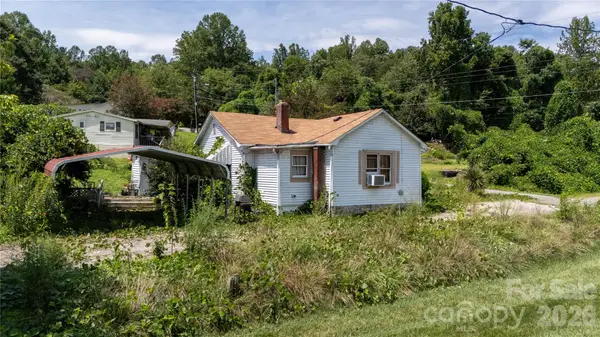 $50,000Active-- beds -- baths
1327 Boxwood Place Nw, Lenoir, NC 28645
MLS# 4419209Listed by: ST. CLAIR HOME AND LAND COMPAN


Protect your home and budget from life's surprises with an Assurant Home Warranty, backed by a partner that supports you through every step of homeownership. Explore Plans.
© 2023 - 2026 ERA Franchise Systems LLC. All rights reserved. ERA Franchise Systems LLC fully supports the principles of the Fair Housing Act and the Equal Opportunity Act. ERA, ERA Real Estate powered, and their respective logos are registered service marks of ERA Franchise Systems LLC. Each office is independently owned and operated.