
804 Southside Court, Lenoir, NC 28645
Local realty services provided by:ERA Live Moore
Listed by: amy underwood
Office: weichert, realtors - team metro
MLS#:4416553
Source:CH
804 Southside Court,Lenoir, NC 28645
$270,000
- 3 Beds
- 2 Baths
- 1,118 sq. ft.
- Single family
- Active
Price summary
- Price:$270,000
- Price per sq. ft.:$241.5
About this home
Welcome to this well maintained split-foyer home featuring 3 bedrooms and 2 full baths on almost half-acre corner lot. The home offers all-new LVP flooring throughout, along with an HVAC system, refrigerator, and stove that are less than 4 years old. Enjoy the privacy of the fenced-in backyard, complete with a shed for additional storage. The unfinished basement provides ample storage space, while the attached garage offers convenient, weather-protected access to the home. Ideally located with access to interstate 321, this property provides comfort, convenience and plenty of space both inside and out.
Contact an agent
Home facts
- Year built:1991
- Subdivision & Development:Southside Terrace
- Listing ID #:4416553
- Updated:August 22, 2026 at 01:31 PM
Rooms and interior
- Bedrooms:3
- Total bathrooms:2
- Full bathrooms:2
- Flooring:Vinyl, Wood
- Kitchen Description:Dishwasher, Electric Cooktop, Refrigerator
- Basement:Yes
- Living area:1,118 sq. ft.
Heating and cooling
- Cooling:Heat Pump
- Heating:Heat Pump
- Central air:Yes
Structure and exterior
- Year built:1991
- Building area:1,118 sq. ft.
- Lot area:0.4 Acres
- Lot Features:Corner Lot
- Construction Materials:Hardboard
- Foundation Description:Basement
Schools
- High school:West Caldwell
- Elementary school:Whitnel
Utilities
- Sewer:Public Sewer
Finances and disclosures
- Price:$270,000
- Price per sq. ft.:$241.5
Features and amenities
- Laundry features:In Basement, Lower Level
Parking
- Parking description:Driveway
- Garage:Yes
- Garage spaces:2
 Listings courtesy of Canopy MLS as distributed by MLS GRID. Copyright 2021 Canopy MLS. All rights reserved. Canopy MLS, provides content displayed here (“provided content”) on an “as is” basis and makes no representations or warranties regarding the provided content, including, but not limited to those of non-infringement, timeliness, accuracy, or completeness. Individuals and companies using information presented are responsible for verification and validation of information they utilize and present to their customers and clients. Canopy MLS will not be liable for any damage or loss resulting from use of the provided content or the products available through Portals, IDX, VOW, and/or Syndication. Recipients of this information shall not resell, redistribute, reproduce, modify, or otherwise copy any portion thereof without the expressed written consent of Canopy MLS.
New listings near 804 Southside Court
- New
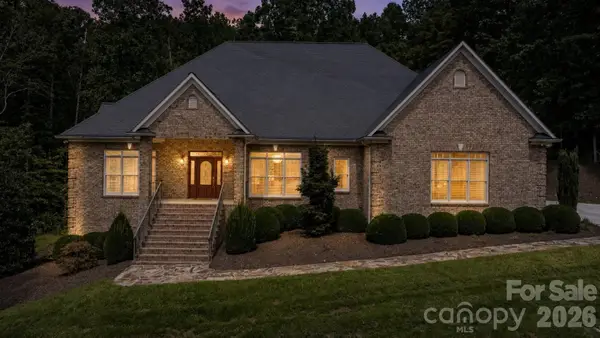 $849,000Active3 beds 3 baths4,244 sq. ft.
2752 Brittany Drive, Lenoir, NC 28645
MLS# 4417261Listed by: WALKER REAL ESTATE SERVICES LLC - New
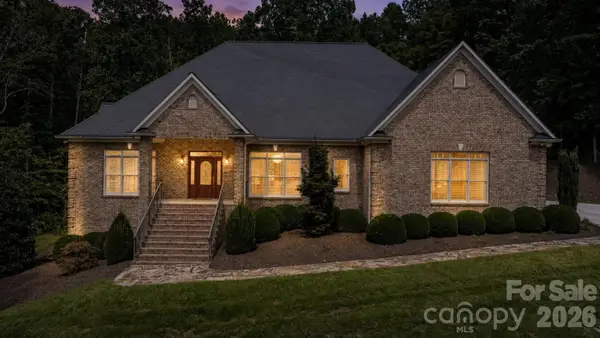 $799,000Active3 beds 3 baths4,244 sq. ft.
2752 Brittany Drive, Lenoir, NC 28645
MLS# 4416951Listed by: WALKER REAL ESTATE SERVICES LLC - New
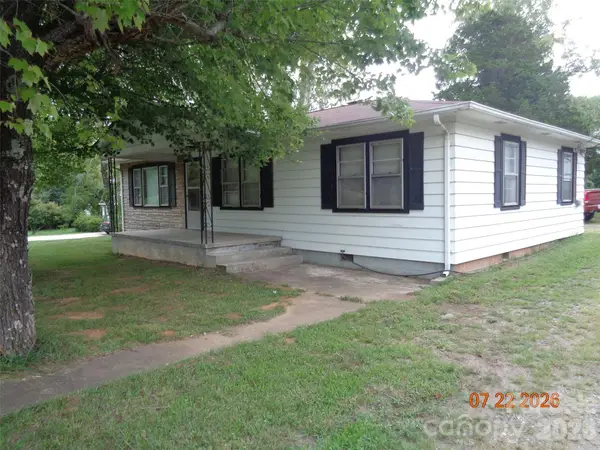 $309,900Active5 beds 2 baths1,740 sq. ft.
3181 & 3177 Morganton Boulevard Sw, Lenoir, NC 28645
MLS# 4417187Listed by: NC HOMES DIRECT - New
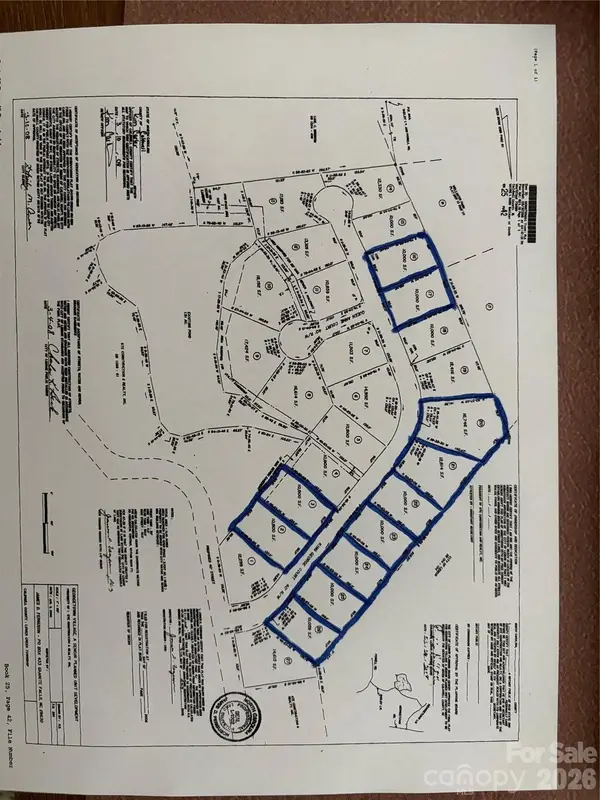 $40,000Active0.25 Acres
1143 King George Court, Lenoir, NC 28645
MLS# 4417107Listed by: ALL 4 U HOMES LLC - New
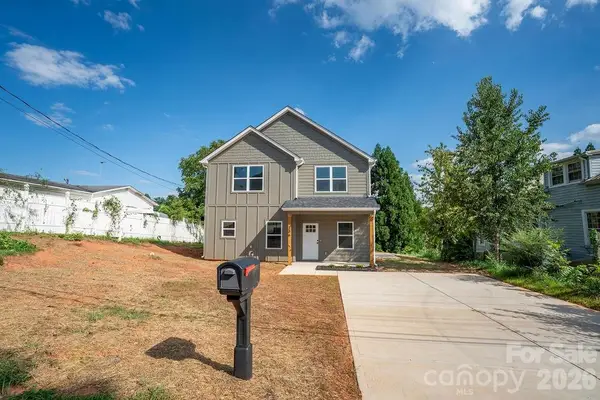 $269,900Active-- beds 1 baths1,475 sq. ft.
206 Prospect Street Nw, Lenoir, NC 28645
MLS# 4417008Listed by: SHIPER REALTY, LLC  $29,900Pending1.45 Acres
0 Peak Place, Lenoir, NC 28645
MLS# 4416925Listed by: ACE HOME SALES LLC- New
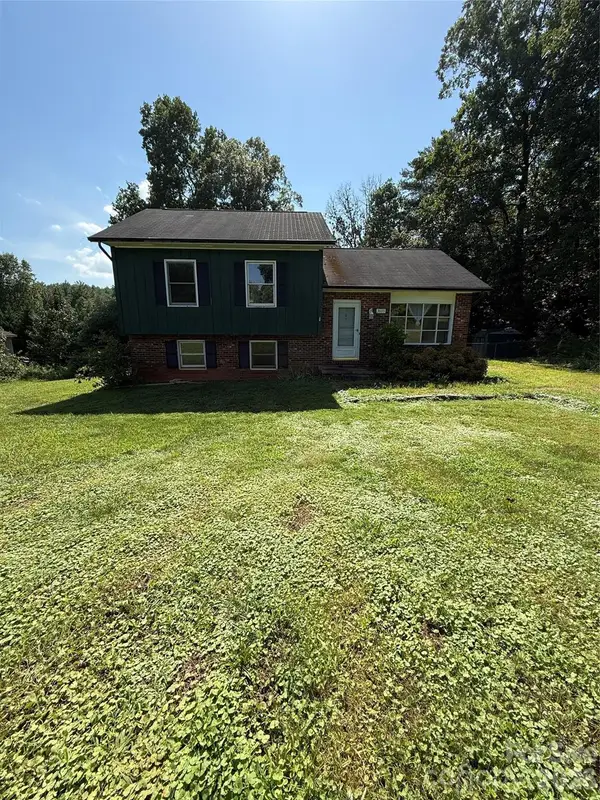 $174,000Active3 beds 1 baths1,004 sq. ft.
3695 Commanche Court, Lenoir, NC 28645
MLS# 4415005Listed by: KELLER WILLIAMS HIGH COUNTRY - New
 $79,900Active5.5 Acres
840a Dogwood, Lenoir, NC 28645
MLS# 263883Listed by: MOUNTAINSIDE REALTY, LLC - New
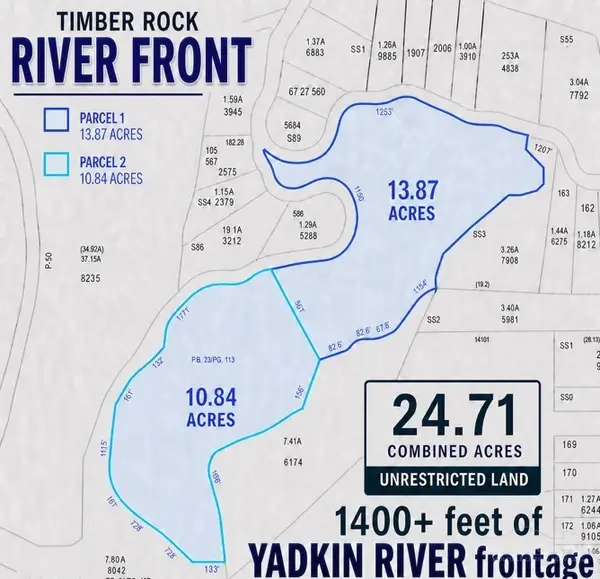 $499,000Active24.71 Acres
6740 Timber Rock Drive, Lenoir, NC 28645
MLS# 263876Listed by: SILVER EDGE REALTY


Protect your home and budget from life's surprises with an Assurant Home Warranty, backed by a partner that supports you through every step of homeownership. Explore Plans.
© 2023 - 2026 ERA Franchise Systems LLC. All rights reserved. ERA Franchise Systems LLC fully supports the principles of the Fair Housing Act and the Equal Opportunity Act. ERA, ERA Real Estate powered, and their respective logos are registered service marks of ERA Franchise Systems LLC. Each office is independently owned and operated.