
2355 River Run Drive, Lewisville, NC 27023
Local realty services provided by:ERA Live Moore
2355 River Run Drive,Lewisville, NC 27023
$399,000
- 3 Beds
- 2 Baths
- 1,771 sq. ft.
- Single family
- Active
Listed by: meg shipley, savannah bowman
Office: shipley co llc.336-497-0749
MLS#:1229670
Source:NC_TRIAD
Price summary
- Price:$399,000
- Price per sq. ft.:$225.3
About this home
Freshly updated 3-bedroom, 2-bath home situated on a private pond in desirable Lewisville, NC. This charming yellow home features a welcoming covered front porch and a renovated rear deck overlooking the tranquil pond—perfect for relaxing, entertaining, or enjoying the peaceful setting. Inside, you'll find a bright white kitchen and beautifully refinished walnut hardwood floors on the main level, adding warmth and timeless character. A brand-new roof (2026) provides added peace of mind. The home was professionally inspected prior to listing, and documentation for completed repairs is available for buyers' review. A rare opportunity to enjoy updated living with the beauty and privacy of your own waterfront property.
Contact an agent
Home facts
- Year built:1983
- Subdivision & Development:Sattsgate Farm
- Listing ID #:1229670
- Added:1 day(s) ago
- Updated:July 31, 2026 at 08:57 PM
Rooms and interior
- Bedrooms:3
- Total bathrooms:2
- Full bathrooms:2
- Flooring:Tile, Wood
- Kitchen Description:Microwave, Pantry
- Basement Description:Basement, Unfinished
- Living area:1,771 sq. ft.
Heating and cooling
- Cooling:Central Air
- Heating:Electric, Heat Pump, Multiple Systems
- Central air:Yes
Structure and exterior
- Year built:1983
- Building area:1,771 sq. ft.
- Lot area:1.51 Acres
- Construction Materials:Brick, Vinyl Siding
Utilities
- Water:Well
- Sewer:Septic Tank
Finances and disclosures
- Price:$399,000
- Price per sq. ft.:$225.3
- Tax amount:$2,379
Features and amenities
- Laundry features:Dryer Connection, Main Level
- Amenities:Dead Bolt(s), Solid Surface Counter
Parking
- Parking description:Basement, Basement Garage, Driveway, Garage
- Garage spaces:1
 2026 Triad MLS, Inc. All rights reserved. IDX information is provided exclusively for personal, non-commercial use, and may not be used for any purpose other than to identify prospective properties consumers may be interested in purchasing. Information is deemed reliable but not guaranteed. This site will be monitored for ‘scraping’ and any use of search facilities of data on the site other than by potential buyers/sellers is prohibited. All Sale data is for informational purposes only and is not an indication of a market analysis or appraisal. Properties marked with the Triad MLS, Inc. icon are provided courtesy of the Triad MLS, Inc.’s, Internet Data Exchange Database.
New listings near 2355 River Run Drive
- New
 $50,000Active1.06 Acres
0 Dewberry Road, Lewisville, NC 27023
MLS# 1229345Listed by: PREMIER REALTY NC - Open Sat, 2 to 4pmNew
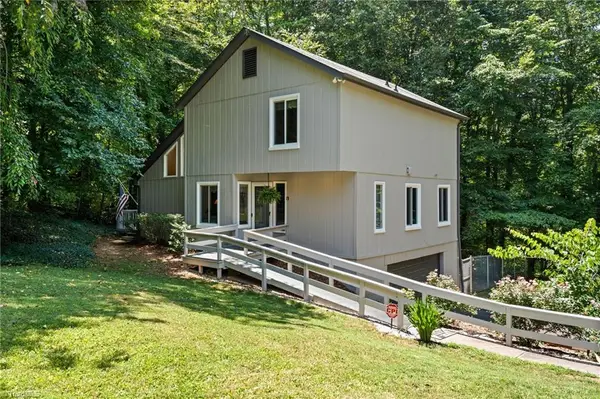 $289,900Active3 beds 2 baths1,896 sq. ft.
8054 Deverow Court, Lewisville, NC 27023
MLS# 1228996Listed by: THE W GROUP REAL ESTATE - New
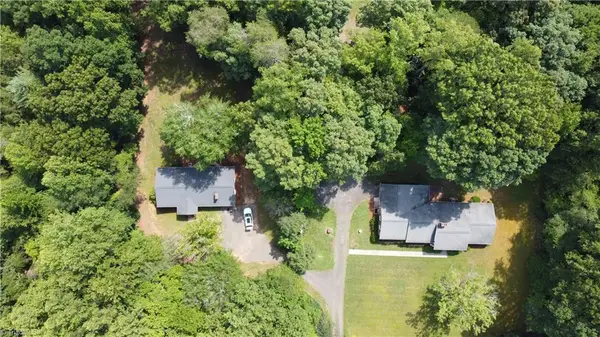 $1,300,000Active2 beds 1 baths1,196 sq. ft.
549 Conrad Road, Lewisville, NC 27023
MLS# 1228728Listed by: SIMPLIHOM NC - New
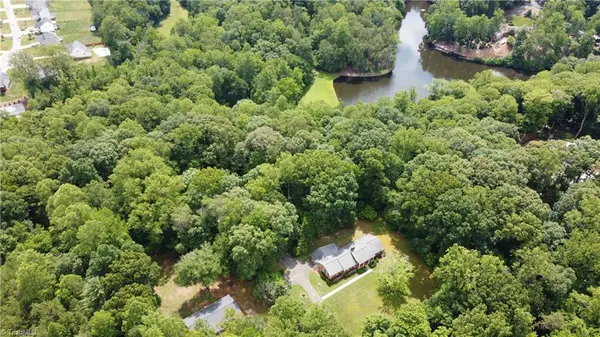 $1,300,000Active3 beds 3 baths2,394 sq. ft.
541 Conrad Road, Lewisville, NC 27023
MLS# 1228746Listed by: SIMPLIHOM NC - New
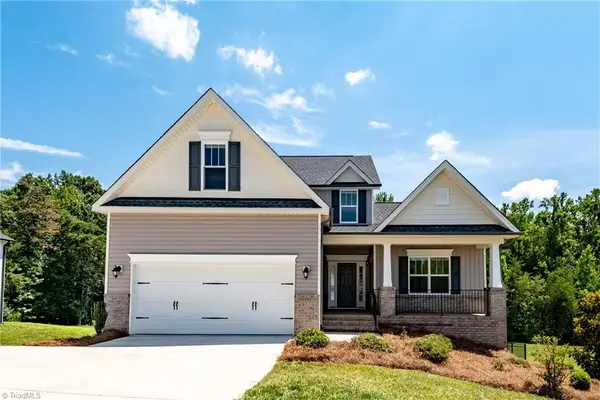 $549,000Active4 beds 3 baths2,313 sq. ft.
7714 Sedgewick Ridge Road, Lewisville, NC 27023
MLS# 1229416Listed by: LEGACY REALTY NC 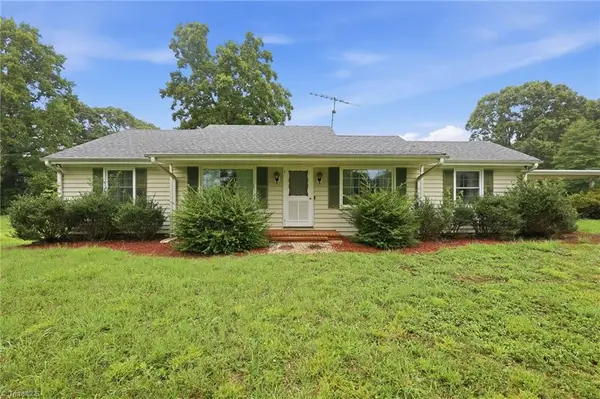 $244,999Pending3 beds 1 baths1,364 sq. ft.
970 Lewisville Vienna Road, Lewisville, NC 27023
MLS# 1228876Listed by: HOWARD HANNA ALLEN TATE - GREENSBORO- New
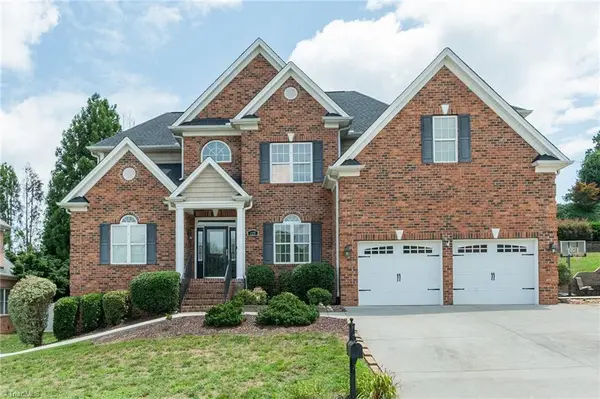 $819,000Active5 beds 5 baths3,869 sq. ft.
127 Covington Place, Lewisville, NC 27023
MLS# 1229021Listed by: NORTHGROUP REAL ESTATE - New
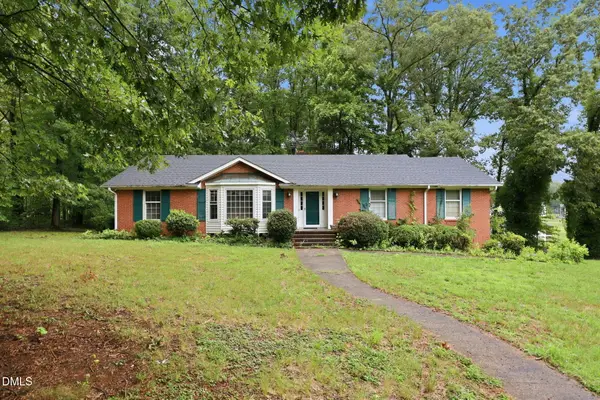 $350,000Active3 beds 2 baths2,726 sq. ft.
8791 Desmond Drive, Lewisville, NC 27023
MLS# 10182310Listed by: REAL BROKER, LLC 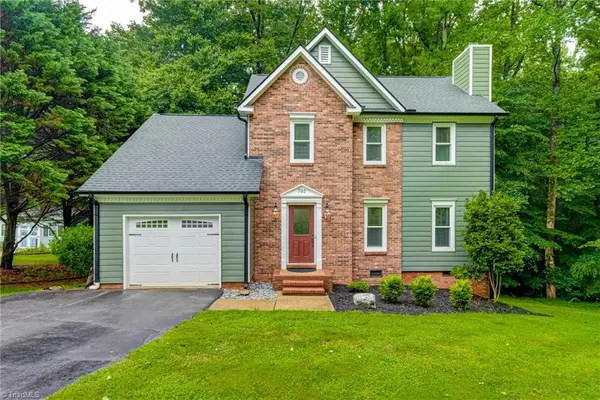 $360,000Pending3 beds 3 baths1,733 sq. ft.
705 Eden Rock Road, Lewisville, NC 27023
MLS# 1228839Listed by: LEONARD RYDEN BURR REAL ESTATE


Protect your home and budget from life's surprises with an Assurant Home Warranty, backed by a partner that supports you through every step of homeownership. Explore Plans.
© 2023 - 2026 ERA Franchise Systems LLC. All rights reserved. ERA Franchise Systems LLC fully supports the principles of the Fair Housing Act and the Equal Opportunity Act. ERA, ERA Real Estate powered, and their respective logos are registered service marks of ERA Franchise Systems LLC. Each office is independently owned and operated.