
6020 Jeannine Drive, Lewisville, NC 27023
Local realty services provided by:ERA Live Moore
Listed by: micaela wall
Office: the w group real estate336-443-6556
MLS#:1237224
Source:NC_TRIAD
Price summary
- Price:$374,900
- Price per sq. ft.:$167.22
About this home
Find the perfect balance of privacy and modern living in this updated 4-bedroom, 3-bathroom Lewisville home. Set on a serene, wooded half-acre lot, this reimagined split-level features a bright, open layout and a beautiful kitchen outfitted with quartz counters, subway tile, and a farm sink. A dedicated flex room offers a ready-made home office or media space. Tucked away yet incredibly convenient, the property is just seconds from local amenities and zoned for Meadowlark and Reagan schools.
Contact an agent
Home facts
- Year built:1973
- Subdivision & Development:None
- Listing ID #:1237224
- Added:1 day(s) ago
- Updated:October 02, 2026 at 06:59 PM
Rooms and interior
- Bedrooms:4
- Total bathrooms:3
- Full bathrooms:3
- Flooring:Carpet, Vinyl
- Kitchen Description:Dishwasher, Microwave
- Basement Description:Basement
- Living area:2,242 sq. ft.
Heating and cooling
- Cooling:Central Air
- Heating:Electric
- Central air:Yes
Structure and exterior
- Year built:1973
- Building area:2,242 sq. ft.
- Lot area:0.49 Acres
- Lot Features:Partially Wooded
- Construction Materials:Brick, Vinyl Siding
Utilities
- Water:Public
- Sewer:Septic Tank
Finances and disclosures
- Price:$374,900
- Price per sq. ft.:$167.22
- Tax amount:$3,950
Features and amenities
- Appliances:Dishwasher
- Laundry features:Dryer Connection
- Amenities:Solid Surface Counter
Parking
- Parking description:Driveway, Garage, Garage Faces Side, Side Load Garage
- Garage spaces:1
 2026 Triad MLS, Inc. All rights reserved. IDX information is provided exclusively for personal, non-commercial use, and may not be used for any purpose other than to identify prospective properties consumers may be interested in purchasing. Information is deemed reliable but not guaranteed. This site will be monitored for ‘scraping’ and any use of search facilities of data on the site other than by potential buyers/sellers is prohibited. All Sale data is for informational purposes only and is not an indication of a market analysis or appraisal. Properties marked with the Triad MLS, Inc. icon are provided courtesy of the Triad MLS, Inc.’s, Internet Data Exchange Database.
New listings near 6020 Jeannine Drive
- Open Sun, 2 to 4pmNew
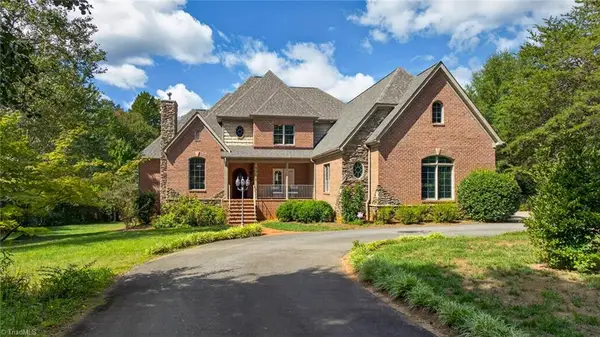 $858,000Active3 beds 5 baths3,758 sq. ft.
9750 Styers Ferry Road, Lewisville, NC 27023
MLS# 1237509Listed by: MITCHELL PRIME PROPERTIES - New
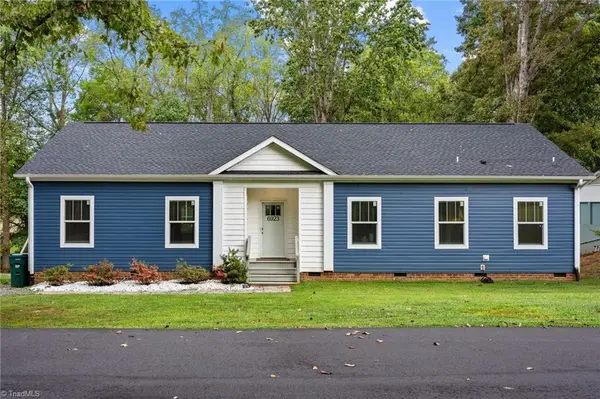 $299,900Active3 beds 2 baths1,798 sq. ft.
6923 Dexter Drive, Lewisville, NC 27023
MLS# 1236895Listed by: THE W GROUP REAL ESTATE - New
 $609,900Active5 beds 5 baths4,002 sq. ft.
8800 Harwick Court, Lewisville, NC 27023
MLS# 1237424Listed by: PREMIER REALTY NC - Open Sat, 12 to 2pmNew
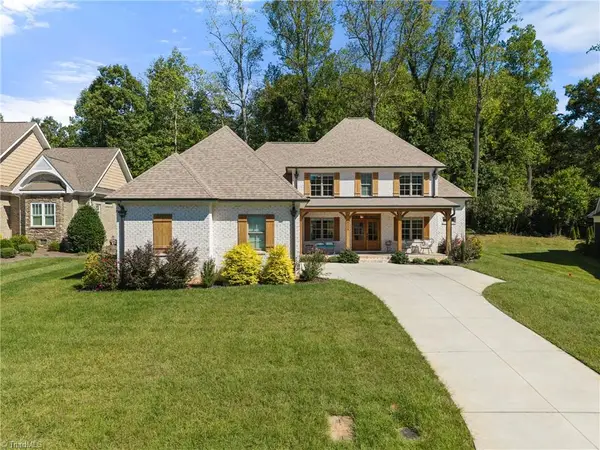 $987,000Active4 beds 5 baths3,251 sq. ft.
9270 Sparrow Hawk Court, Lewisville, NC 27023
MLS# 1237354Listed by: BERKSHIRE HATHAWAY HOMESERVICES CAROLINAS REALTY 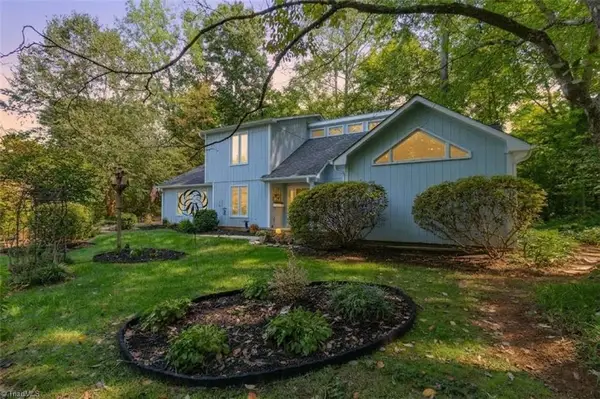 $319,900Pending3 beds 2 baths2,117 sq. ft.
8047 Deverow Court, Lewisville, NC 27023
MLS# 1237054Listed by: BANNER TEAM PROPERTIES BROKERED BY EXP REALTY- New
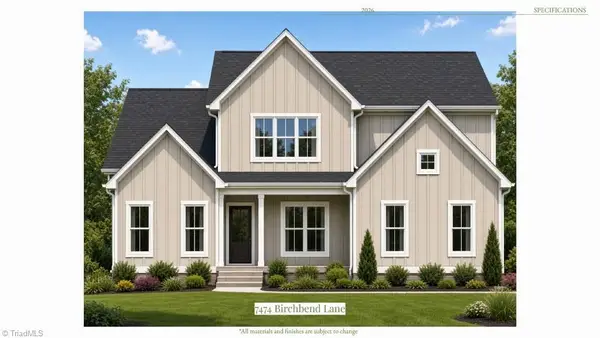 $694,990Active4 beds 4 baths3,095 sq. ft.
7474 Birchbend Lane, Lewisville, NC 27023
MLS# 1236868Listed by: CAROLINA HOME PARTNERS BY EXP REALTY - New
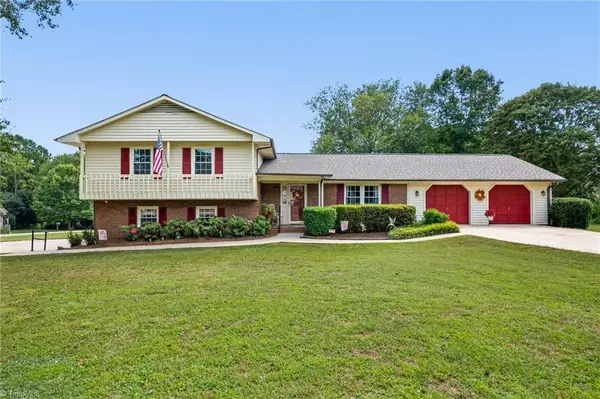 $389,900Active3 beds 3 baths2,175 sq. ft.
324 Heatherford Drive, Lewisville, NC 27023
MLS# 1236653Listed by: KELLER WILLIAMS REALTY ELITE - New
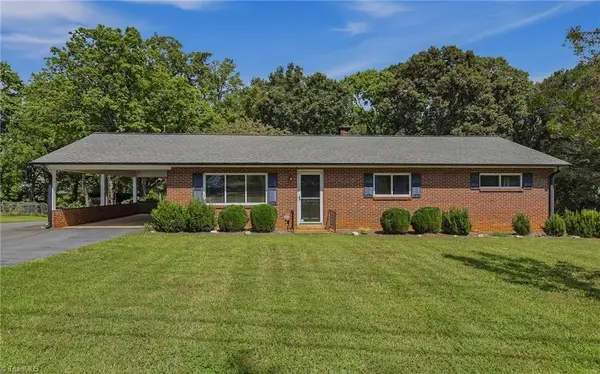 $315,000Active3 beds 3 baths2,112 sq. ft.
535 Lewisville Clemmons Road, Lewisville, NC 27023
MLS# 1236210Listed by: BERKSHIRE HATHAWAY HOMESERVICES CAROLINAS REALTY - New
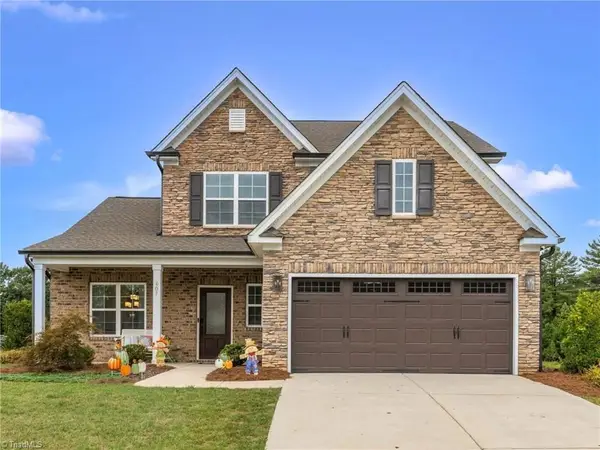 $524,500Active4 beds 4 baths2,591 sq. ft.
407 Brooke Hill Drive, Lewisville, NC 27023
MLS# 1236576Listed by: MITCHELL PRIME PROPERTIES


Protect your home and budget from life's surprises with an Assurant Home Warranty, backed by a partner that supports you through every step of homeownership. Explore Plans.
© 2023 - 2026 ERA Franchise Systems LLC. All rights reserved. ERA Franchise Systems LLC fully supports the principles of the Fair Housing Act and the Equal Opportunity Act. ERA, ERA Real Estate powered, and their respective logos are registered service marks of ERA Franchise Systems LLC. Each office is independently owned and operated.