
8730 Atlas Heights Way, Lewisville, NC 27023
Local realty services provided by:ERA Live Moore
Upcoming open houses
- Sat, Oct 1701:00 pm - 05:00 pm
- Sun, Oct 1801:00 pm - 05:00 pm
Listed by: leigh cortesis, annie jackson
Office: berkshire hathaway homeservices carolinas realty336-768-3300
MLS#:1233733
Source:NC_TRIAD
Price summary
- Price:$799,900
- Price per sq. ft.:$272.63
- Monthly HOA dues:$45.83
About this home
Beautiful new construction in Lewisville with warm finishes, flexible living spaces and inviting indoor-outdoor flow. Soft wood-tone floors showcase natural knot detailing, while the living room makes a statement with a vaulted ceiling and exposed beams. The kitchen features rich medium-dark wood cabinetry paired with crisp white countertops. The main level includes a spacious primary suite with a soaking tub overlooking the wooded setting, plus a second bedroom ideal for guests, a home office, or study. Main-level laundry offers great storage. Off the kitchen, an oversized covered porch feels like an outdoor room and provides easy access to the firepit, patio and driveway. Upstairs, the back staircase leads to two carpeted bedrooms with a buddy bath and a versatile bonus room. The sloping backyard is framed by woods along the rear and left side, adding privacy and natural views to this thoughtfully designed home.
Contact an agent
Home facts
- Year built:2025
- Subdivision & Development:Woodview Estates
- Listing ID #:1233733
- Added:44 day(s) ago
- Updated:October 11, 2026 at 09:53 PM
Rooms and interior
- Bedrooms:4
- Total bathrooms:3
- Full bathrooms:3
- Flooring:Carpet, Tile, Wood
- Bathrooms Description:Free Standing Tub, Separate Shower
- Kitchen Description:Dishwasher, Disposal, Gas Cooktop, Kitchen Island, Microwave, Oven, Pantry
- Basement Description:Crawl Space
- Living area:2,934 sq. ft.
Heating and cooling
- Cooling:Ceiling Fan(s), Central Air
- Heating:Forced Air, Natural Gas
- Central air:Yes
Structure and exterior
- Year built:2025
- Building area:2,934 sq. ft.
- Lot area:0.51 Acres
- Lot Features:Level, Severe, Sloped
- Architectural Style:Transitional
- Construction Materials:Brick, Vinyl Siding, Wood Siding
Utilities
- Water:Public
- Sewer:Septic Tank
Finances and disclosures
- Price:$799,900
- Price per sq. ft.:$272.63
Features and amenities
- Appliances:Dishwasher, Disposal, Gas Cooktop
- Laundry features:Main Level
- Amenities:Ceiling Fan(s), Dead Bolt(s), Vaulted Ceiling(s)
Parking
- Parking description:Attached, Attached Garage, Driveway, Garage, Garage Faces Side, Side Load Garage
- Garage spaces:2
 2026 Triad MLS, Inc. All rights reserved. IDX information is provided exclusively for personal, non-commercial use, and may not be used for any purpose other than to identify prospective properties consumers may be interested in purchasing. Information is deemed reliable but not guaranteed. This site will be monitored for ‘scraping’ and any use of search facilities of data on the site other than by potential buyers/sellers is prohibited. All Sale data is for informational purposes only and is not an indication of a market analysis or appraisal. Properties marked with the Triad MLS, Inc. icon are provided courtesy of the Triad MLS, Inc.’s, Internet Data Exchange Database.
New listings near 8730 Atlas Heights Way
- New
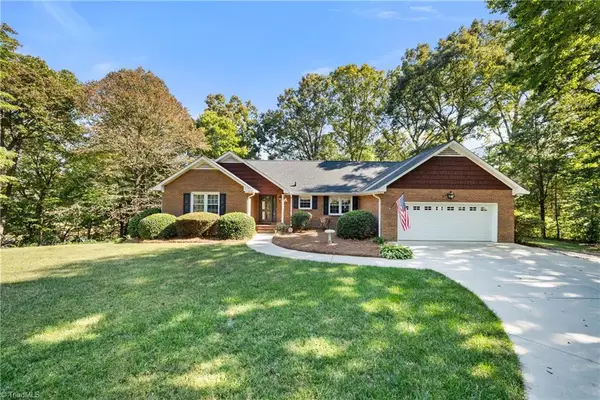 $359,900Active2 beds 2 baths2,344 sq. ft.
6750 Leward Road, Pfafftown, NC 27040
MLS# 1238368Listed by: BERKSHIRE HATHAWAY HOMESERVICES CAROLINAS REALTY - New
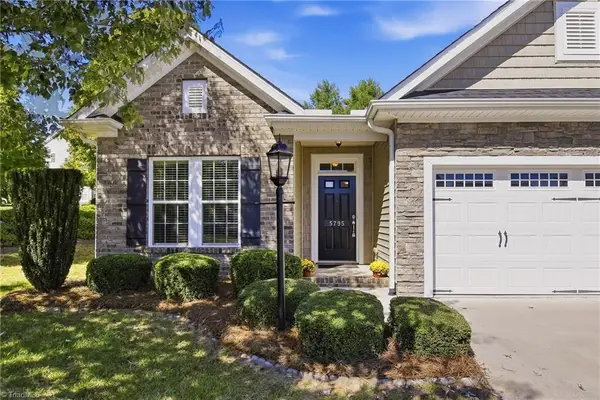 $397,000Active3 beds 3 baths2,011 sq. ft.
5795 Knoll Court, Lewisville, NC 27023
MLS# 1238014Listed by: LEONARD RYDEN BURR REAL ESTATE - New
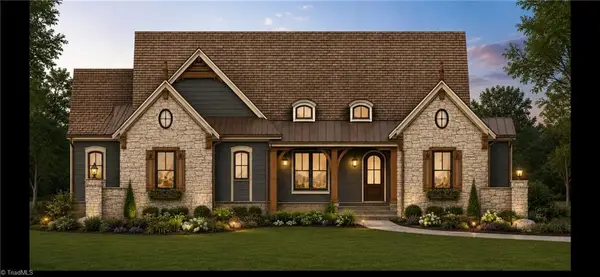 $975,000Active4 beds 4 baths3,280 sq. ft.
7005 Cora Mae Lane, Pfafftown, NC 27040
MLS# 1238308Listed by: KELLER WILLIAMS REALTY ELITE - New
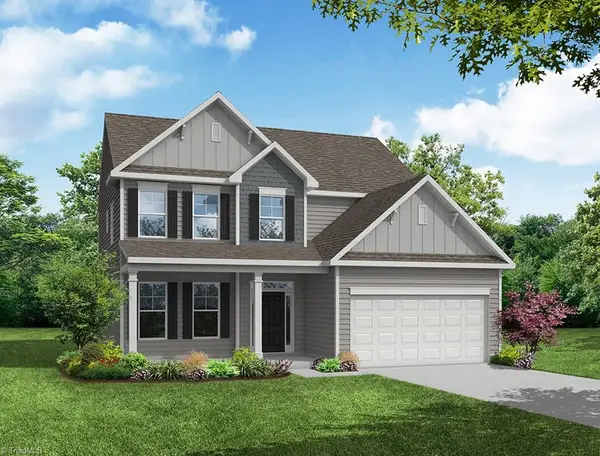 $569,900Active5 beds 4 baths2,788 sq. ft.
7658 Chardonnay Drive, Lewisville, NC 27023
MLS# 1238333Listed by: EASTWOOD CONSTRUCTION CO., INC. - New
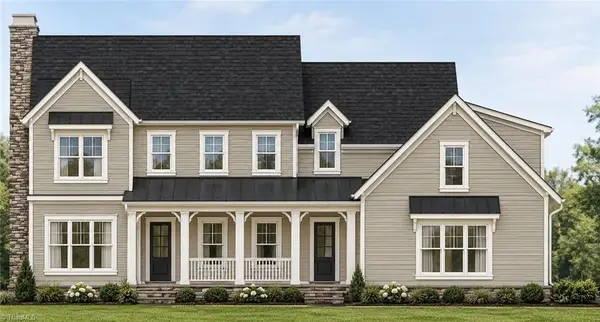 $975,000Active4 beds 4 baths3,181 sq. ft.
7014 Cora Mae Lane, Pfafftown, NC 27040
MLS# 1237919Listed by: KELLER WILLIAMS REALTY ELITE - New
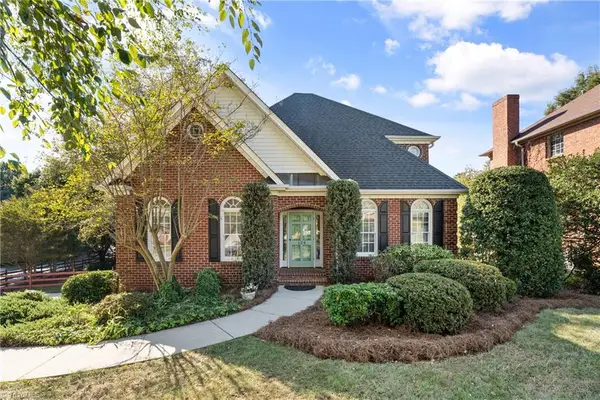 $499,500Active3 beds 4 baths3,223 sq. ft.
124 Bradford Lake Court, Lewisville, NC 27023
MLS# 1238218Listed by: BERKSHIRE HATHAWAY HOMESERVICES CAROLINAS REALTY 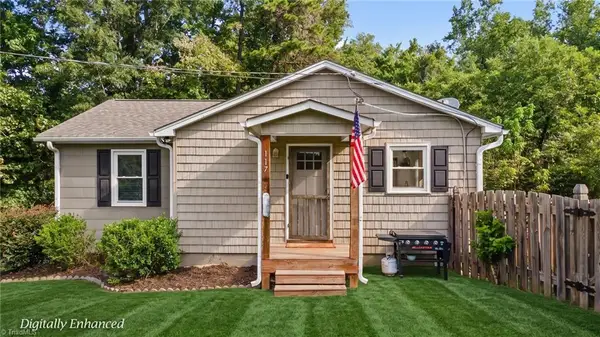 $250,000Pending3 beds 2 baths1,796 sq. ft.
117 Tullyries Lane, Lewisville, NC 27023
MLS# 1238272Listed by: THE AGENCY - NEWSOM HOMES- New
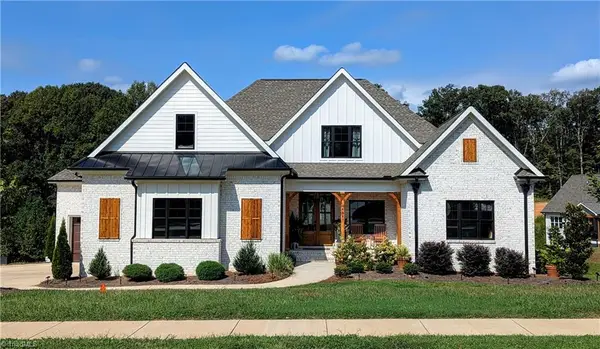 $899,900Active4 beds 3 baths3,419 sq. ft.
8967 Maltese Court, Lewisville, NC 27023
MLS# 1237828Listed by: THE W GROUP REAL ESTATE - New
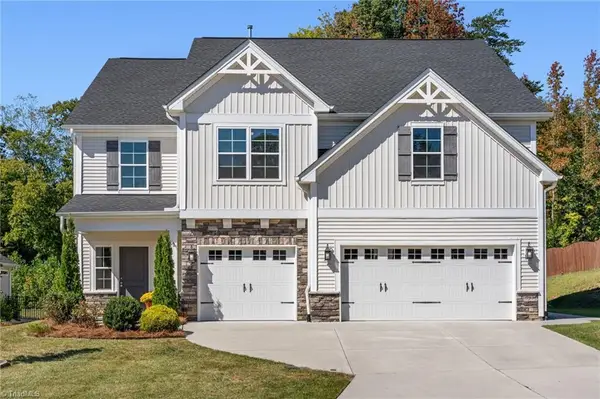 $539,900Active5 beds 4 baths3,471 sq. ft.
1005 Woodview Ridge Trail, Lewisville, NC 27023
MLS# 1237830Listed by: THE W GROUP REAL ESTATE - New
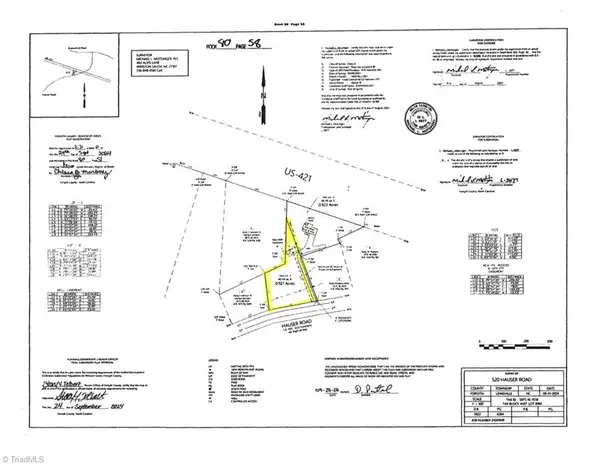 $89,900Active0.92 Acres
0 Hauser Road, Lewisville, NC 27023
MLS# 1237760Listed by: COLDWELL BANKER ADVANTAGE


Protect your home and budget from life's surprises with an Assurant Home Warranty, backed by a partner that supports you through every step of homeownership. Explore Plans.
© 2023 - 2026 ERA Franchise Systems LLC. All rights reserved. ERA Franchise Systems LLC fully supports the principles of the Fair Housing Act and the Equal Opportunity Act. ERA, ERA Real Estate powered, and their respective logos are registered service marks of ERA Franchise Systems LLC. Each office is independently owned and operated.