
1025 E Holly Grove Road, Lexington, NC 27292
Local realty services provided by:ERA Live Moore
1025 E Holly Grove Road,Lexington, NC 27292
$380,000
- 3 Beds
- 2 Baths
- 1,188 sq. ft.
- Mobile / Manufactured
- Active
Listed by: lisa everette
Office: leonard craver realty inc336-249-0296
MLS#:1232875
Source:NC_TRIAD
Price summary
- Price:$380,000
- Price per sq. ft.:$319.87
About this home
Double the space ,Double the Opportunity! Are you looking for a versatile property that offers more than just a home? This incredible two-for one deal is perfect for multi-generational living, a guest house setup, or a potential rental income stream. The primary residence is a spacious three bedroom, two-bath mobile home designed for comfort and convenience. This home comes complete with an accessible entrance, covered carports, a storage building and a little patio area to enjoy your morning coffee. But that’s not all! This property also includes a charming “sweet" Addition: the cutest two-bedroom, one bath cottage. This secondary home also has an accessible entrance and includes two storage building (one with electric) for all of your gear. Whether you need a home office, a space for extended family, or a savvy investment, this unique property has it all. Don’t miss out on this rare find. Sellers will give up to 10,000. for installation of a second septic system on property.
Contact an agent
Home facts
- Year built:2002
- Subdivision & Development:None
- Listing ID #:1232875
- Added:47 day(s) ago
- Updated:October 07, 2026 at 04:04 PM
Rooms and interior
- Bedrooms:3
- Total bathrooms:2
- Full bathrooms:2
- Bathrooms Description:Soaking Tub
- Basement Description:Crawl Space
- Living area:1,188 sq. ft.
Heating and cooling
- Cooling:Ceiling Fan(s), Central Air
- Heating:Electric, Heat Pump
- Central air:Yes
Structure and exterior
- Year built:2002
- Building area:1,188 sq. ft.
- Lot area:0.17 Acres
- Lot Features:Level
- Construction Materials:Vinyl Siding
Schools
- High school:Central Davidson
- Middle school:Central Davidson
- Elementary school:Davis-Townsend
Utilities
- Water:Public
- Sewer:Septic Tank
Finances and disclosures
- Price:$380,000
- Price per sq. ft.:$319.87
- Tax amount:$456
Features and amenities
- Laundry features:Dryer Connection, Main Level
- Amenities:Ceiling Fan(s), Dead Bolt(s)
Parking
- Parking description:Detached Carport, Driveway, Gravel
- Garage spaces:2
 2026 Triad MLS, Inc. All rights reserved. IDX information is provided exclusively for personal, non-commercial use, and may not be used for any purpose other than to identify prospective properties consumers may be interested in purchasing. Information is deemed reliable but not guaranteed. This site will be monitored for ‘scraping’ and any use of search facilities of data on the site other than by potential buyers/sellers is prohibited. All Sale data is for informational purposes only and is not an indication of a market analysis or appraisal. Properties marked with the Triad MLS, Inc. icon are provided courtesy of the Triad MLS, Inc.’s, Internet Data Exchange Database.
New listings near 1025 E Holly Grove Road
- Coming Soon
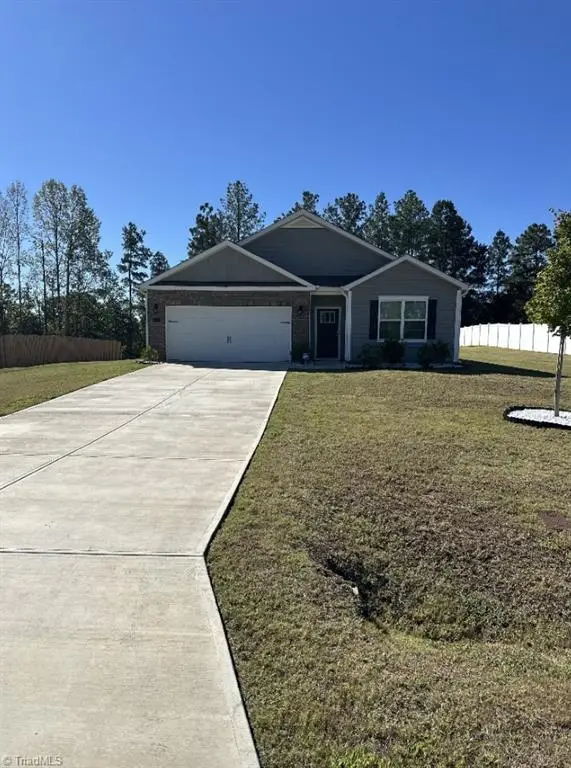 $365,000Coming Soon4 beds 2 baths1,819 sq. ft.
155 Crestview Lane, Lexington, NC 27295
MLS# 1237700Listed by: MARK SPAIN REAL ESTATE - Coming Soon
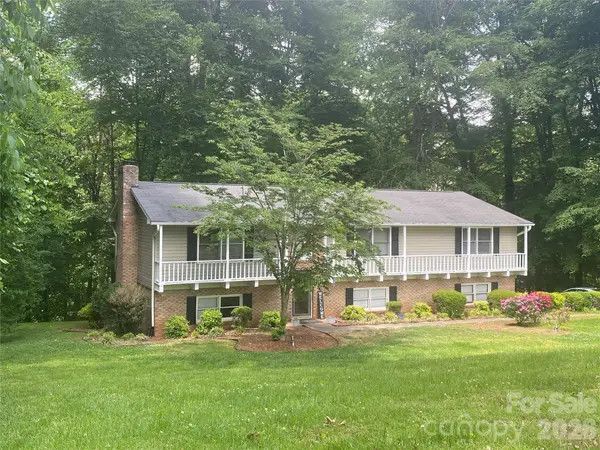 $359,000Coming Soon3 beds 3 baths2,712 sq. ft.
112 Cherokee Drive, Lexington, NC 27295
MLS# 4428485Listed by: METRIC REALTY COMPANY 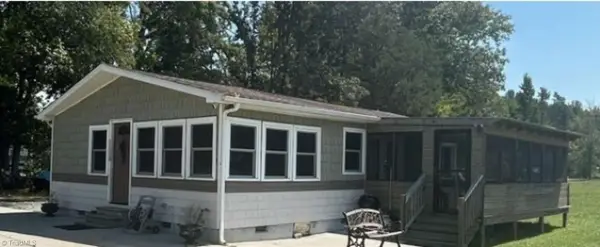 $690,000Active5 beds 2 baths1,300 sq. ft.
1120 Riverview Road Extension, Lexington, NC 27292
MLS# 1235312Listed by: HOMEZU- New
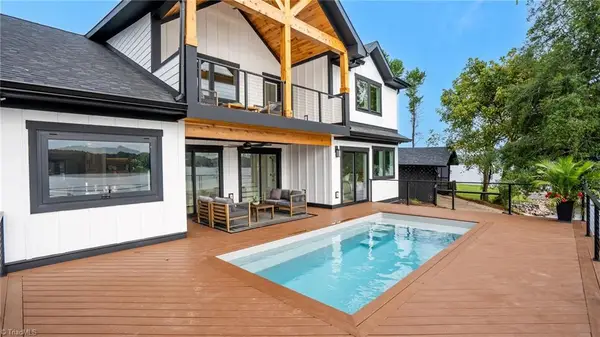 $1,450,000Active3 beds 3 baths3,336 sq. ft.
216 Lake Pines Lane, Lexington, NC 27292
MLS# 1237960Listed by: EXP REALTY LLC - Open Fri, 4 to 6pmNew
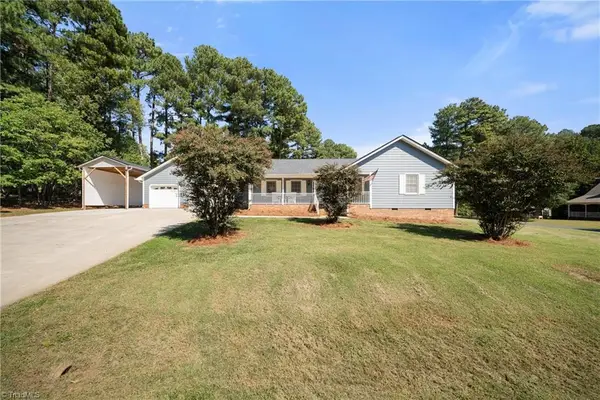 $374,900Active3 beds 2 baths1,892 sq. ft.
5900 Berwick Court, Lexington, NC 27295
MLS# 1238028Listed by: BERKSHIRE HATHAWAY HOMESERVICES CAROLINAS REALTY - New
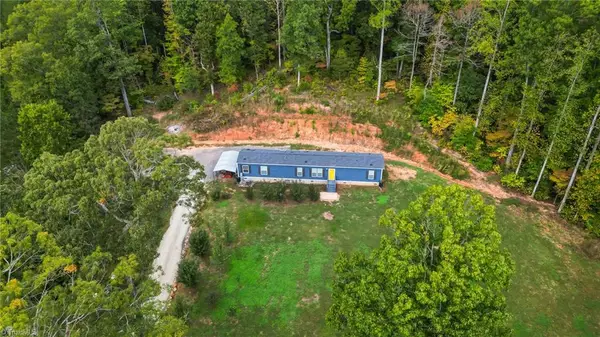 $199,900Active3 beds 2 baths1,204 sq. ft.
3150 Giles Road, Lexington, NC 27295
MLS# 1238136Listed by: HOME STAR REALTY - New
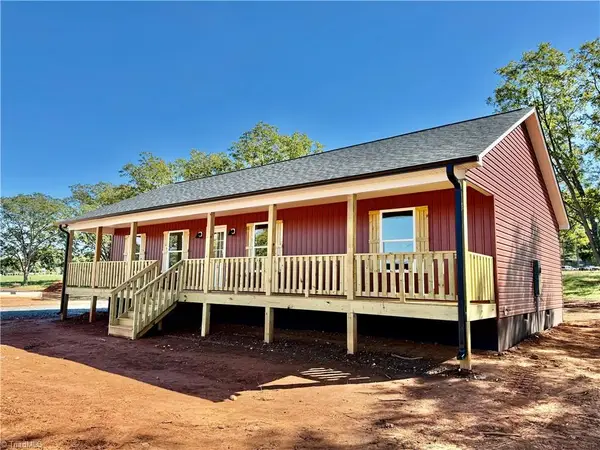 $299,000Active3 beds 2 baths1,300 sq. ft.
1937 Jersey Church Road, Lexington, NC 27292
MLS# 1237246Listed by: CAMPBELL LEDFORD EXECUTIVE INVESTMENT PROPERTIES LLC - New
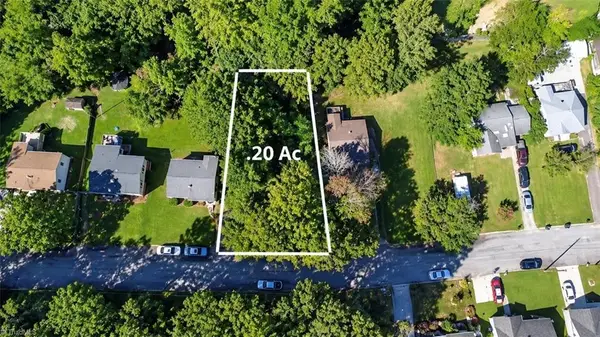 $25,000Active0.2 Acres
510 Rosewood Drive, Lexington, NC 27292
MLS# 1238088Listed by: HEPLER REALTY - New
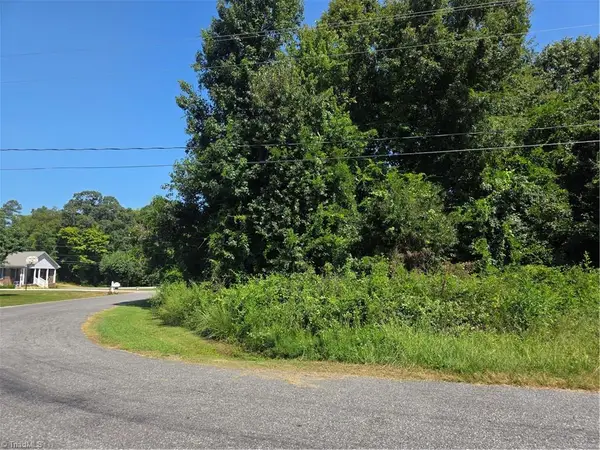 $25,000Active0.29 Acres
125 Pickett Drive, Lexington, NC 27295
MLS# 1237862Listed by: CAROLINA TRIAD CHOICE REALTY - New
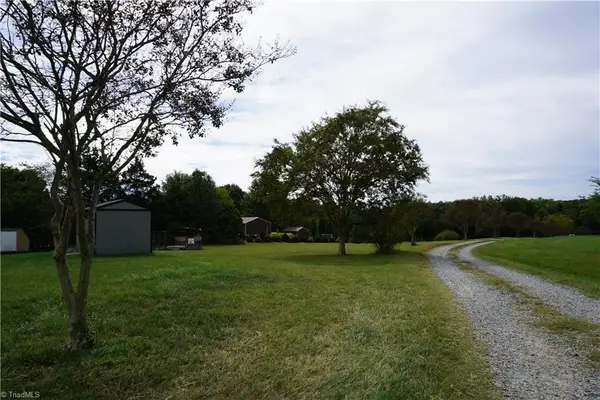 $56,500Active1.5 Acres
141 Old Thomas Farm Road, Lexington, NC 27295
MLS# 1238036Listed by: MANTLE LLC


Protect your home and budget from life's surprises with an Assurant Home Warranty, backed by a partner that supports you through every step of homeownership. Explore Plans.
© 2023 - 2026 ERA Franchise Systems LLC. All rights reserved. ERA Franchise Systems LLC fully supports the principles of the Fair Housing Act and the Equal Opportunity Act. ERA, ERA Real Estate powered, and their respective logos are registered service marks of ERA Franchise Systems LLC. Each office is independently owned and operated.