
112 Delta Street, Lexington, NC 27295
Local realty services provided by:ERA Live Moore
Listed by: kati lawrence
Office: nexthome dogwood
MLS#:4424343
Source:CH
112 Delta Street,Lexington, NC 27295
$325,000
- 3 Beds
- 3 Baths
- 2,079 sq. ft.
- Single family
- Active
Price summary
- Price:$325,000
- Price per sq. ft.:$156.33
About this home
New hardwood floors throughout, a renovated kitchen, and all 2.5 bathrooms completely renovated—this brick ranch deserves a closer look! Offering 3 bedrooms and 2,079 square feet of main-level living, the home features fresh paint throughout and a kitchen with new cabinets, granite countertops, and new appliances. A wood-burning fireplace with a newly updated stone-look surround creates a welcoming focal point in the living room. The primary bath includes a new walk-in shower and vanity, while the hall bath features a new tub/shower combination and double vanity. The half bath has also been updated including a new vanity! A spacious laundry room with utility sink adds convenience. Enjoy the covered front porch or relax on the back deck overlooking the wooded lot. The full unfinished basement includes a second fireplace and generous space for storage or a workshop. A one-car garage and gas furnace installed in 2019 complete the package. Vacant and easy to show—schedule your tour today!
Contact an agent
Home facts
- Year built:1970
- Subdivision & Development:Northside
- Listing ID #:4424343
- Updated:October 06, 2026 at 01:29 PM
Rooms and interior
- Bedrooms:3
- Total bathrooms:3
- Full bathrooms:2
- Half bathrooms:1
- Flooring:Tile, Wood
- Kitchen Description:Dishwasher, Microwave
- Basement:Yes
- Living area:2,079 sq. ft.
Heating and cooling
- Heating:Forced Air, Natural Gas
- Central air:Yes
Structure and exterior
- Year built:1970
- Building area:2,079 sq. ft.
- Lot area:0.71 Acres
- Foundation Description:Basement
Schools
- High school:Unspecified
- Elementary school:Unspecified
Utilities
- Sewer:Public Sewer
Finances and disclosures
- Price:$325,000
- Price per sq. ft.:$156.33
Features and amenities
- Laundry features:Laundry Room, Main Level
Parking
- Parking description:Attached Garage, Driveway, Garage Door Opener
- Garage:Yes
- Garage spaces:1
 Listings courtesy of Canopy MLS as distributed by MLS GRID. Copyright 2021 Canopy MLS. All rights reserved. Canopy MLS, provides content displayed here (“provided content”) on an “as is” basis and makes no representations or warranties regarding the provided content, including, but not limited to those of non-infringement, timeliness, accuracy, or completeness. Individuals and companies using information presented are responsible for verification and validation of information they utilize and present to their customers and clients. Canopy MLS will not be liable for any damage or loss resulting from use of the provided content or the products available through Portals, IDX, VOW, and/or Syndication. Recipients of this information shall not resell, redistribute, reproduce, modify, or otherwise copy any portion thereof without the expressed written consent of Canopy MLS.
New listings near 112 Delta Street
- Coming Soon
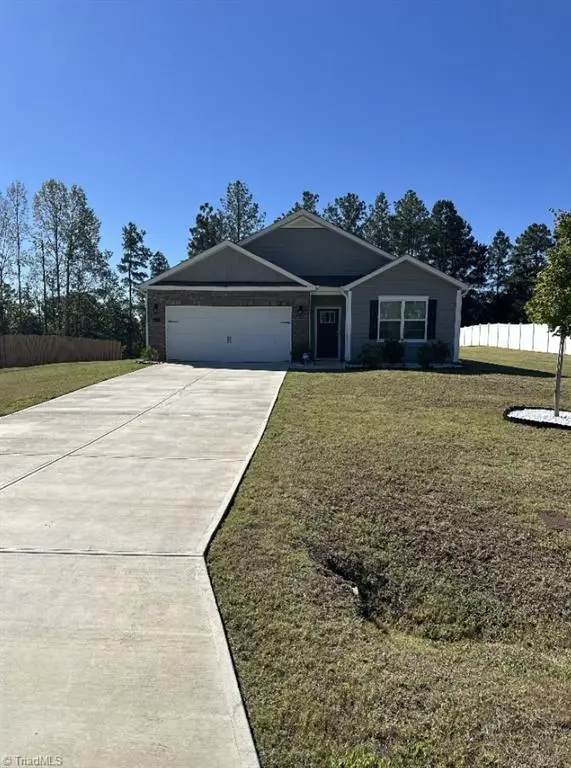 $365,000Coming Soon4 beds 2 baths1,819 sq. ft.
155 Crestview Lane, Lexington, NC 27295
MLS# 1237700Listed by: MARK SPAIN REAL ESTATE - Coming Soon
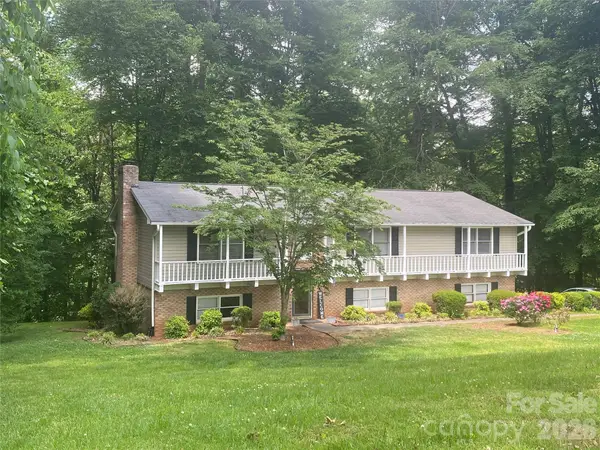 $359,000Coming Soon3 beds 3 baths2,712 sq. ft.
112 Cherokee Drive, Lexington, NC 27295
MLS# 4428485Listed by: METRIC REALTY COMPANY 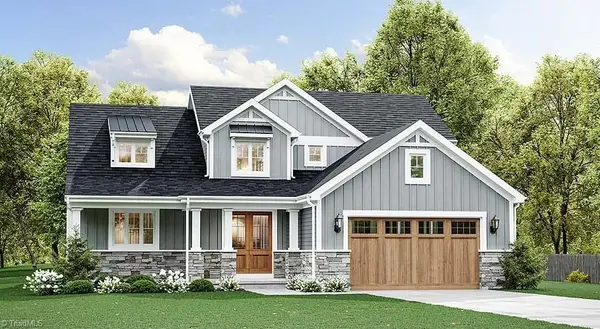 Active4 beds 3 baths2,553 sq. ft.
104 Cherokee Drive, Lexington, NC 27295
MLS# 1208898Listed by: SWIFTCREEK PROPERTIES- New
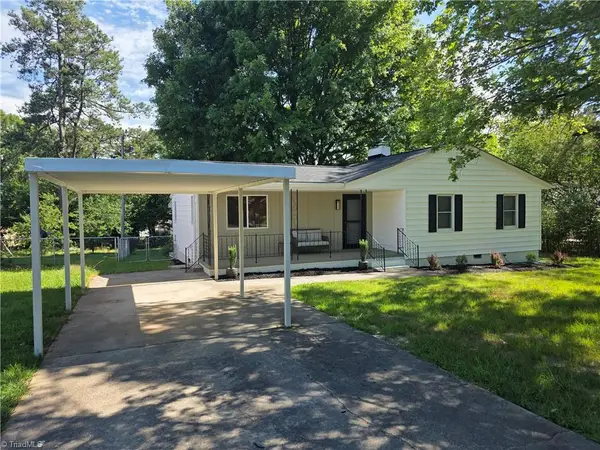 $232,500Active3 beds 2 baths1,326 sq. ft.
323 Western Boulevard, Lexington, NC 27295
MLS# 1237822Listed by: PRICE REALTORS - NC HWY 8 - New
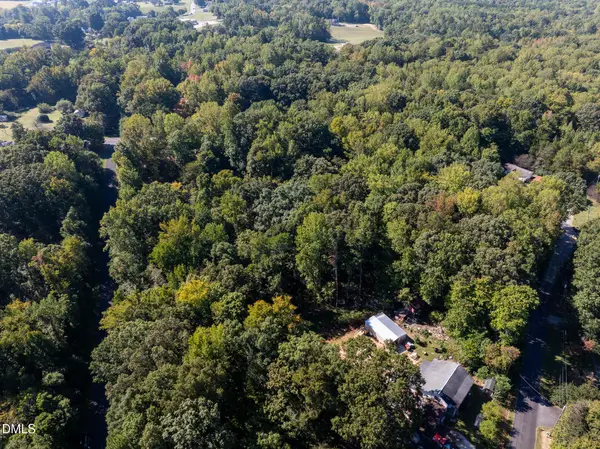 $20,000Active1.38 Acres
0 Brookhill Drive, Lexington, NC 27292
MLS# 10196577Listed by: THE AVALON REALTY GROUP LLC - New
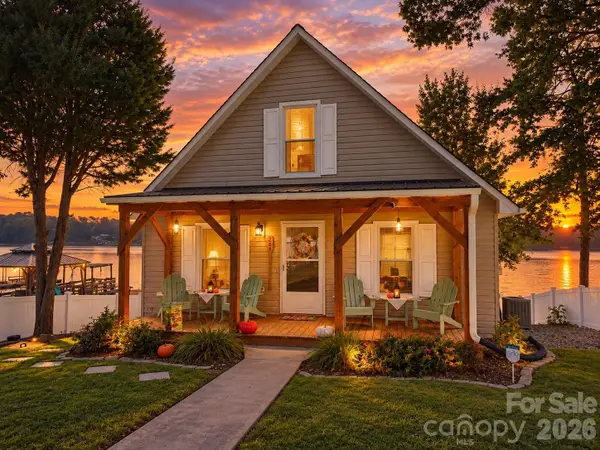 $625,000Active2 beds 2 baths1,298 sq. ft.
264 Lake Drive 6 Drive, Lexington, NC 27292
MLS# 4431232Listed by: WALLACE REALTY - New
 $625,000Active2 beds 2 baths1,298 sq. ft.
264 Lake Drive 6, Lexington, NC 27295
MLS# 1237800Listed by: WALLACE REALTY COMPANY - New
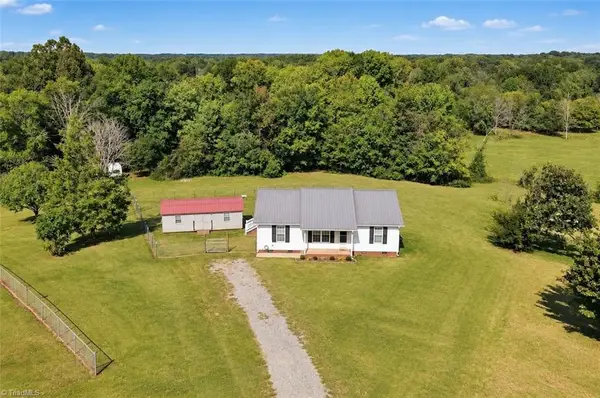 $279,900Active3 beds 2 baths1,237 sq. ft.
285 Raven Circle, Lexington, NC 27292
MLS# 1237754Listed by: REALTY ONE GROUP RESULTS - New
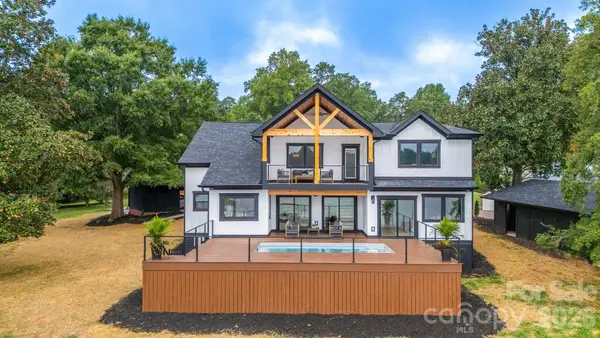 $1,450,000Active3 beds 3 baths3,336 sq. ft.
216 Lake Pines Lane, Lexington, NC 27292
MLS# 4430891Listed by: EXP REALTY LLC BALLANTYNE - New
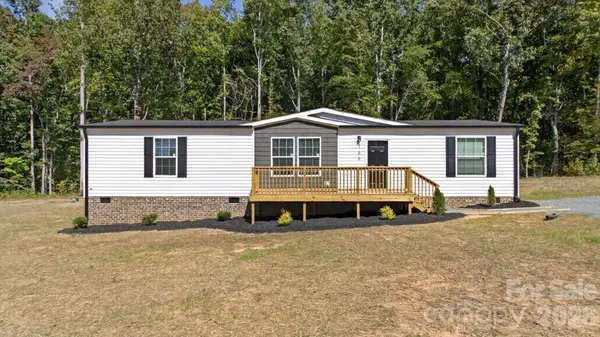 $247,900Active3 beds 2 baths1,512 sq. ft.
166 Christophers Court, Lexington, NC 27295
MLS# 4430875Listed by: REAL BROKER, LLC


Protect your home and budget from life's surprises with an Assurant Home Warranty, backed by a partner that supports you through every step of homeownership. Explore Plans.
© 2023 - 2026 ERA Franchise Systems LLC. All rights reserved. ERA Franchise Systems LLC fully supports the principles of the Fair Housing Act and the Equal Opportunity Act. ERA, ERA Real Estate powered, and their respective logos are registered service marks of ERA Franchise Systems LLC. Each office is independently owned and operated.