
121 W Center Street, Lexington, NC 27292
Local realty services provided by:ERA Live Moore
121 W Center Street,Lexington, NC 27292
$650,000
- 3 Beds
- 1 Baths
- 2,500 sq. ft.
- Single family
- Active
Listed by: donna stone
Office: price realtors - thomasville336-474-8320
MLS#:1241634
Source:NC_TRIAD
Price summary
- Price:$650,000
- Price per sq. ft.:$260
About this home
BRING US AN OFFER! Listed $278,170 under Tax Value. We need to sell it NOW!! Beautiful home in Uptown Lexington that has been completely renovated with income producing detached apartment for extra income. Property is zoned Residential or Commercial so it will suite multiple uses. New Roof, electric system updated with all new wiring, tankless water heater, renovated kitchen with custom built cabinets and island. Hardwood and tile floors, sunroom with tile floor. Ask for complete list of renovations as too many to mention here. Would make a great attorney's office with 5 office spaces. Iron railing in front of home with patio overlooking the town. Come by and view this cozy home and you will never want to leave. 1 fireplace non-working. The basement has just been painted. Detached apartment has been rented out but is vacant at this time. it has a new combo air and heat upstairs. Lower level is baseboard heat. 2 bedrooms 1.5 baths and freshly painted
Contact an agent
Home facts
- Year built:1926
- Subdivision & Development:None
- Listing ID #:1241634
- Added:1 day(s) ago
- Updated:November 10, 2026 at 02:02 AM
Rooms and interior
- Bedrooms:3
- Total bathrooms:1
- Full bathrooms:1
- Flooring:Laminate, Wood
- Kitchen Description:Dishwasher, Kitchen Island
- Basement Description:Basement, Unfinished
- Living area:2,500 sq. ft.
Heating and cooling
- Cooling:Ceiling Fan(s), Central Air
- Heating:Electric, Forced Air, Heat Pump, Natural Gas
- Central air:Yes
Structure and exterior
- Year built:1926
- Building area:2,500 sq. ft.
- Lot area:0.19 Acres
- Lot Features:Cleared
- Construction Materials:Brick, Vinyl Siding
Utilities
- Water:Public
- Sewer:Public Sewer
Finances and disclosures
- Price:$650,000
- Price per sq. ft.:$260
Features and amenities
- Appliances:Dishwasher
- Laundry features:Dryer Connection, In Basement, Main Level
- Amenities:Ceiling Fan(s)
Parking
- Parking description:Driveway, Paved
 2026 Triad MLS, Inc. All rights reserved. IDX information is provided exclusively for personal, non-commercial use, and may not be used for any purpose other than to identify prospective properties consumers may be interested in purchasing. Information is deemed reliable but not guaranteed. This site will be monitored for ‘scraping’ and any use of search facilities of data on the site other than by potential buyers/sellers is prohibited. All Sale data is for informational purposes only and is not an indication of a market analysis or appraisal. Properties marked with the Triad MLS, Inc. icon are provided courtesy of the Triad MLS, Inc.’s, Internet Data Exchange Database.
New listings near 121 W Center Street
- Coming Soon
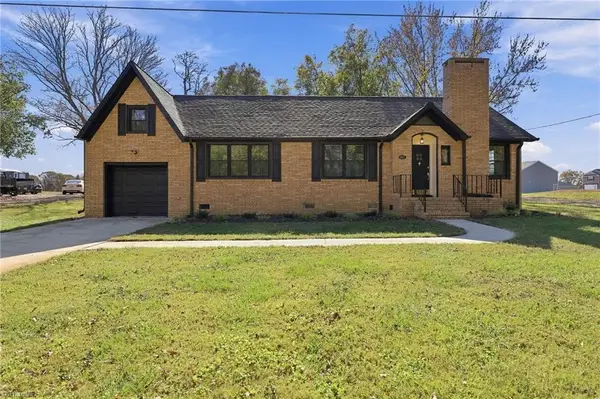 $309,900Coming Soon3 beds 2 baths1,388 sq. ft.
1361 Becky Hill Road, Lexington, NC 27295
MLS# 1241413Listed by: REAL BROKER LLC - New
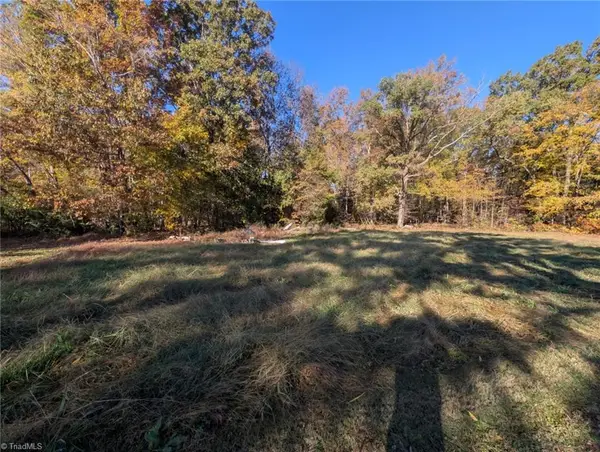 $39,999Active0.7 Acres
426 Southmont Pond Road, Lexington, NC 27292
MLS# 1241505Listed by: J. MARSHALL REALTY - New
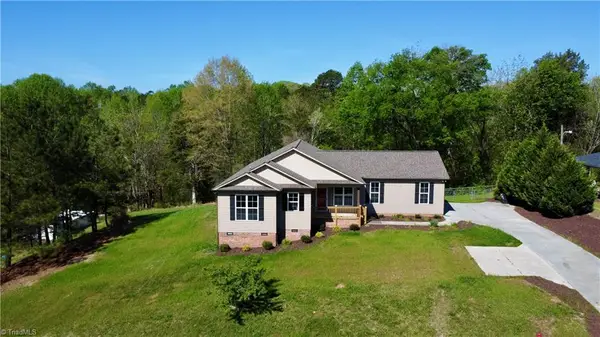 $410,000Active3 beds 2 baths2,244 sq. ft.
2212 Becks Church Road, Lexington, NC 27292
MLS# 1241555Listed by: PINK MAGNOLIA REALTY - New
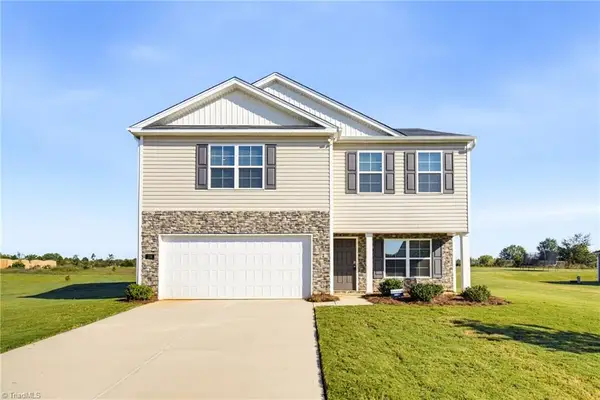 $329,500Active4 beds 3 baths2,164 sq. ft.
276 Sadie Mae Drive, Lexington, NC 27295
MLS# 1241579Listed by: MITCHELL PRIME PROPERTIES - New
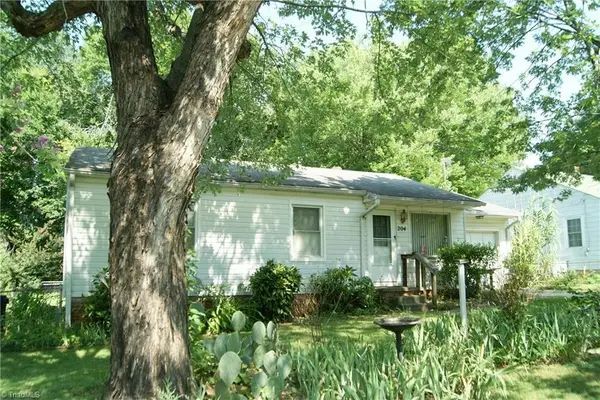 $143,000Active3 beds 1 baths936 sq. ft.
204 Shoaf Street, Lexington, NC 27292
MLS# 1241565Listed by: CINDY MARTIN REAL ESTATE - New
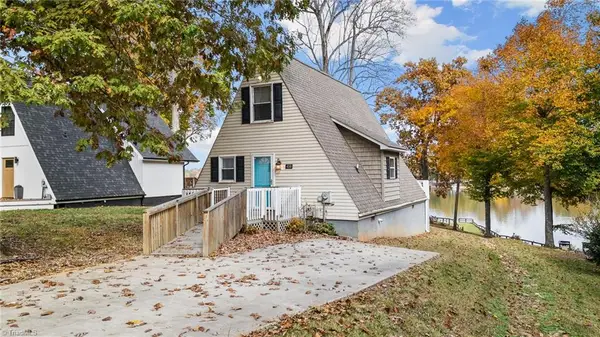 $399,000Active2 beds 2 baths1,014 sq. ft.
410 Hillview Drive, Lexington, NC 27292
MLS# 1241543Listed by: HOME STAR REALTY - New
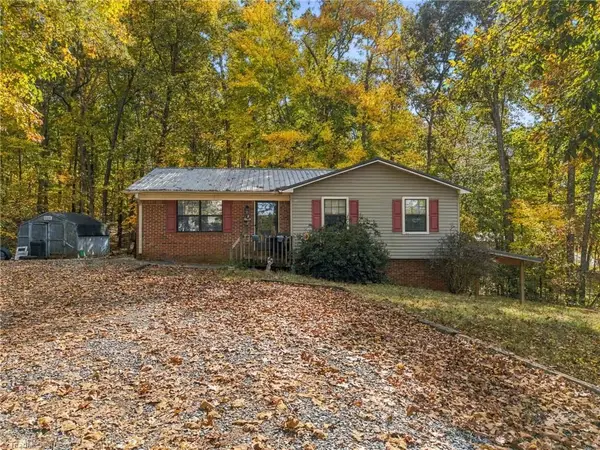 $299,000Active3 beds 2 baths1,213 sq. ft.
813 Riverwood Drive, Lexington, NC 27292
MLS# 1240910Listed by: KELLER WILLIAMS REALTY - New
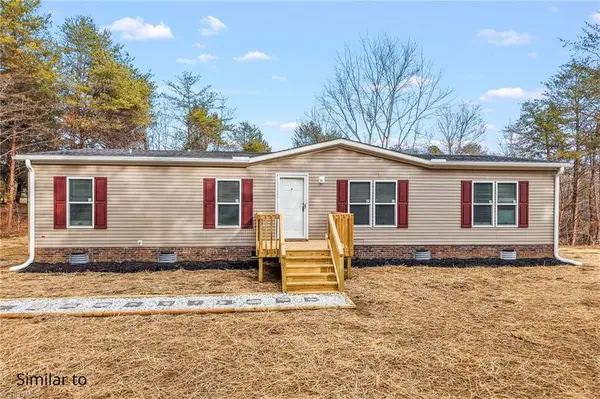 $279,000Active3 beds 2 baths1,680 sq. ft.
1012 Bud Sink Road, Lexington, NC 27295
MLS# 1241214Listed by: LEONARD RYDEN BURR REAL ESTATE - New
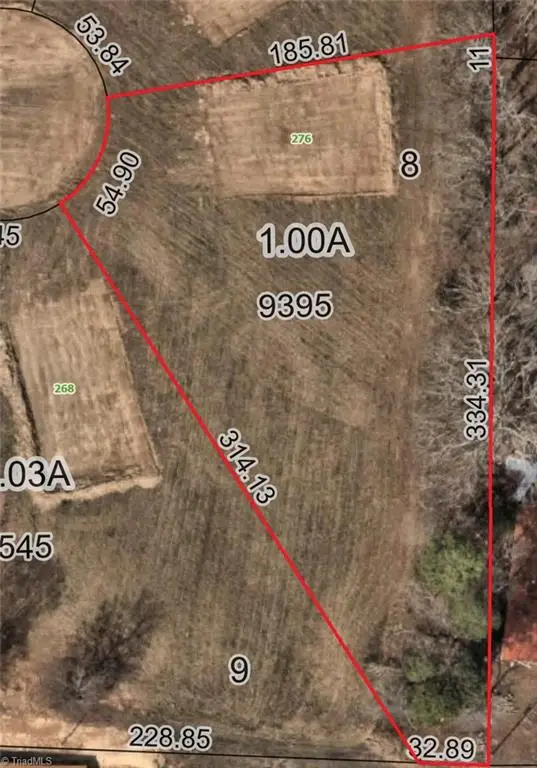 $28,400Active1 Acres
276 Reeds Lane, Lexington, NC 27295
MLS# 1241181Listed by: CENTER TOWNE REALTORS


Protect your home and budget from life's surprises with an Assurant Home Warranty, backed by a partner that supports you through every step of homeownership. Explore Plans.
© 2023 - 2026 ERA Franchise Systems LLC. All rights reserved. ERA Franchise Systems LLC fully supports the principles of the Fair Housing Act and the Equal Opportunity Act. ERA, ERA Real Estate powered, and their respective logos are registered service marks of ERA Franchise Systems LLC. Each office is independently owned and operated.