
1276 Hickory Point Drive, Lexington, NC 27292
Local realty services provided by:ERA Live Moore
1276 Hickory Point Drive,Lexington, NC 27292
$360,000
- 4 Beds
- 3 Baths
- - sq. ft.
- Single family
- Sold
Listed by: craig tribus
Office: beycome brokerage realty llc.804-656-5007
MLS#:1221949
Source:NC_TRIAD
Sorry, we are unable to map this address
Price summary
- Price:$360,000
- Monthly HOA dues:$30
About this home
Welcome to this beautiful home across from the scenic High Rock Lake. Ideally located just minutes from public boat access, this property has both convenience and the opportunity to enjoy lakeside living with beautiful views of the lake. This spacious home features 4 bedrooms, including an expansive primary suite with a vaulted ceiling and a private en-suite bath. With 3 full bathrooms and an additional flex room on the lower that can serve as bedroom, office, or guest space. The kitchen is equipped with Whirlpool appliances and the refrigerator conveys. Situated on a generous 0.78 acre lot, the outdoor space is relaxing and entertaining, complete with a large back patio, fire pit, and storage shed that conveys. There is a 10 year structural warranty that expires in Aug. 2032 and termite bait system installed through April 2027. Don't miss the opportunity to make this exceptional property your next home. The owner is a licensed NC realtor.
Contact an agent
Home facts
- Year built:2022
- Subdivision & Development:Hickory Ridge Estates
- Listing ID #:1221949
- Added:105 day(s) ago
- Updated:September 05, 2026 at 07:18 AM
Rooms and interior
- Bedrooms:4
- Total bathrooms:3
- Full bathrooms:3
- Kitchen Description:Pantry
Heating and cooling
- Cooling:Ceiling Fan(s), Central Air
- Heating:Electric, Forced Air
- Central air:Yes
Structure and exterior
- Year built:2022
- Construction Materials:Stone, Vinyl Siding
- Foundation Description:Slab
Utilities
- Water:Public
- Sewer:Septic Tank
Finances and disclosures
- Price:$360,000
- Tax amount:$2,116
Features and amenities
- Laundry features:Dryer Connection
- Amenities:Ceiling Fan(s), Dead Bolt(s), Vaulted Ceiling(s)
Parking
- Parking description:Attached, Attached Garage, Driveway, Garage, Paved
- Garage spaces:2
 2026 Triad MLS, Inc. All rights reserved. IDX information is provided exclusively for personal, non-commercial use, and may not be used for any purpose other than to identify prospective properties consumers may be interested in purchasing. Information is deemed reliable but not guaranteed. This site will be monitored for ‘scraping’ and any use of search facilities of data on the site other than by potential buyers/sellers is prohibited. All Sale data is for informational purposes only and is not an indication of a market analysis or appraisal. Properties marked with the Triad MLS, Inc. icon are provided courtesy of the Triad MLS, Inc.’s, Internet Data Exchange Database.
New listings near 1276 Hickory Point Drive
- Coming Soon
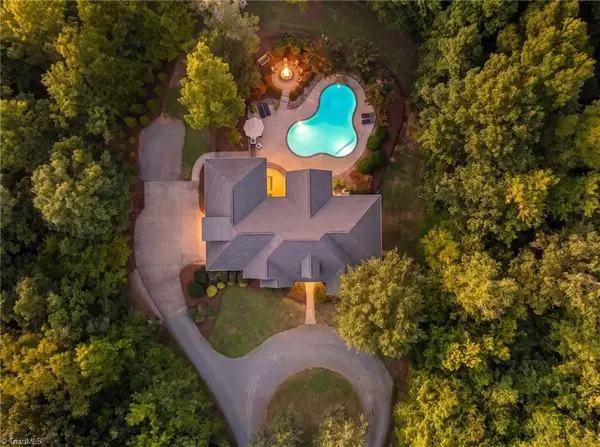 $1,065,000Coming Soon4 beds 4 baths3,207 sq. ft.
1436 John Young Road, Lexington, NC 27292
MLS# 1234043Listed by: J. MARSHALL REALTY - New
 $399,900Active3 beds 2 baths2,127 sq. ft.
105 Old Nc Highway 109, Lexington, NC 27292
MLS# 1234604Listed by: DELILLE HOME - New
 $194,900Active0.44 Acres
1346 Riverview Boulevard, Lexington, NC 27292
MLS# 1234660Listed by: CENTURY 21 TOWNE & COUNTRY - New
 $307,997Active4 beds 3 baths2,204 sq. ft.
160 Caspian Drive, Lexington, NC 27295
MLS# 4421802Listed by: THOMAS PROPERTY GROUP, INC. - New
 $264,997Active4 beds 3 baths1,710 sq. ft.
470 Grubb Road, Lexington, NC 27295
MLS# 1234655Listed by: SOUTHERN ROOTS REALTY GROUP - New
 $324,500Active2 beds 2 baths2,105 sq. ft.
989 Arvin Hill Lane, Lexington, NC 27295
MLS# 1234069Listed by: HOMECOIN.COM - New
 $750,000Active3 beds 3 baths2,637 sq. ft.
1016 Ervin Drive, Lexington, NC 27292
MLS# 1234611Listed by: THOMASON REALTY GROUP, LLC - New
 $259,900Active3 beds 2 baths1,518 sq. ft.
1719 E Center Street Extension, Lexington, NC 27292
MLS# 1234549Listed by: J. MARSHALL REALTY - New
 $43,000Active2 beds 1 baths552 sq. ft.
306 Moore Drive, Lexington, NC 27292
MLS# 1233931Listed by: DALTON WADE, INC - New
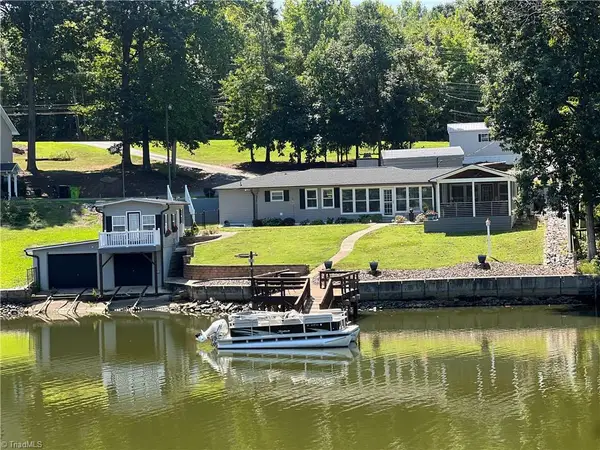 $619,500Active2 beds 2 baths1,490 sq. ft.
1102 Riverview Road, Lexington, NC 27292
MLS# 1234428Listed by: STAN BYRD & ASSOCIATES


Protect your home and budget from life's surprises with an Assurant Home Warranty, backed by a partner that supports you through every step of homeownership. Explore Plans.
© 2023 - 2026 ERA Franchise Systems LLC. All rights reserved. ERA Franchise Systems LLC fully supports the principles of the Fair Housing Act and the Equal Opportunity Act. ERA, ERA Real Estate powered, and their respective logos are registered service marks of ERA Franchise Systems LLC. Each office is independently owned and operated.