
144 Riverside Court, Lexington, NC 27292
Local realty services provided by:ERA Live Moore
144 Riverside Court,Lexington, NC 27292
$1,200,000
- 3 Beds
- 3 Baths
- 4,407 sq. ft.
- Single family
- Active
Listed by: nancy anderson, bob robbins
Office: anderson robbins & associates realty336-655-6595
MLS#:1229029
Source:NC_TRIAD
Price summary
- Price:$1,200,000
- Price per sq. ft.:$272.29
About this home
Stunning lakefront home on High Rock Lake offering 156 feet of shoreline & sweeping main channel views. The impressive private dock completed in 2024 with high end, low maintenance materials—creates an ideal setting for entertaining or evenings by the water. Exterior upgrades include a new seawall in 2022 and driveway in 2026. Designed to maximize natural light, this custom home features expansive views & an open concept layout. The gourmet kitchen highlights granite counters, custom cabinetry, and a large island perfect for gathering. The Primary suite includes balcony access, while the en suite bath offers heated floors, a spa inspired shower, and a large walk in closet. Multiple living areas provide flexibility for family and guests. Enjoy gorgeous views from the sunroom & the newly stained wraparound deck. With no bridge restrictions, you’ll have access to the main lake, the marina, and restaurants. A rare opportunity to own a beautiful lakefront property with year round enjoyment.
Contact an agent
Home facts
- Year built:1980
- Subdivision & Development:High Rock Lake
- Listing ID #:1229029
- Added:62 day(s) ago
- Updated:September 30, 2026 at 05:06 PM
Rooms and interior
- Bedrooms:3
- Total bathrooms:3
- Full bathrooms:3
- Flooring:Carpet, Tile, Wood
- Bathrooms Description:Separate Shower
- Kitchen Description:Dishwasher, Disposal, Double Oven, Gas Cooktop, Kitchen Island, Microwave, Pantry
- Basement Description:Crawl Space
- Living area:4,407 sq. ft.
Heating and cooling
- Cooling:Ceiling Fan(s), Central Air, Zoned
- Heating:Electric, Heat Pump, Multiple Systems, Natural Gas, Radiant Floor, Zoned
- Central air:Yes
Structure and exterior
- Year built:1980
- Building area:4,407 sq. ft.
- Lot area:0.5 Acres
- Lot Features:Partially Wooded, Sloped
- Architectural Style:Traditional
- Construction Materials:Vinyl Siding, Wood Siding
Utilities
- Water:Public
- Sewer:Septic Tank
Finances and disclosures
- Price:$1,200,000
- Price per sq. ft.:$272.29
- Tax amount:$4,572
Features and amenities
- Appliances:Dishwasher, Disposal, Double Oven, Gas Cooktop
- Laundry features:Dryer Connection, Main Level
- Amenities:Ceiling Fan(s), Dead Bolt(s), Solid Surface Counter, Vaulted Ceiling(s)
Parking
- Parking description:Attached, Attached Garage, Driveway, Garage
- Garage spaces:2
 2026 Triad MLS, Inc. All rights reserved. IDX information is provided exclusively for personal, non-commercial use, and may not be used for any purpose other than to identify prospective properties consumers may be interested in purchasing. Information is deemed reliable but not guaranteed. This site will be monitored for ‘scraping’ and any use of search facilities of data on the site other than by potential buyers/sellers is prohibited. All Sale data is for informational purposes only and is not an indication of a market analysis or appraisal. Properties marked with the Triad MLS, Inc. icon are provided courtesy of the Triad MLS, Inc.’s, Internet Data Exchange Database.
New listings near 144 Riverside Court
- Coming Soon
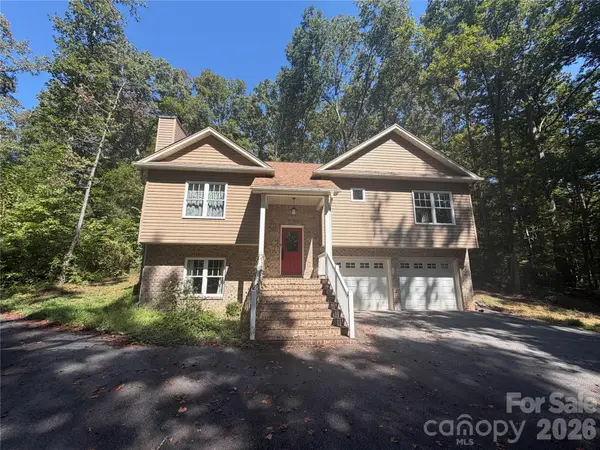 $375,000Coming Soon3 beds 3 baths1,587 sq. ft.
383 Lee Avenue, Lexington, NC 27295
MLS# 4429489Listed by: HOWARD HANNA ALLEN TATE HUNTERSVILLE - Coming Soon
 $174,900Coming Soon3 beds 2 baths1,450 sq. ft.
202 E 4th Street, Lexington, NC 27292
MLS# 4429047Listed by: FRESH BEGINNINGS REALTY - Coming Soon
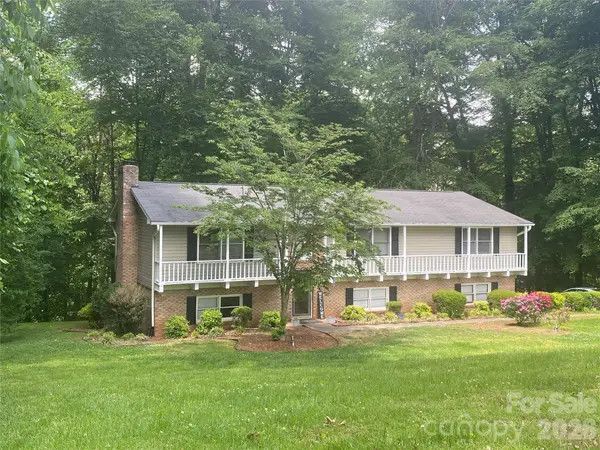 $359,000Coming Soon3 beds 3 baths2,712 sq. ft.
112 Cherokee Drive, Lexington, NC 27295
MLS# 4428485Listed by: METRIC REALTY COMPANY - New
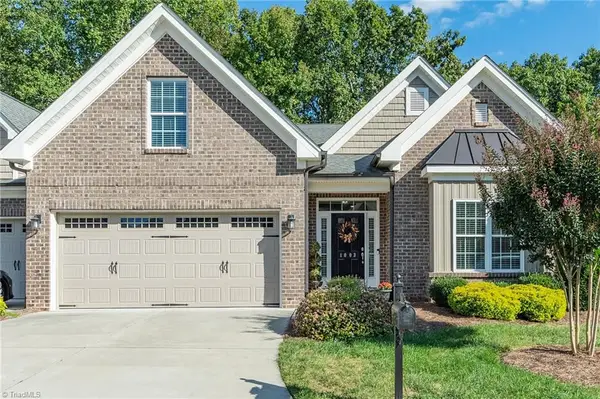 $374,900Active3 beds 2 baths2,364 sq. ft.
1003 Suzanne Lane, Lexington, NC 27295
MLS# 1237464Listed by: J. MARSHALL REALTY - New
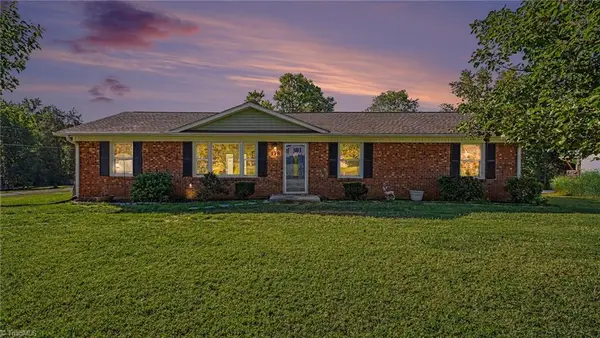 $279,900Active3 beds 2 baths1,499 sq. ft.
178 Fisher Street, Lexington, NC 27292
MLS# 1237513Listed by: EXP REALTY - New
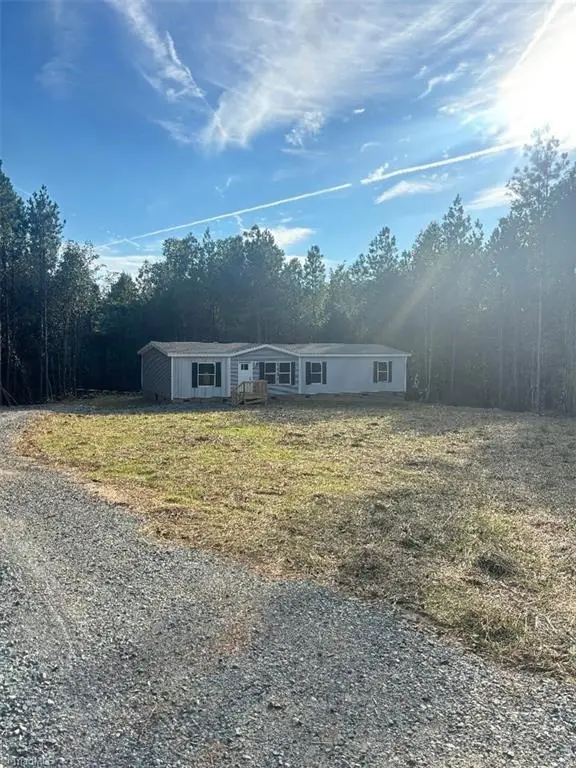 $345,000Active3 beds 2 baths1,600 sq. ft.
5625 W Us Highway 64, Lexington, NC 27295
MLS# 1237479Listed by: RANDOLPH REALTY - New
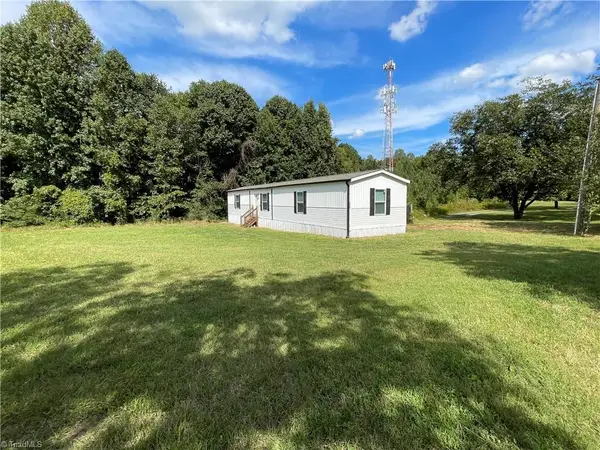 $189,900Active3 beds 2 baths1,216 sq. ft.
175 Howard Lane, Lexington, NC 27295
MLS# 1237459Listed by: BROKER ASSOCIATES, INC - New
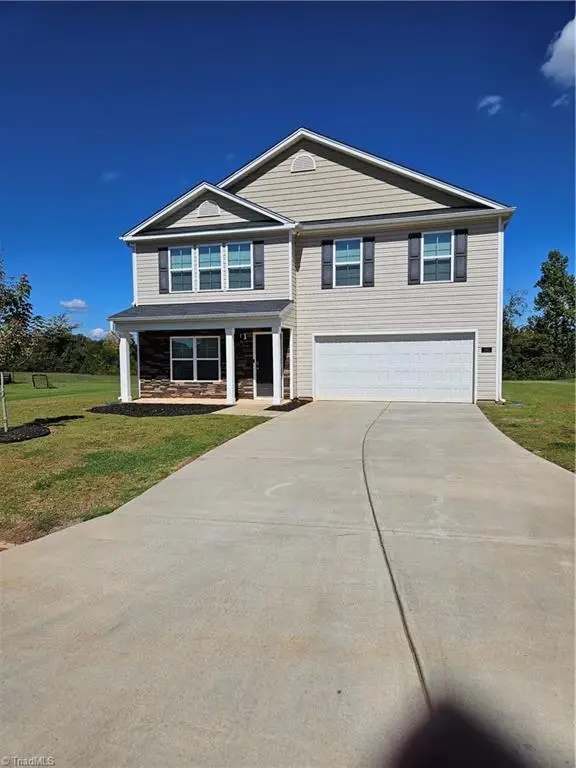 $345,000Active4 beds 3 baths2,712 sq. ft.
160 Warbler Way, Lexington, NC 27295
MLS# 1237434Listed by: SOUTHERN LUXE REALTY - New
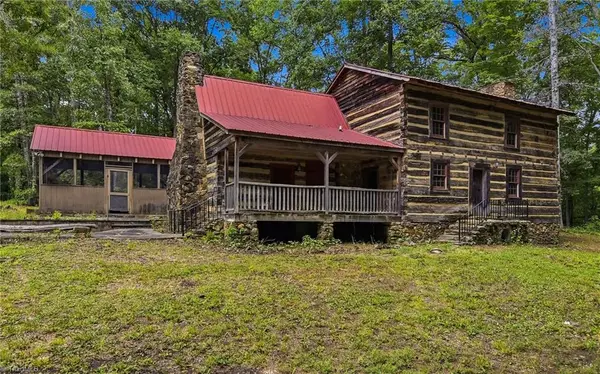 $525,000Active2 beds 2 baths2,360 sq. ft.
1389 A City Lake Road, Lexington, NC 27295
MLS# 1237418Listed by: LEONARD RYDEN BURR REAL ESTATE - New
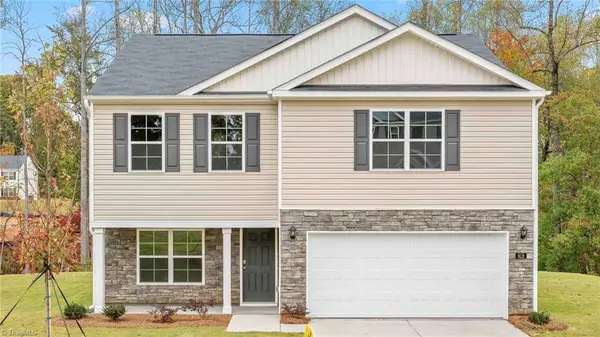 $348,240Active3 beds 3 baths2,164 sq. ft.
321 Baymeade Drive, Lexington, NC 27295
MLS# 1237368Listed by: DR HORTON


Protect your home and budget from life's surprises with an Assurant Home Warranty, backed by a partner that supports you through every step of homeownership. Explore Plans.
© 2023 - 2026 ERA Franchise Systems LLC. All rights reserved. ERA Franchise Systems LLC fully supports the principles of the Fair Housing Act and the Equal Opportunity Act. ERA, ERA Real Estate powered, and their respective logos are registered service marks of ERA Franchise Systems LLC. Each office is independently owned and operated.