
1753 Smith Farm Road #55, Lexington, NC 27292
Local realty services provided by:ERA Sunburst Realty
Listed by: michele bowman
Office: exp realty, llc.
MLS#:4420609
Source:CH
1753 Smith Farm Road #55,Lexington, NC 27292
$525,000
- 4 Beds
- 2 Baths
- 2,035 sq. ft.
- Single family
- Active
Price summary
- Price:$525,000
- Price per sq. ft.:$257.99
About this home
Welcome to this Hobby/Horse Farm on 4.37 +/- acres On this farm charm and comfort come together in a peaceful countryside setting. The home offers 4-bedroom, 2-bathroom it's warm and inviting, featuring a large living room window that offers breathtaking views of the barn and rolling pastures. You can easily see what your fur buddies are up to. Step outside and enjoy the beauty of the property. Relax by the large Saltwater pool or spend quiet moments by the very large pond. Equestrians will appreciate the 4-stall barn w/ hay, power and water and the surrounding pastures. This property is thoughtfully designed to support your hobby farm lifestyle. It's not just a place to live it’s a haven for those who cherish the simplicity and coziness of country living. Whether you’re enjoying the scenic views, tending to your horses, or relaxing by the pool, every day feels like a retreat. New HVAC 2019 serviced 12/24, New Roof 2020, New Electrical Panel 8/2024. Transferable Home Warranty in place.
Contact an agent
Home facts
- Year built:1977
- Subdivision & Development:None
- Listing ID #:4420609
- Updated:September 02, 2026 at 06:13 PM
Rooms and interior
- Bedrooms:4
- Total bathrooms:2
- Full bathrooms:2
- Kitchen Description:Electric Range
- Living area:2,035 sq. ft.
Heating and cooling
- Cooling:Heat Pump
- Heating:Heat Pump
Structure and exterior
- Year built:1977
- Building area:2,035 sq. ft.
- Lot area:4.37 Acres
- Lot Features:Cleared, Pasture, Pond(s)
- Architectural Style:Ranch
- Exterior Features:Fence
- Foundation Description:Crawl Space
- Levels:1 Story
Schools
- High school:Unspecified
- Elementary school:Unspecified
Utilities
- Sewer:Septic (At Site)
Finances and disclosures
- Price:$525,000
- Price per sq. ft.:$257.99
Features and amenities
- Laundry features:Main Level
Parking
- Parking description:Attached Garage, Driveway
- Garage:Yes
- Garage spaces:2
 Listings courtesy of Canopy MLS as distributed by MLS GRID. Copyright 2021 Canopy MLS. All rights reserved. Canopy MLS, provides content displayed here (“provided content”) on an “as is” basis and makes no representations or warranties regarding the provided content, including, but not limited to those of non-infringement, timeliness, accuracy, or completeness. Individuals and companies using information presented are responsible for verification and validation of information they utilize and present to their customers and clients. Canopy MLS will not be liable for any damage or loss resulting from use of the provided content or the products available through Portals, IDX, VOW, and/or Syndication. Recipients of this information shall not resell, redistribute, reproduce, modify, or otherwise copy any portion thereof without the expressed written consent of Canopy MLS.
New listings near 1753 Smith Farm Road #55
- Coming Soon
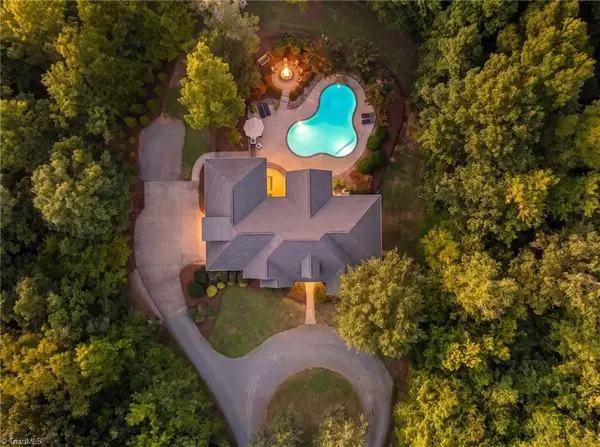 $1,065,000Coming Soon4 beds 4 baths3,207 sq. ft.
1436 John Young Road, Lexington, NC 27292
MLS# 1234043Listed by: J. MARSHALL REALTY - Coming SoonOpen Sat, 10am to 12pm
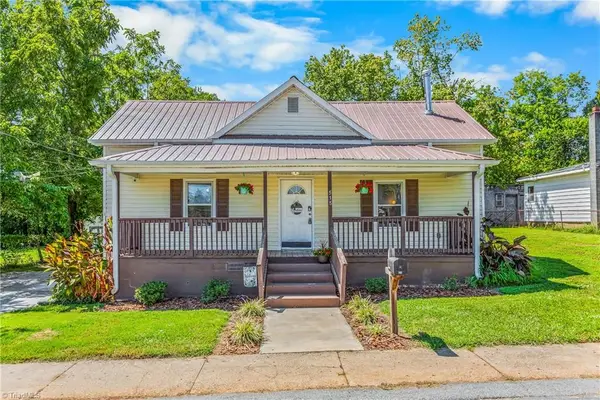 $179,900Coming Soon2 beds 1 baths1,148 sq. ft.
515 Foy Avenue, Lexington, NC 27292
MLS# 1233283Listed by: KELLER WILLIAMS REALTY ELITE - New
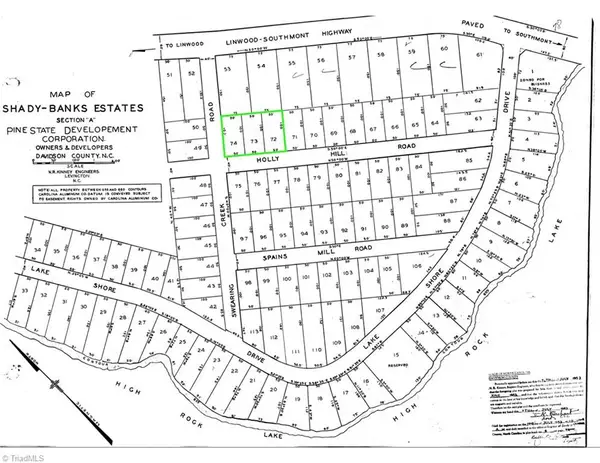 $105,000Active0 Acres
0 Holly Hill Road, Lexington, NC 27292
MLS# 1234160Listed by: SMART MOVE GROUP - New
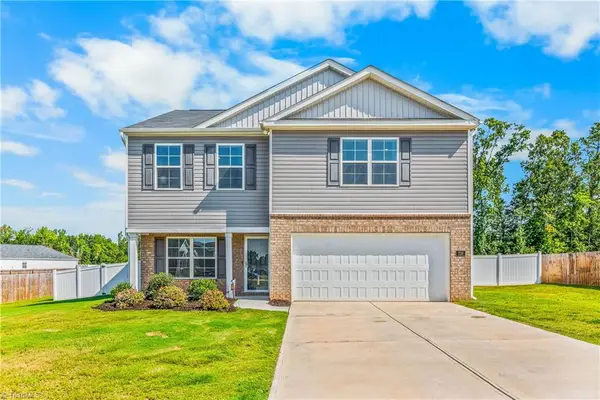 $375,000Active3 beds 3 baths2,167 sq. ft.
238 Jackson Way, Lexington, NC 27292
MLS# 1234001Listed by: INNOVATE REAL ESTATE - New
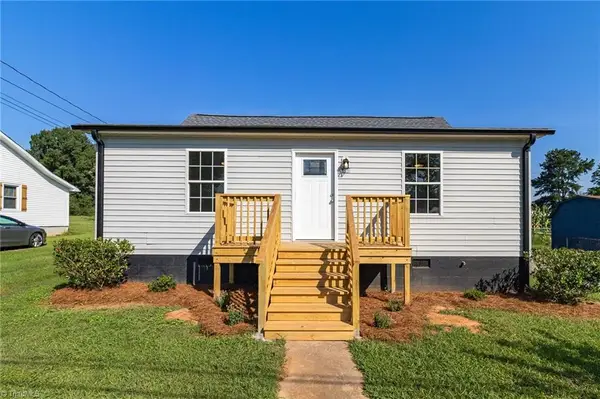 $244,900Active3 beds 1 baths1,152 sq. ft.
1702 Walford Street, Lexington, NC 27292
MLS# 1234153Listed by: SMART MOVE GROUP - New
 $219,900Active3 beds 2 baths1,528 sq. ft.
949 Riverview Road Extension, Lexington, NC 27292
MLS# 4420681Listed by: JOHN CHRISTIAN LUXURY REAL ESTATE - New
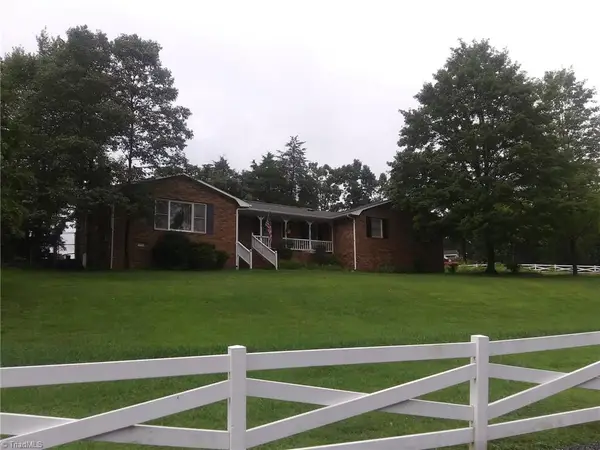 $525,000Active4 beds 2 baths2,035 sq. ft.
1753 Smith Farm Road, Lexington, NC 27292
MLS# 1234257Listed by: EXP REALTY - New
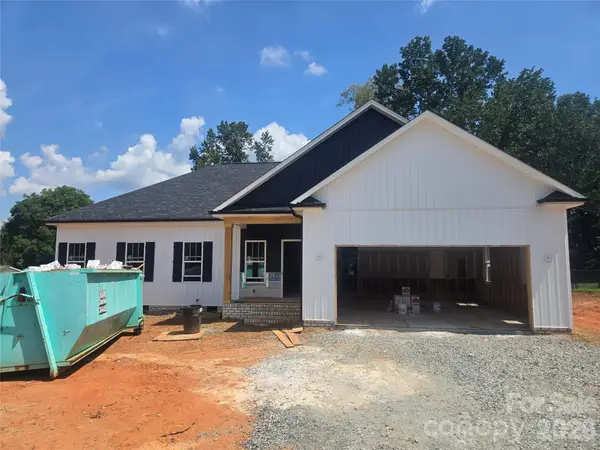 $369,900Active3 beds 2 baths1,515 sq. ft.
2850 Leonard Road, Lexington, NC 27295
MLS# 4420648Listed by: RE/MAX PREFERRED PROPERTIES - New
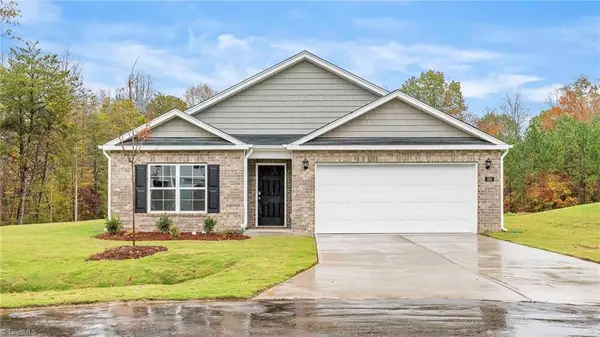 $293,499Active4 beds 2 baths1,764 sq. ft.
101 Noah Park Drive, Lexington, NC 27292
MLS# 1233729Listed by: DR HORTON


Protect your home and budget from life's surprises with an Assurant Home Warranty, backed by a partner that supports you through every step of homeownership. Explore Plans.
© 2023 - 2026 ERA Franchise Systems LLC. All rights reserved. ERA Franchise Systems LLC fully supports the principles of the Fair Housing Act and the Equal Opportunity Act. ERA, ERA Real Estate powered, and their respective logos are registered service marks of ERA Franchise Systems LLC. Each office is independently owned and operated.