
177 Lake Drive 2, Lexington, NC 27292
Local realty services provided by:ERA Live Moore
177 Lake Drive 2,Lexington, NC 27292
$575,000
- 3 Beds
- 3 Baths
- 1,568 sq. ft.
- Single family
- Active
Upcoming open houses
- Sun, Oct 1801:00 pm - 03:00 pm
Listed by: michelle epley
Office: southern key realty800-827-2178
MLS#:1238659
Source:NC_TRIAD
Price summary
- Price:$575,000
- Price per sq. ft.:$366.71
About this home
Honey Stop the Car!!!! This adorable 3 bedroom (plus office with a closet) 1 full bath 2 half bath home ON HRL with 77 feet of water front AND a PRIVATE PIER AND DOCK!!!!!!! Such a precious home that has been well loved!!!! There is a large sunroom on the back that overlooks the water that is not counted in the finished Sq footage. Basement has a large space with small garage door for mowers. motorcycles, work room and maybe even a small boat.... car wouldnt fit but it would make a GREAT play room or storage for ALL your LAKE TOYS!!!!! You don't want to miss this home!!! Beautiful views! Bountiful birds and wildlife! We saw 2 eagles while there doing pics and measuring!!!!!
Contact an agent
Home facts
- Year built:1972
- Subdivision & Development:None
- Listing ID #:1238659
- Added:1 day(s) ago
- Updated:October 12, 2026 at 08:54 PM
Rooms and interior
- Bedrooms:3
- Total bathrooms:3
- Full bathrooms:1
- Half bathrooms:2
- Kitchen Description:Appliance Center
- Basement Description:Basement, Unfinished
- Living area:1,568 sq. ft.
Heating and cooling
- Heating:Electric, Propane
Structure and exterior
- Year built:1972
- Building area:1,568 sq. ft.
- Lot area:0.37 Acres
- Construction Materials:Vinyl Siding
Schools
- High school:Central Davidson
- Middle school:Central Davidson
- Elementary school:Southwood
Utilities
- Water:Public
- Sewer:Septic Tank
Finances and disclosures
- Price:$575,000
- Price per sq. ft.:$366.71
- Tax amount:$1,492
Features and amenities
- Laundry features:Main Level
- Amenities:Dead Bolt(s)
Parking
- Parking description:Driveway
 2026 Triad MLS, Inc. All rights reserved. IDX information is provided exclusively for personal, non-commercial use, and may not be used for any purpose other than to identify prospective properties consumers may be interested in purchasing. Information is deemed reliable but not guaranteed. This site will be monitored for ‘scraping’ and any use of search facilities of data on the site other than by potential buyers/sellers is prohibited. All Sale data is for informational purposes only and is not an indication of a market analysis or appraisal. Properties marked with the Triad MLS, Inc. icon are provided courtesy of the Triad MLS, Inc.’s, Internet Data Exchange Database.
New listings near 177 Lake Drive 2
- Coming Soon
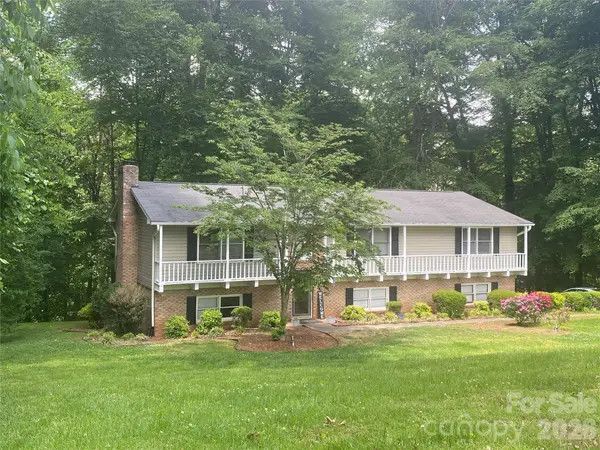 $359,000Coming Soon3 beds 3 baths2,712 sq. ft.
112 Cherokee Drive, Lexington, NC 27295
MLS# 4428485Listed by: METRIC REALTY COMPANY - New
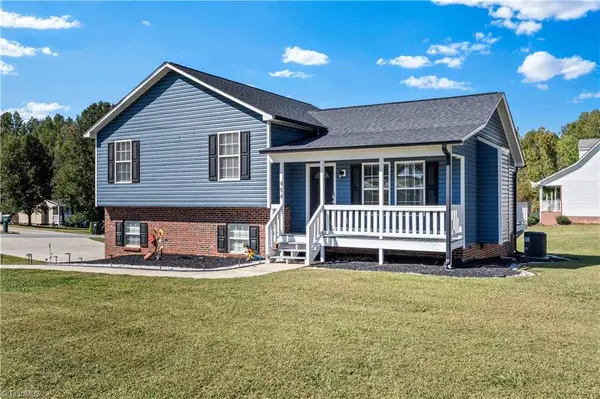 $297,000Active3 beds 2 baths1,250 sq. ft.
494 Sunset Ridge Lane, Lexington, NC 27295
MLS# 1238439Listed by: TERRI BIAS AND ASSOCIATES - New
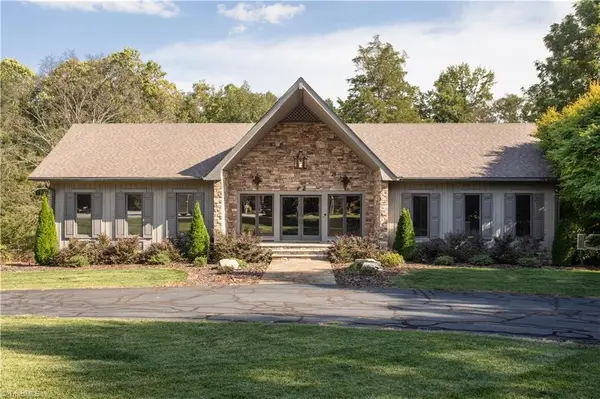 $685,000Active5 beds 5 baths4,316 sq. ft.
404 Balsam Drive, Lexington, NC 27292
MLS# 1238606Listed by: CENTER TOWNE REALTORS - New
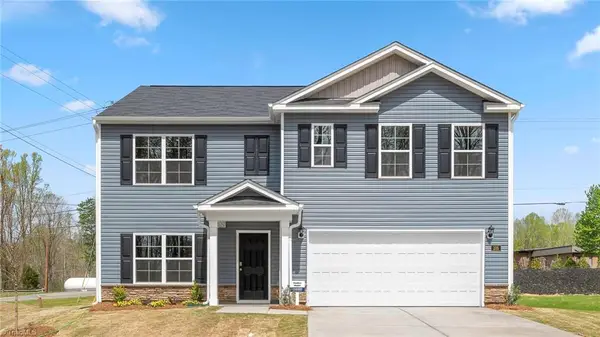 $365,440Active4 beds 3 baths2,511 sq. ft.
563 Baymeade Drive, Lexington, NC 27295
MLS# 1238651Listed by: DR HORTON - New
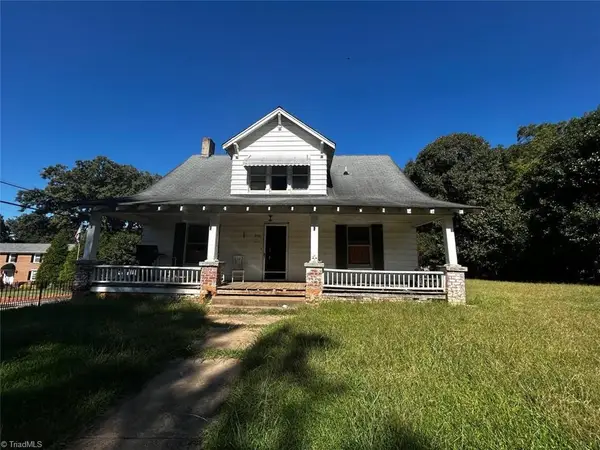 $120,000Active4 beds 2 baths1,828 sq. ft.
230 Vance Street, Lexington, NC 27292
MLS# 1238599Listed by: EXP REALTY LLC - New
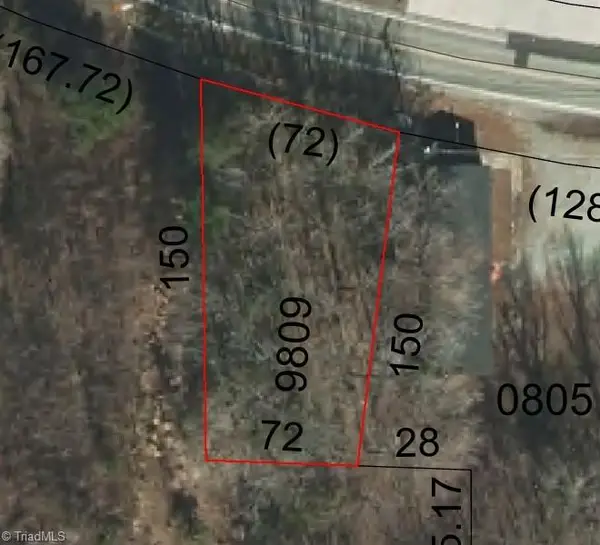 $40,000Active0.24 Acres
0 E Holly Grove Road, Lexington, NC 27292
MLS# 1238657Listed by: DELAPP PROPERTIES - New
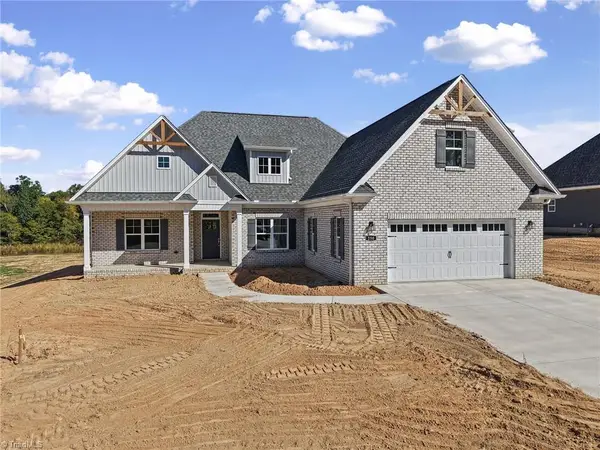 $506,900Active3 beds 4 baths2,475 sq. ft.
250 Cool Run, Lexington, NC 27295
MLS# 1238492Listed by: LEONARD RYDEN BURR REAL ESTATE - New
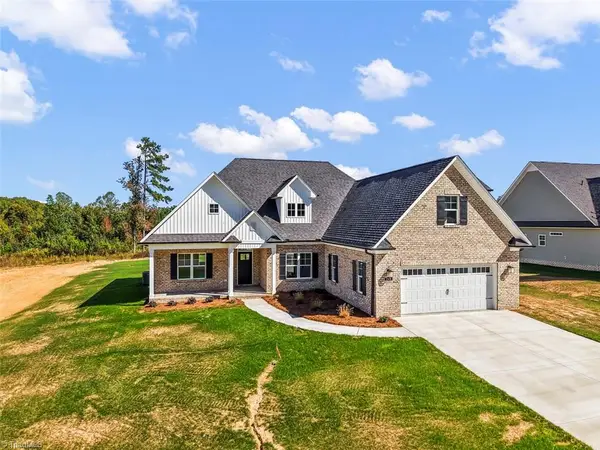 $506,900Active3 beds 4 baths2,475 sq. ft.
212 Cool Run, Lexington, NC 27295
MLS# 1238497Listed by: LEONARD RYDEN BURR REAL ESTATE - New
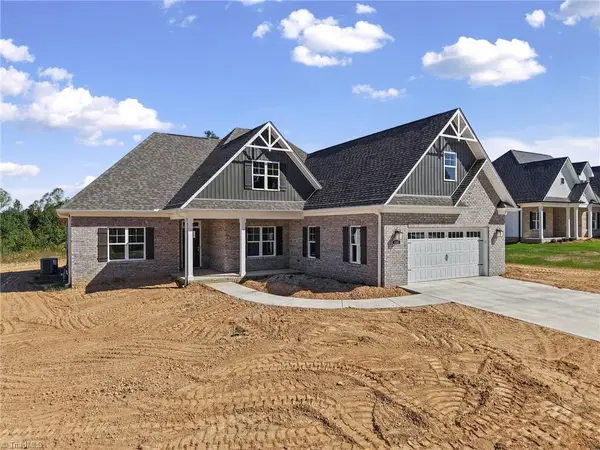 $504,900Active3 beds 4 baths2,475 sq. ft.
232 Cool Run, Lexington, NC 27295
MLS# 1238501Listed by: LEONARD RYDEN BURR REAL ESTATE


Protect your home and budget from life's surprises with an Assurant Home Warranty, backed by a partner that supports you through every step of homeownership. Explore Plans.
© 2023 - 2026 ERA Franchise Systems LLC. All rights reserved. ERA Franchise Systems LLC fully supports the principles of the Fair Housing Act and the Equal Opportunity Act. ERA, ERA Real Estate powered, and their respective logos are registered service marks of ERA Franchise Systems LLC. Each office is independently owned and operated.