
2034 Waterford Pointe Road, Lexington, NC 27292
Local realty services provided by:ERA Live Moore
2034 Waterford Pointe Road,Lexington, NC 27292
$549,997
- 3 Beds
- 4 Baths
- 3,450 sq. ft.
- Single family
- Active
Listed by: edward kearns
Office: kearns & associates inc866-405-5731
MLS#:1221910
Source:NC_TRIAD
Price summary
- Price:$549,997
- Price per sq. ft.:$159.42
About this home
Priced almost 200k below what the next door neighbor's sold for in 2025, and more square footage. Enjoy the High Rock Lake lifestyle without waterfront prices and maintenance. This beautifully renovated custom home located in the exclusive Waterford Pointe subdivision offers nearly 3,500 square feet, boat storage and lake access just a short walk across the street, a main-level primary suite, refinished hardwood floors, a fully renovated screened-in porch, surround sound with indoor/outdoor speakers, and an oversized insulated garage. The 60' x 18' upper-level bonus room is perfect for a fourth bedroom, recreation room, home office, or guest retreat. Situated on a nearly one-acre lot with recent HVAC updates in 2023, this property combines comfort, flexibility, and recreation in one exceptional package. You are encouraged to research beyond what the online appraisal sites are showing for value of this home. Sold neighborhood comps will provide a much more accurate value.
Contact an agent
Home facts
- Year built:2004
- Subdivision & Development:Waterford Pointe
- Listing ID #:1221910
- Added:105 day(s) ago
- Updated:September 07, 2026 at 07:59 PM
Rooms and interior
- Bedrooms:3
- Total bathrooms:4
- Full bathrooms:3
- Half bathrooms:1
- Flooring:Carpet, Vinyl, Wood
- Kitchen Description:Gas Cooktop, Microwave
- Basement Description:Crawl Space
- Living area:3,450 sq. ft.
Heating and cooling
- Cooling:Central Air
- Heating:Forced Air, Natural Gas
- Central air:Yes
Structure and exterior
- Year built:2004
- Building area:3,450 sq. ft.
- Lot area:0.98 Acres
- Lot Features:Cul-De-Sac, Dead End
- Construction Materials:Vinyl Siding
Schools
- High school:Central Davidson
- Middle school:Central Davidson
- Elementary school:Southmont
Utilities
- Water:Public
- Sewer:Septic Tank
Finances and disclosures
- Price:$549,997
- Price per sq. ft.:$159.42
- Tax amount:$1,351
Features and amenities
- Appliances:Gas Cooktop
Parking
- Parking description:Attached, Attached Garage, Driveway, Garage
- Garage spaces:2
 2026 Triad MLS, Inc. All rights reserved. IDX information is provided exclusively for personal, non-commercial use, and may not be used for any purpose other than to identify prospective properties consumers may be interested in purchasing. Information is deemed reliable but not guaranteed. This site will be monitored for ‘scraping’ and any use of search facilities of data on the site other than by potential buyers/sellers is prohibited. All Sale data is for informational purposes only and is not an indication of a market analysis or appraisal. Properties marked with the Triad MLS, Inc. icon are provided courtesy of the Triad MLS, Inc.’s, Internet Data Exchange Database.
New listings near 2034 Waterford Pointe Road
- Coming Soon
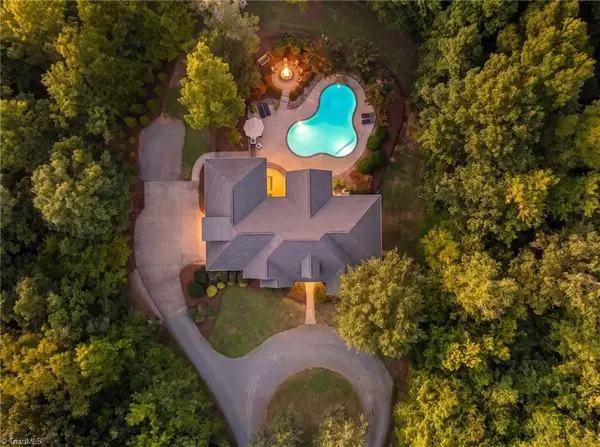 $1,065,000Coming Soon4 beds 4 baths3,207 sq. ft.
1436 John Young Road, Lexington, NC 27292
MLS# 1234043Listed by: J. MARSHALL REALTY - New
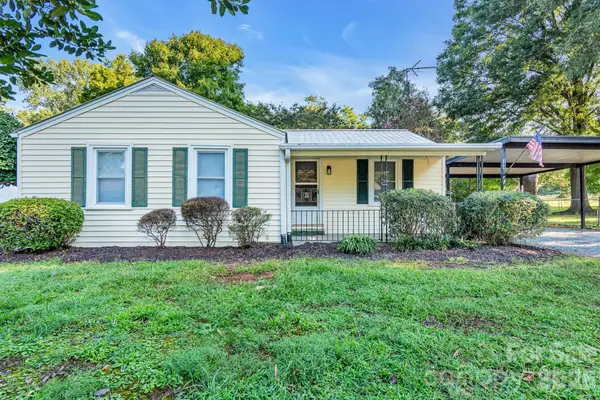 $182,000Active2 beds 1 baths980 sq. ft.
344 Owens Road, Lexington, NC 27292
MLS# 4421664Listed by: TMR REALTY, INC. - New
 $1,050,000Active3 beds 4 baths3,195 sq. ft.
422 Still Meadows Lane, Lexington, NC 27292
MLS# 1234711Listed by: HOWARD HANNA ALLEN TATE HIGH POINT - New
 $315,000Active3 beds 3 baths1,651 sq. ft.
365 Jersey Church Road, Lexington, NC 27292
MLS# 1233923Listed by: SOUTHERN SIGNATURE PROPERTIES - New
 $399,900Active3 beds 2 baths2,127 sq. ft.
105 Old Nc Highway 109, Lexington, NC 27292
MLS# 1234604Listed by: DELILLE HOME - New
 $194,900Active0.44 Acres
1346 Riverview Boulevard, Lexington, NC 27292
MLS# 1234660Listed by: CENTURY 21 TOWNE & COUNTRY - New
 $307,997Active4 beds 3 baths2,204 sq. ft.
160 Caspian Drive, Lexington, NC 27295
MLS# 4421802Listed by: THOMAS PROPERTY GROUP, INC. - New
 $264,997Active4 beds 3 baths1,710 sq. ft.
470 Grubb Road, Lexington, NC 27295
MLS# 1234655Listed by: SOUTHERN ROOTS REALTY GROUP - New
 $324,500Active2 beds 2 baths2,105 sq. ft.
989 Arvin Hill Lane, Lexington, NC 27295
MLS# 1234069Listed by: HOMECOIN.COM - New
 $750,000Active3 beds 3 baths2,637 sq. ft.
1016 Ervin Drive, Lexington, NC 27292
MLS# 1234611Listed by: THOMASON REALTY GROUP, LLC


Protect your home and budget from life's surprises with an Assurant Home Warranty, backed by a partner that supports you through every step of homeownership. Explore Plans.
© 2023 - 2026 ERA Franchise Systems LLC. All rights reserved. ERA Franchise Systems LLC fully supports the principles of the Fair Housing Act and the Equal Opportunity Act. ERA, ERA Real Estate powered, and their respective logos are registered service marks of ERA Franchise Systems LLC. Each office is independently owned and operated.