
216 Lake Pines Lane, Lexington, NC 27292
Local realty services provided by:ERA Live Moore
216 Lake Pines Lane,Lexington, NC 27292
$1,450,000
- 3 Beds
- 3 Baths
- 3,336 sq. ft.
- Single family
- Active
Listed by: leslie ledesma
Office: compass carolinas, llc.919-999-8482
MLS#:1235284
Source:NC_TRIAD
Price summary
- Price:$1,450,000
- Price per sq. ft.:$434.65
About this home
239 feet of open-water frontage on High Rock Lake sets the stage for this beautifully renovated waterfront home in a private gated enclave of only five residences. Featuring 3 bedrooms, 3 full baths, a main-level primary suite, open-concept living, oversized kitchen island, dedicated bar, bonus room, and two spacious lofts. Coastal-inspired finishes, designer tile, luxury LVP, and large windows create a bright, inviting interior with expansive lake views. The secondary bedrooms share a Jack-and-Jill bath, while flexible spaces offer options for an office, media room, or guest area. Outdoor living includes a private pool, dock with floating dock, boat garage, two-car carport, and approximately 5,723 sq ft of unheated space. With generous storage and direct lake access, 216 Lake Pines Lane combines privacy, modern design, exceptional entertaining spaces, and the relaxed lifestyle of High Rock Lake.
Contact an agent
Home facts
- Year built:1977
- Subdivision & Development:None
- Listing ID #:1235284
- Added:20 day(s) ago
- Updated:September 30, 2026 at 05:05 PM
Rooms and interior
- Bedrooms:3
- Total bathrooms:3
- Full bathrooms:3
- Flooring:Vinyl
- Kitchen Description:Dishwasher, Disposal, Kitchen Island, Pantry
- Basement Description:Crawl Space
- Living area:3,336 sq. ft.
Heating and cooling
- Cooling:Ceiling Fan(s), Central Air
- Heating:Electric, Heat Pump
- Central air:Yes
Structure and exterior
- Year built:1977
- Building area:3,336 sq. ft.
- Lot area:0.57 Acres
- Construction Materials:Vinyl Siding
- Exterior Features:Balcony
Utilities
- Water:Public
- Sewer:Septic Tank
Finances and disclosures
- Price:$1,450,000
- Price per sq. ft.:$434.65
- Tax amount:$2,659
Features and amenities
- Appliances:Dishwasher, Disposal
- Laundry features:Dryer Connection, Main Level
- Amenities:Ceiling Fan(s)
- Pool features:In Ground
Parking
- Parking description:Carport, Detached Carport
- Garage spaces:2
 2026 Triad MLS, Inc. All rights reserved. IDX information is provided exclusively for personal, non-commercial use, and may not be used for any purpose other than to identify prospective properties consumers may be interested in purchasing. Information is deemed reliable but not guaranteed. This site will be monitored for ‘scraping’ and any use of search facilities of data on the site other than by potential buyers/sellers is prohibited. All Sale data is for informational purposes only and is not an indication of a market analysis or appraisal. Properties marked with the Triad MLS, Inc. icon are provided courtesy of the Triad MLS, Inc.’s, Internet Data Exchange Database.
New listings near 216 Lake Pines Lane
- Coming Soon
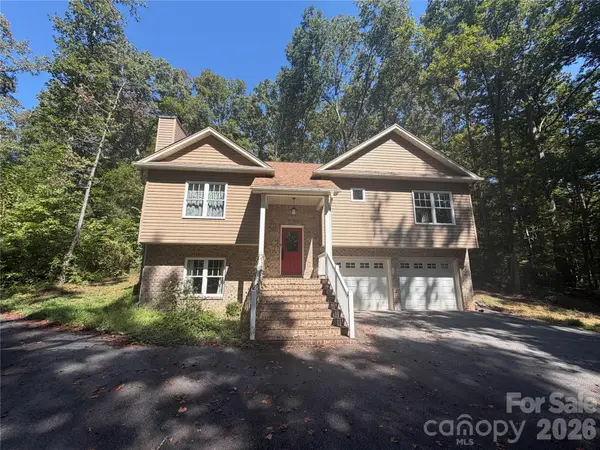 $375,000Coming Soon3 beds 3 baths1,587 sq. ft.
383 Lee Avenue, Lexington, NC 27295
MLS# 4429489Listed by: HOWARD HANNA ALLEN TATE HUNTERSVILLE - Coming Soon
 $174,900Coming Soon3 beds 2 baths1,450 sq. ft.
202 E 4th Street, Lexington, NC 27292
MLS# 4429047Listed by: FRESH BEGINNINGS REALTY - Coming Soon
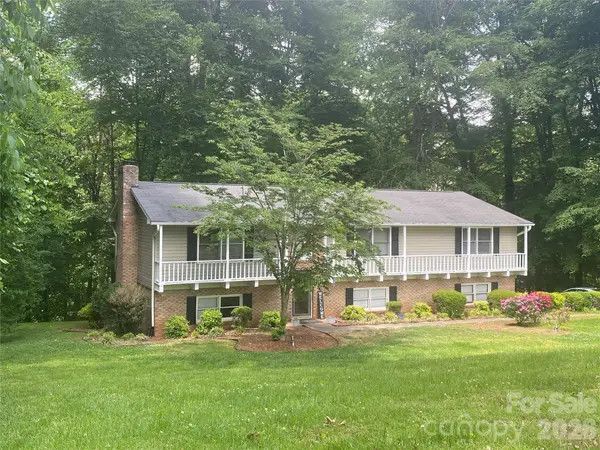 $359,000Coming Soon3 beds 3 baths2,712 sq. ft.
112 Cherokee Drive, Lexington, NC 27295
MLS# 4428485Listed by: METRIC REALTY COMPANY - New
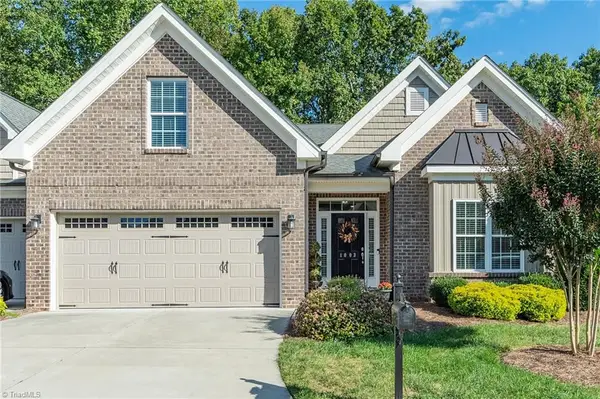 $374,900Active3 beds 2 baths2,364 sq. ft.
1003 Suzanne Lane, Lexington, NC 27295
MLS# 1237464Listed by: J. MARSHALL REALTY - New
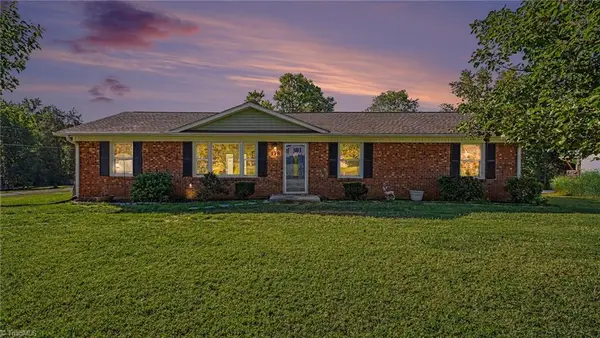 $279,900Active3 beds 2 baths1,499 sq. ft.
178 Fisher Street, Lexington, NC 27292
MLS# 1237513Listed by: EXP REALTY - New
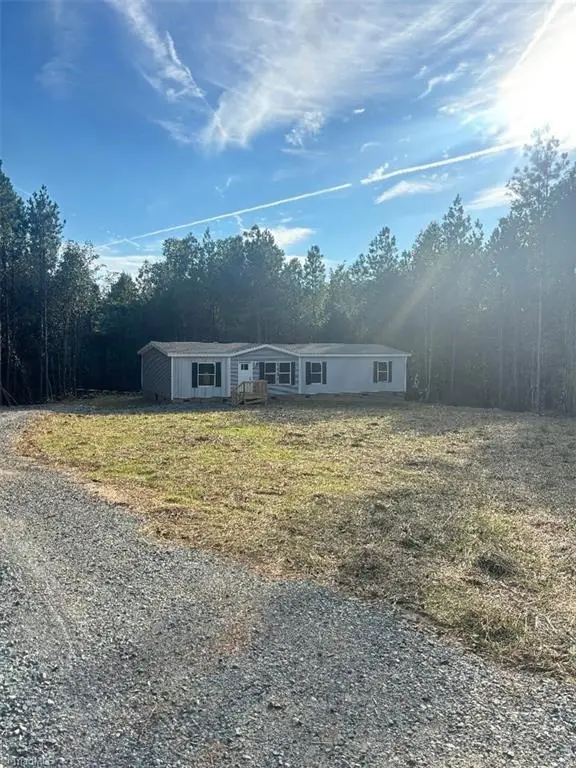 $345,000Active3 beds 2 baths1,600 sq. ft.
5625 W Us Highway 64, Lexington, NC 27295
MLS# 1237479Listed by: RANDOLPH REALTY - New
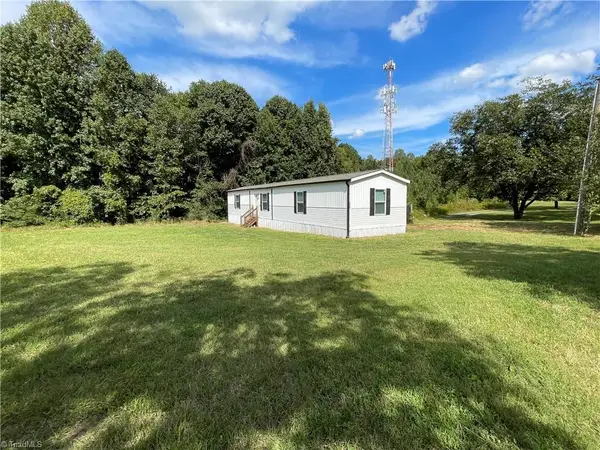 $189,900Active3 beds 2 baths1,216 sq. ft.
175 Howard Lane, Lexington, NC 27295
MLS# 1237459Listed by: BROKER ASSOCIATES, INC - New
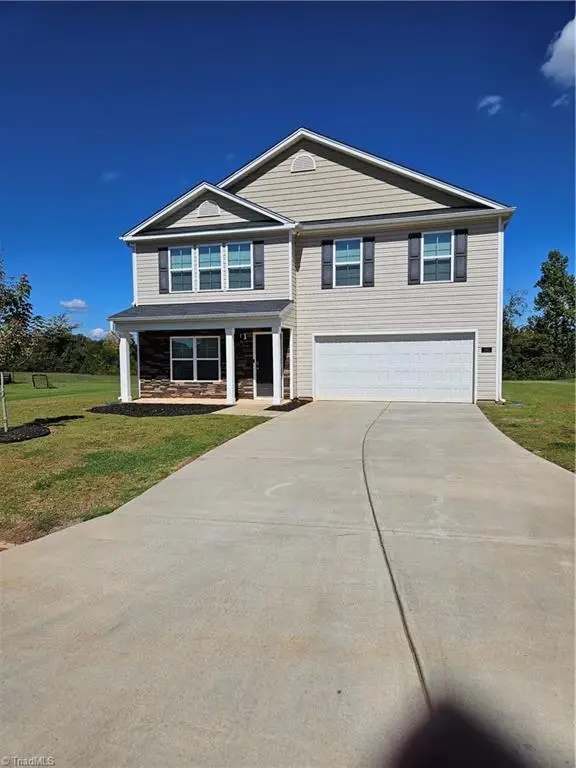 $345,000Active4 beds 3 baths2,712 sq. ft.
160 Warbler Way, Lexington, NC 27295
MLS# 1237434Listed by: SOUTHERN LUXE REALTY - New
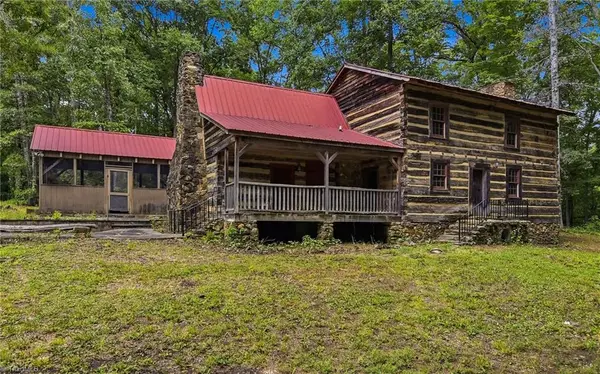 $525,000Active2 beds 2 baths2,360 sq. ft.
1389 A City Lake Road, Lexington, NC 27295
MLS# 1237418Listed by: LEONARD RYDEN BURR REAL ESTATE - New
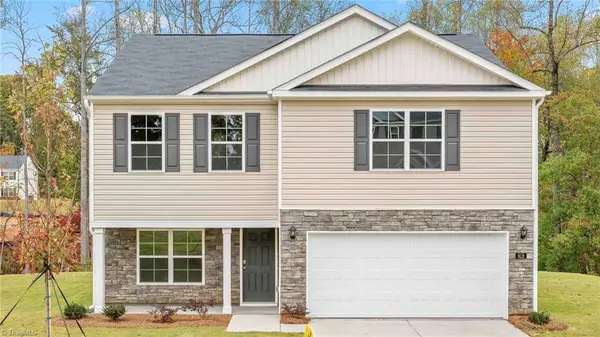 $348,240Active3 beds 3 baths2,164 sq. ft.
321 Baymeade Drive, Lexington, NC 27295
MLS# 1237368Listed by: DR HORTON


Protect your home and budget from life's surprises with an Assurant Home Warranty, backed by a partner that supports you through every step of homeownership. Explore Plans.
© 2023 - 2026 ERA Franchise Systems LLC. All rights reserved. ERA Franchise Systems LLC fully supports the principles of the Fair Housing Act and the Equal Opportunity Act. ERA, ERA Real Estate powered, and their respective logos are registered service marks of ERA Franchise Systems LLC. Each office is independently owned and operated.