
228 Martin Avenue, Lexington, NC 27292
Local realty services provided by:ERA Live Moore
Listed by: charlie dean
Office: keller williams realty336-992-0200
MLS#:1233115
Source:NC_TRIAD
Price summary
- Price:$279,900
- Price per sq. ft.:$197.67
About this home
Welcome to this well-maintained 2020-built home offering an open floor plan and modern finishes throughout. The kitchen features stainless steel appliances (new dishwasher installed in 2026), granite countertops, soft close cabinets and seamless flow into the dining and living areas, creating an ideal layout for everyday living and entertaining. Refrigerator, washer and dryer can convey. Vinyl plank and tile flooring which adds both style and durability.
The primary suite includes a custom-designed closet and a private bath with granite countertops and a walk-in shower. Additional highlights include a fenced-in backyard, screened-in back deck, patio, and storage building, providing plenty of space for outdoor enjoyment and extra storage.
Convenient to I-85 & uptown Lexington for shopping, dining, and everyday amenities.
Contact an agent
Home facts
- Year built:2020
- Subdivision & Development:None
- Listing ID #:1233115
- Added:1 day(s) ago
- Updated:August 27, 2026 at 11:31 AM
Rooms and interior
- Bedrooms:3
- Total bathrooms:2
- Full bathrooms:2
- Flooring:Tile, Vinyl
- Kitchen Description:Dishwasher, Microwave, Oven, Pantry
- Basement Description:Crawl Space
- Living area:1,416 sq. ft.
Heating and cooling
- Cooling:Central Air
- Heating:Electric, Heat Pump
- Central air:Yes
Structure and exterior
- Year built:2020
- Building area:1,416 sq. ft.
- Lot area:0.34 Acres
- Architectural Style:Ranch
- Construction Materials:Vinyl Siding
Schools
- High school:Central Davidson
- Middle school:Central Davidson
- Elementary school:Davis-Townsend
Utilities
- Water:Public
- Sewer:Septic Tank
Finances and disclosures
- Price:$279,900
- Price per sq. ft.:$197.67
- Tax amount:$1,062
Features and amenities
- Appliances:Dishwasher
- Laundry features:Dryer Connection, Main Level
- Amenities:Dead Bolt(s)
Parking
- Parking description:Driveway
 2026 Triad MLS, Inc. All rights reserved. IDX information is provided exclusively for personal, non-commercial use, and may not be used for any purpose other than to identify prospective properties consumers may be interested in purchasing. Information is deemed reliable but not guaranteed. This site will be monitored for ‘scraping’ and any use of search facilities of data on the site other than by potential buyers/sellers is prohibited. All Sale data is for informational purposes only and is not an indication of a market analysis or appraisal. Properties marked with the Triad MLS, Inc. icon are provided courtesy of the Triad MLS, Inc.’s, Internet Data Exchange Database.
New listings near 228 Martin Avenue
- Coming Soon
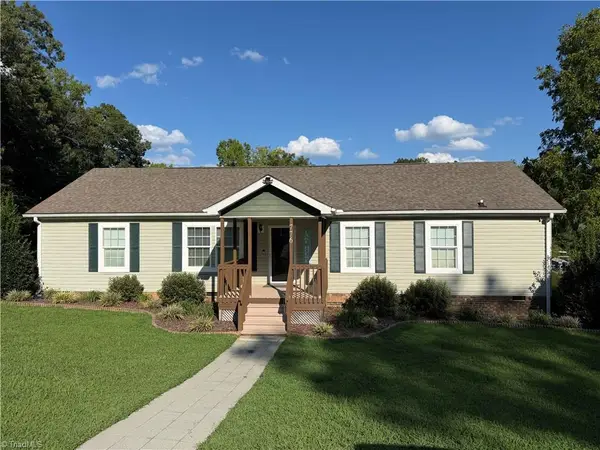 $585,000Coming Soon3 beds 2 baths1,647 sq. ft.
776 Lake Shore Avenue, Lexington, NC 27292
MLS# 1233593Listed by: HOWARD HANNA ALLEN TATE - GREENSBORO - Coming Soon
 $1,450,000Coming Soon3 beds 3 baths3,336 sq. ft.
216 Lake Pines Lane, Lexington, NC 27292
MLS# 4351408Listed by: COMPASS - New
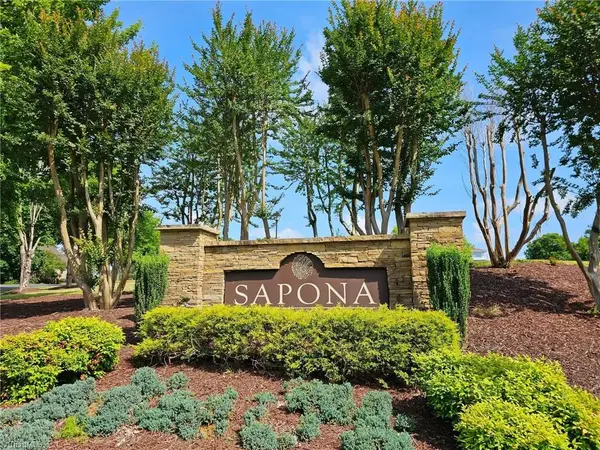 $55,900Active0.66 Acres
108 Cherokee Drive, Lexington, NC 27295
MLS# 1233236Listed by: PRICE REALTORS - NC HWY 8 - New
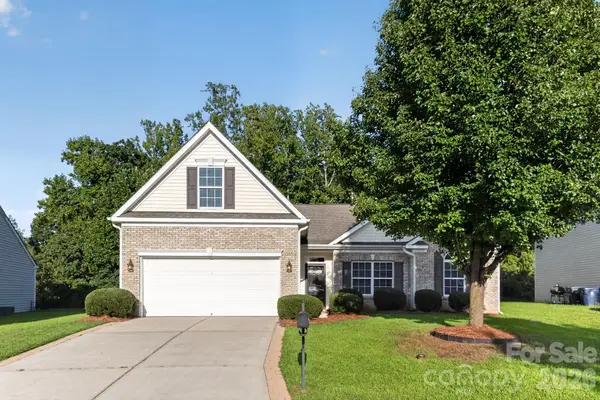 $289,900Active3 beds 2 baths1,916 sq. ft.
126 Tannin Way, Lexington, NC 27295
MLS# 4418631Listed by: OFFERPAD BROKERAGE LLC - New
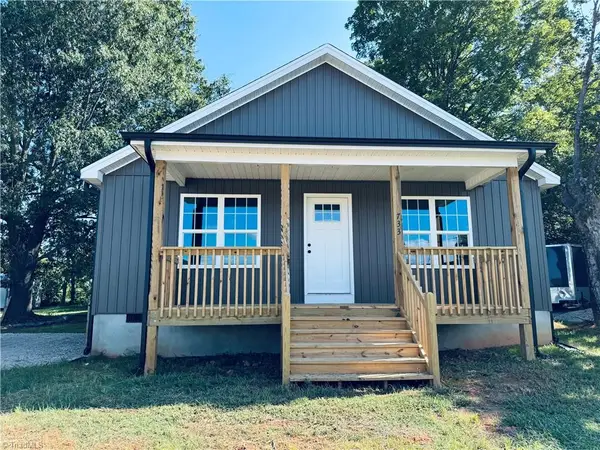 $235,000Active2 beds 2 baths1,020 sq. ft.
733 2nd Rainbow Street, Lexington, NC 27295
MLS# 1233504Listed by: HOME SWEET HOME REAL ESTATE, LLC - New
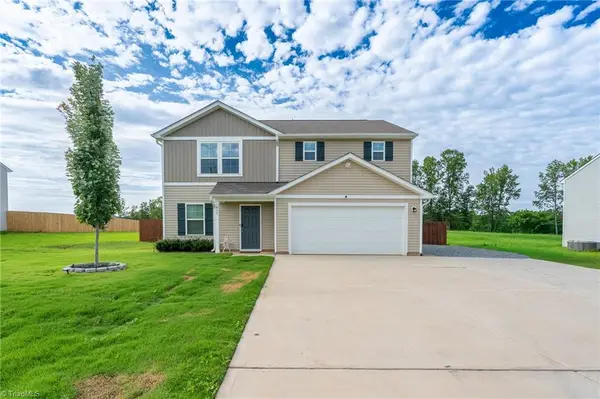 $335,000Active4 beds 3 baths1,826 sq. ft.
417 Sundial Drive, Lexington, NC 27295
MLS# 1233465Listed by: KELLER WILLIAMS PREMIER - New
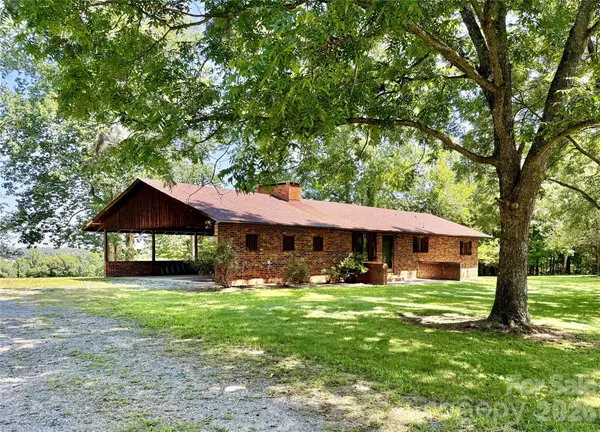 $775,000Active3 beds 2 baths1,400 sq. ft.
6494 W Us Highway 64 Highway, Lexington, NC 27295
MLS# 4417742Listed by: YOUR REALTY PRO BROKERAGE SERVICES LLC - New
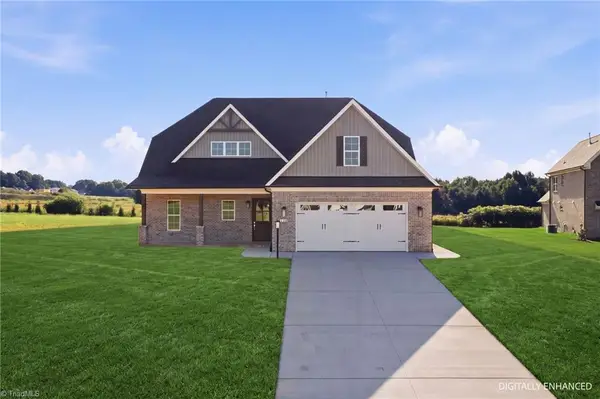 $596,157Active4 beds 4 baths3,107 sq. ft.
124 Sandpiper Drive, Lexington, NC 27295
MLS# 1233272Listed by: SOUTHERN SIGNATURE PROPERTIES - New
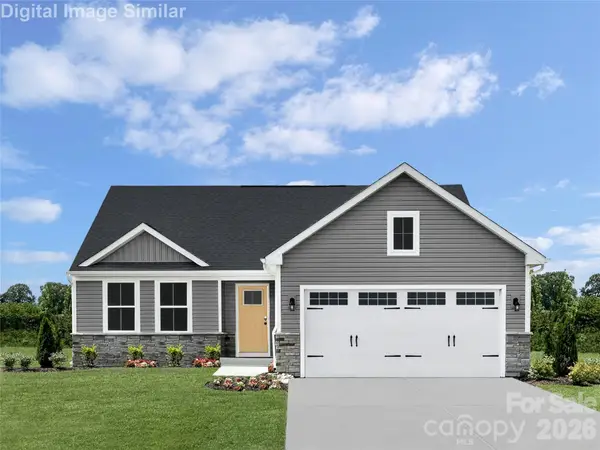 $313,190Active3 beds 2 baths1,533 sq. ft.
326 Linwood Estates Drive, Lexington, NC 27292
MLS# 4415886Listed by: SMITH CAPITAL PARTNERS LLC


Protect your home and budget from life's surprises with an Assurant Home Warranty, backed by a partner that supports you through every step of homeownership. Explore Plans.
© 2023 - 2026 ERA Franchise Systems LLC. All rights reserved. ERA Franchise Systems LLC fully supports the principles of the Fair Housing Act and the Equal Opportunity Act. ERA, ERA Real Estate powered, and their respective logos are registered service marks of ERA Franchise Systems LLC. Each office is independently owned and operated.