
260 Kyndall Run Drive, Lexington, NC 27295
Local realty services provided by:ERA Live Moore
260 Kyndall Run Drive,Lexington, NC 27295
$352,500
- 4 Beds
- 3 Baths
- 1,760 sq. ft.
- Single family
- Active
Listed by: kim kennedy
Office: kb realty336-398-3055
MLS#:1233833
Source:NC_TRIAD
Price summary
- Price:$352,500
- Price per sq. ft.:$200.28
About this home
Spectacular turnkey home nestled in the heart of Welcome in the North Davidson area. Built in 2023 this 4-bedroom 2.5-bathroom home has been enhanced far beyond builder-grade standards with intentional, stylish upgrades. The open-concept layout is filled with natural light. The kitchen is a design masterpiece, with premium upgraded quartz surfaces, elegant tiling and custom island. Spacious main floor primary suite, while family or guests enjoy their own private haven upstairs with 3 bright bedrooms and a spacious loft. What truly sets this home apart is its multi-tiered outdoor oasis. Sip coffee on the covered front porch, host barbecues on the back patio, or unwind on the elevated sun deck with view of surrounding natural scenery, there is a space for every mood. The flat, easy-to-maintain yard is secure within a stained privacy fence and hosts a wired Amish-built Liberty Shed, ideal for a workshop or storage. Location offers country charm with unbeatable highway convenience.
Contact an agent
Home facts
- Year built:2023
- Subdivision & Development:Kyndall Run
- Listing ID #:1233833
- Added:60 day(s) ago
- Updated:October 28, 2026 at 05:57 PM
Rooms and interior
- Bedrooms:4
- Total bathrooms:3
- Full bathrooms:2
- Half bathrooms:1
- Flooring:Carpet, Vinyl
- Kitchen Description:Dishwasher, Kitchen Island, Microwave, Pantry
- Living area:1,760 sq. ft.
Heating and cooling
- Cooling:Ceiling Fan(s), Central Air
- Heating:Heat Pump, Natural Gas
- Central air:Yes
Structure and exterior
- Year built:2023
- Building area:1,760 sq. ft.
- Lot area:0.22 Acres
- Construction Materials:Vinyl Siding
- Foundation Description:Slab
Schools
- High school:North Davidson
- Middle school:North Davidson
- Elementary school:Welcome
Utilities
- Water:Public
- Sewer:Public Sewer
Finances and disclosures
- Price:$352,500
- Price per sq. ft.:$200.28
- Tax amount:$1,199
Features and amenities
- Appliances:Dishwasher
- Laundry features:Dryer Connection
- Amenities:Ceiling Fan(s), Dead Bolt(s), Solid Surface Counter
Parking
- Parking description:Attached, Attached Garage, Driveway, Garage, Paved
- Garage spaces:2
 2026 Triad MLS, Inc. All rights reserved. IDX information is provided exclusively for personal, non-commercial use, and may not be used for any purpose other than to identify prospective properties consumers may be interested in purchasing. Information is deemed reliable but not guaranteed. This site will be monitored for ‘scraping’ and any use of search facilities of data on the site other than by potential buyers/sellers is prohibited. All Sale data is for informational purposes only and is not an indication of a market analysis or appraisal. Properties marked with the Triad MLS, Inc. icon are provided courtesy of the Triad MLS, Inc.’s, Internet Data Exchange Database.
New listings near 260 Kyndall Run Drive
- Coming Soon
 $445,000Coming Soon4 beds 3 baths3,268 sq. ft.
311 Balsam Drive, Lexington, NC 27292
MLS# 1240258Listed by: HILLCREST REALTY GROUP - New
 $267,000Active3 beds 2 baths1,240 sq. ft.
304 High Rock Drive, Lexington, NC 27292
MLS# 1240467Listed by: BEYCOME BROKERAGE REALTY LLC - Open Sun, 2 to 4pmNew
 $199,900Active3 beds 2 baths1,120 sq. ft.
5662 Old Salisbury Road, Lexington, NC 27295
MLS# 1240370Listed by: EXP REALTY - Open Sat, 10am to 12pmNew
 $389,000Active5 beds 3 baths2,511 sq. ft.
709 Tobacco Road, Lexington, NC 27295
MLS# 1240347Listed by: VBS HOMES LLC - New
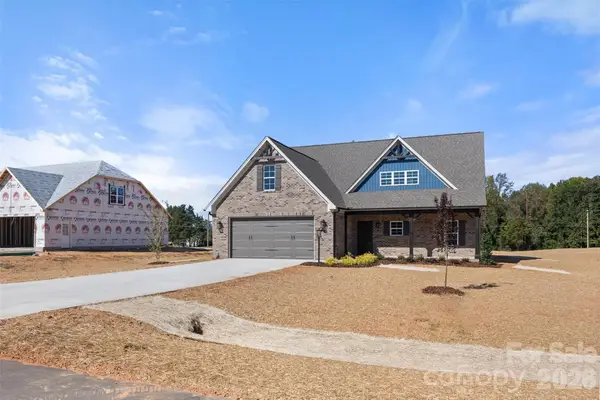 $507,283Active4 beds 4 baths3,086 sq. ft.
131 Canton Drive, Lexington, NC 27295
MLS# 4438111Listed by: BERKSHIRE HATHAWAY HOMESERVICE - New
 $19,900Active0 Acres
0 Flynt Street, Lexington, NC 27295
MLS# 1239875Listed by: LEONARD CRAVER REALTY INC - New
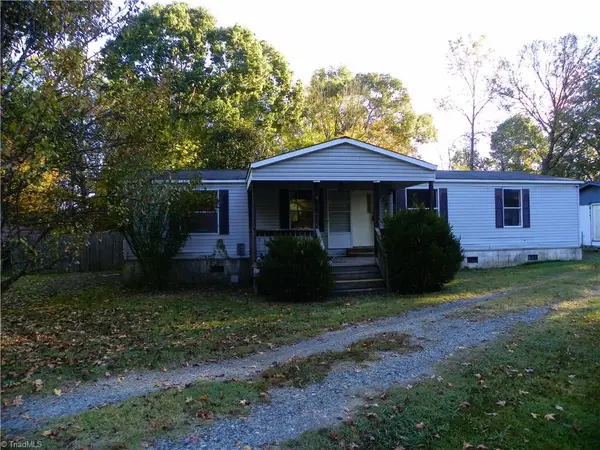 $165,000Active3 beds 2 baths1,222 sq. ft.
233 Green Needles Drive, Lexington, NC 27292
MLS# 1240129Listed by: GATEWAY REALTY - New
 $16,000Active0.8 Acres
14 Arbor Drive, Lexington, NC 27292
MLS# 4437873Listed by: UNITED COUNTRY REAL ESTATE - THE MCLEMORE GROUP  $149,500Pending3 beds 2 baths1,316 sq. ft.
106 Ellington Avenue, Lexington, NC 27292
MLS# 1239356Listed by: COLDWELL BANKER ADVANTAGE- New
 $299,000Active3 beds 2 baths1,257 sq. ft.
963 Greensboro Extension, Lexington, NC 27292
MLS# 4437753Listed by: PREMIER REAL ESTATE TEAM INC.


Protect your home and budget from life's surprises with an Assurant Home Warranty, backed by a partner that supports you through every step of homeownership. Explore Plans.
© 2023 - 2026 ERA Franchise Systems LLC. All rights reserved. ERA Franchise Systems LLC fully supports the principles of the Fair Housing Act and the Equal Opportunity Act. ERA, ERA Real Estate powered, and their respective logos are registered service marks of ERA Franchise Systems LLC. Each office is independently owned and operated.