
294 Riverview Boulevard, Lexington, NC 27292
Local realty services provided by:ERA Live Moore
Listed by: timothy hansley
Office: dickens mitchener & associates inc
MLS#:4403702
Source:CH
Price summary
- Price:$460,000
- Price per sq. ft.:$284.65
About this home
Offered fully furnished with an established rental history, strong guest reviews (4.95 on AirBnB), rented at $2500/mo through 1/7, and $27,000 in booked 2026 income. Enjoy it as your personal lake retreat, continue operating it as a short-term rental, or combine the two and let rental income help offset ownership costs. The main level has great light and features a spacious great room and dining area leading out to a large deck as well as a kitchen with stainless steel appliances, a full bath, and laundry. The upper level has 2 large bedrooms another full bath and a bonus room currently being used as a bunk room. There is also a walk-in closet set up as a small office and a rear balcony overlooking the lake. Outside, there is a detached garage with power, circular driveway, a large carport, firepit, and a deck with a slide. The large waterfront lot is .77 acres overlooking a quiet part of the lake and a wildlife island. Perfect place to launch your kayak or canoe. The water heater and 2nd floor balcony were replaced/updated in 2026. Virtual Tour Attached!...
Contact an agent
Home facts
- Year built:1998
- Subdivision & Development:Riverview Acres
- Listing ID #:4403702
- Updated:September 03, 2026 at 01:49 PM
Rooms and interior
- Bedrooms:2
- Total bathrooms:2
- Full bathrooms:2
- Flooring:Carpet, Laminate, Tile
- Kitchen Description:Dishwasher, Electric Range, Microwave
- Living area:1,616 sq. ft.
Heating and cooling
- Cooling:Central Air, Heat Pump
- Heating:Heat Pump
- Central air:Yes
Structure and exterior
- Roof:Metal
- Year built:1998
- Building area:1,616 sq. ft.
- Lot area:0.77 Acres
- Lot Features:Views, Wooded
- Architectural Style:Traditional
- Construction Materials:Aluminium, Vinyl
- Exterior Features:Fire Pit
- Foundation Description:Crawl Space
Schools
- High school:Unspecified
- Elementary school:Unspecified
Utilities
- Sewer:Septic (At Site)
Finances and disclosures
- Price:$460,000
- Price per sq. ft.:$284.65
Features and amenities
- Laundry features:Dryer, Main Level, Washer
- Amenities:Attic Other, Walk-In Closet(s)
Parking
- Garage:Yes
- Garage spaces:1
- Carport spaces:2
 Listings courtesy of Canopy MLS as distributed by MLS GRID. Copyright 2021 Canopy MLS. All rights reserved. Canopy MLS, provides content displayed here (“provided content”) on an “as is” basis and makes no representations or warranties regarding the provided content, including, but not limited to those of non-infringement, timeliness, accuracy, or completeness. Individuals and companies using information presented are responsible for verification and validation of information they utilize and present to their customers and clients. Canopy MLS will not be liable for any damage or loss resulting from use of the provided content or the products available through Portals, IDX, VOW, and/or Syndication. Recipients of this information shall not resell, redistribute, reproduce, modify, or otherwise copy any portion thereof without the expressed written consent of Canopy MLS.
New listings near 294 Riverview Boulevard
- Coming Soon
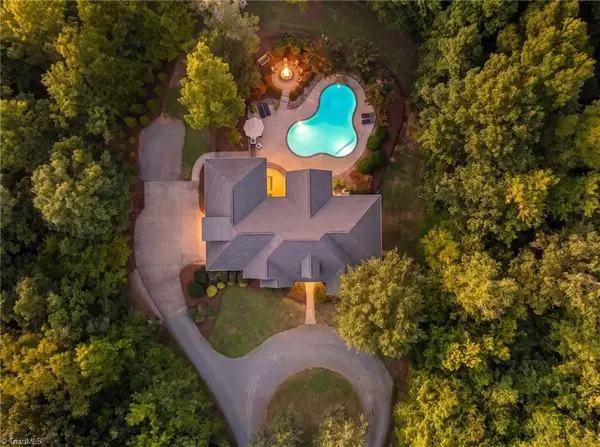 $1,065,000Coming Soon4 beds 4 baths3,207 sq. ft.
1436 John Young Road, Lexington, NC 27292
MLS# 1234043Listed by: J. MARSHALL REALTY - New
 $209,900Active2 beds 1 baths1,300 sq. ft.
304 and 306 E 1st Street, Lexington, NC 27292
MLS# 4420392Listed by: HENDERSON PROPERTIES - New
 $340,000Active3 beds 2 baths1,847 sq. ft.
660 Hugh Miller Road, Lexington, NC 27292
MLS# 1234372Listed by: RED LINK REALTY - New
 $90,000Active0.51 Acres
601 Tussey Street, Lexington, NC 27292
MLS# 4420968Listed by: CENTURY 21 TOWNE AND COUNTRY - New
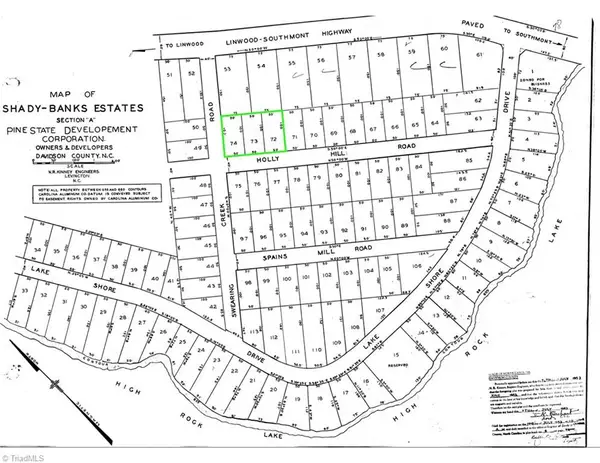 $105,000Active0 Acres
0 Holly Hill Road, Lexington, NC 27292
MLS# 1234160Listed by: SMART MOVE GROUP - New
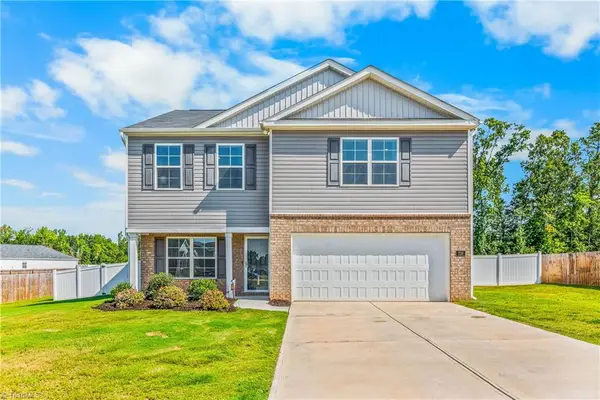 $375,000Active3 beds 3 baths2,167 sq. ft.
238 Jackson Way, Lexington, NC 27292
MLS# 1234001Listed by: INNOVATE REAL ESTATE - New
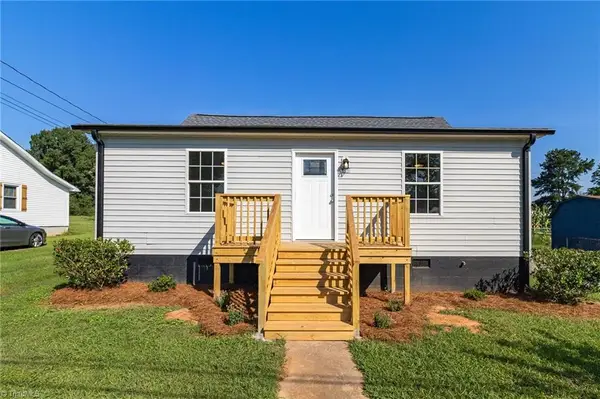 $244,900Active3 beds 1 baths1,152 sq. ft.
1702 Walford Street, Lexington, NC 27292
MLS# 1234153Listed by: SMART MOVE GROUP - New
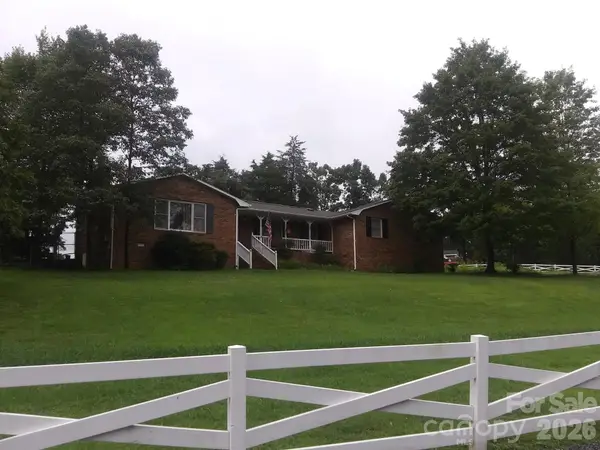 $525,000Active4 beds 2 baths2,035 sq. ft.
1753 Smith Farm Road #55, Lexington, NC 27292
MLS# 4420609Listed by: EXP REALTY, LLC - New
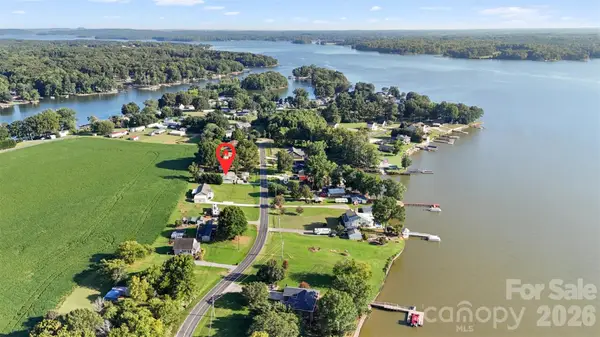 $219,900Active3 beds 2 baths1,528 sq. ft.
949 Riverview Road Extension, Lexington, NC 27292
MLS# 4420681Listed by: JOHN CHRISTIAN LUXURY REAL ESTATE - New
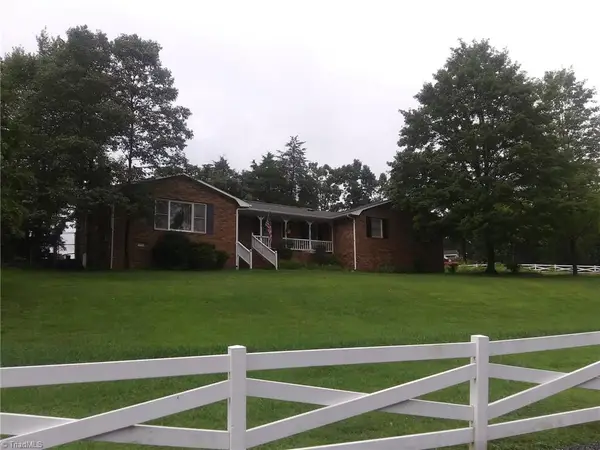 $525,000Active4 beds 2 baths2,035 sq. ft.
1753 Smith Farm Road, Lexington, NC 27292
MLS# 1234257Listed by: EXP REALTY


Protect your home and budget from life's surprises with an Assurant Home Warranty, backed by a partner that supports you through every step of homeownership. Explore Plans.
© 2023 - 2026 ERA Franchise Systems LLC. All rights reserved. ERA Franchise Systems LLC fully supports the principles of the Fair Housing Act and the Equal Opportunity Act. ERA, ERA Real Estate powered, and their respective logos are registered service marks of ERA Franchise Systems LLC. Each office is independently owned and operated.