
306 Cool Run, Lexington, NC 27295
Local realty services provided by:ERA Live Moore
306 Cool Run,Lexington, NC 27295
$535,000
- 3 Beds
- 3 Baths
- 2,250 sq. ft.
- Single family
- Active
Listed by: lori smith
Office: robertson realty336-764-0664
MLS#:1237101
Source:NC_TRIAD
Price summary
- Price:$535,000
- Price per sq. ft.:$237.78
- Monthly HOA dues:$20.83
About this home
From the moment you enter this thoughtfully designed home, with modern touches, you will see the craftsmanship. The feature wall in the great room is a travertine look, electric fireplace, flanked by custom oak shelving, with led accent lighting, and a concrete hearth. Enjoy the wet bar, with the option to add a beverage cooler, complete with shelving and lighting above. The dining room is open to the spacious kitchen which features a center island, quartz c-tops, ample cabinetry, built-in appliances, and a custom pantry with wood shelving. The primary suite boasts a trey ceiling with wood beams, additional accent lighting, a gorgeous tiled shower, dual vanity, and a custom designed closet. A main level laundry room with sink, a mudroom with drop zone, and a 1/2 bath are ideally located just off of the kitchen. Upstairs you will find a loft sitting area, two bedrooms, a bath, and an unfinished bonus room (250 sq ft). For relaxing afternoons unwind on your 9 x 22ft covered back porch.
Contact an agent
Home facts
- Year built:2026
- Subdivision & Development:Wynnfall
- Listing ID #:1237101
- Added:1 day(s) ago
- Updated:October 01, 2026 at 09:00 PM
Rooms and interior
- Bedrooms:3
- Total bathrooms:3
- Full bathrooms:2
- Half bathrooms:1
- Flooring:Carpet, Tile, Vinyl
- Kitchen Description:Dishwasher, Kitchen Island, Microwave, Oven, Pantry
- Basement Description:Crawl Space
- Living area:2,250 sq. ft.
Heating and cooling
- Cooling:Ceiling Fan(s), Central Air
- Heating:Electric, Heat Pump
- Central air:Yes
Structure and exterior
- Year built:2026
- Building area:2,250 sq. ft.
- Lot area:0.46 Acres
- Lot Features:Cleared, Cul-De-Sac
- Architectural Style:Transitional
- Construction Materials:Brick, Vinyl Siding, Wood Siding
Schools
- High school:North Davidson
- Middle school:North Davidson
- Elementary school:Call School Board
Utilities
- Water:Public
- Sewer:Septic Tank
Finances and disclosures
- Price:$535,000
- Price per sq. ft.:$237.78
- Tax amount:$228
Features and amenities
- Appliances:Dishwasher
- Laundry features:Dryer Connection, Main Level
- Amenities:Ceiling Fan(s), Dead Bolt(s), Solid Surface Counter, Vaulted Ceiling(s), Wet Bar
Parking
- Parking description:Attached, Attached Garage, Driveway, Front Load Garage, Garage, Garage Faces Front, Paved
- Garage spaces:2
 2026 Triad MLS, Inc. All rights reserved. IDX information is provided exclusively for personal, non-commercial use, and may not be used for any purpose other than to identify prospective properties consumers may be interested in purchasing. Information is deemed reliable but not guaranteed. This site will be monitored for ‘scraping’ and any use of search facilities of data on the site other than by potential buyers/sellers is prohibited. All Sale data is for informational purposes only and is not an indication of a market analysis or appraisal. Properties marked with the Triad MLS, Inc. icon are provided courtesy of the Triad MLS, Inc.’s, Internet Data Exchange Database.
New listings near 306 Cool Run
- Coming Soon
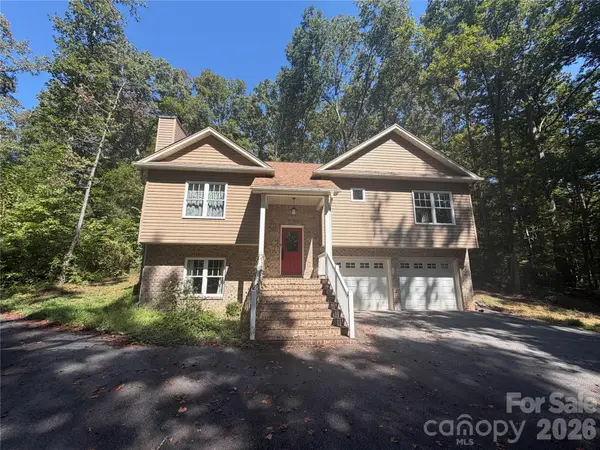 $375,000Coming Soon3 beds 3 baths1,587 sq. ft.
383 Lee Avenue, Lexington, NC 27295
MLS# 4429489Listed by: HOWARD HANNA ALLEN TATE HUNTERSVILLE - Coming Soon
 $174,900Coming Soon3 beds 2 baths1,450 sq. ft.
202 E 4th Street, Lexington, NC 27292
MLS# 4429047Listed by: FRESH BEGINNINGS REALTY - Coming Soon
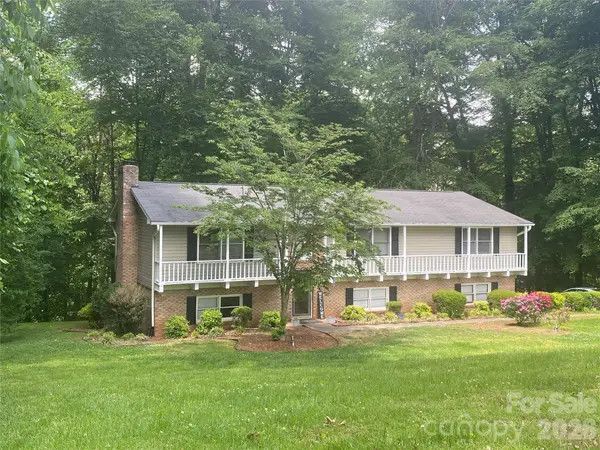 $359,000Coming Soon3 beds 3 baths2,712 sq. ft.
112 Cherokee Drive, Lexington, NC 27295
MLS# 4428485Listed by: METRIC REALTY COMPANY - New
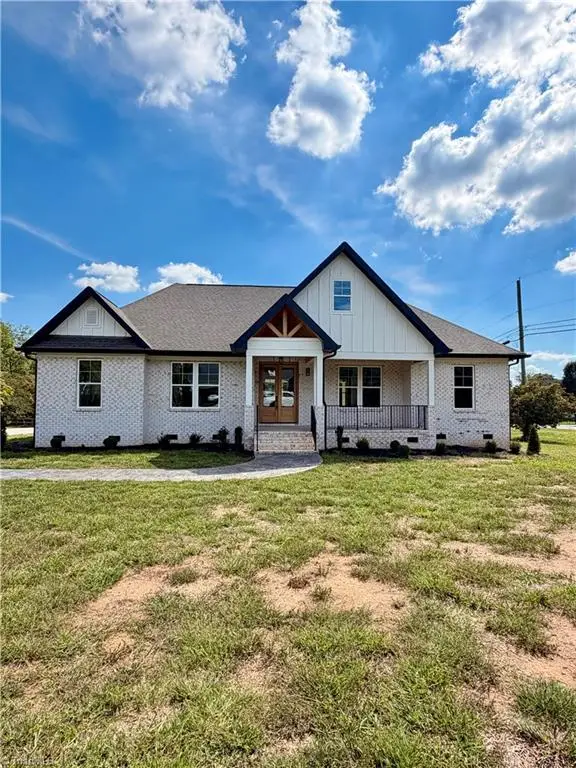 $649,900Active3 beds 4 baths2,648 sq. ft.
122 Manteo Road, Lexington, NC 27292
MLS# 1237167Listed by: NORTHGROUP REAL ESTATE - New
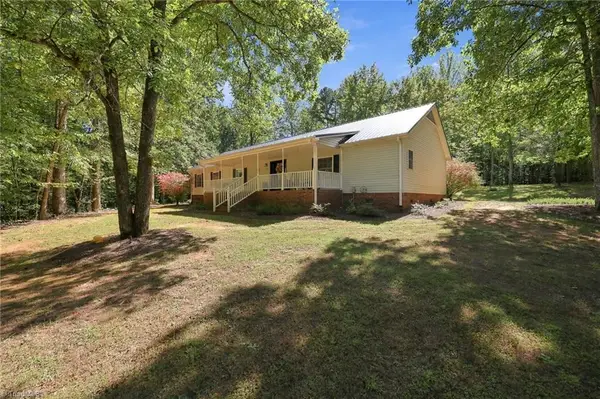 $525,000Active4 beds 2 baths2,023 sq. ft.
499 Sandy Creek Lane, Lexington, NC 27295
MLS# 1237584Listed by: RE/MAX LEADING EDGE - Open Sat, 1 to 3pmNew
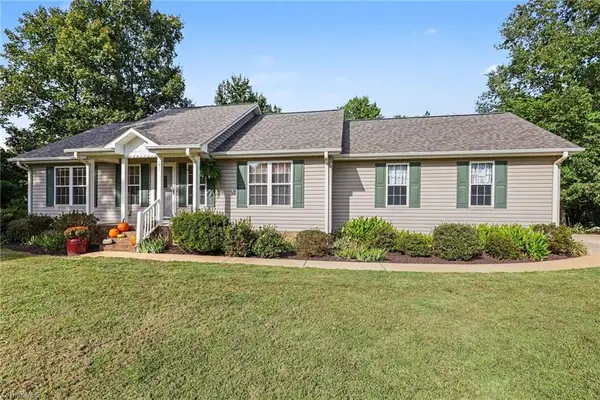 $328,900Active3 beds 2 baths1,127 sq. ft.
151 Copper Lane, Lexington, NC 27292
MLS# 1237157Listed by: HOWARD HANNA ALLEN TATE HIGH POINT - New
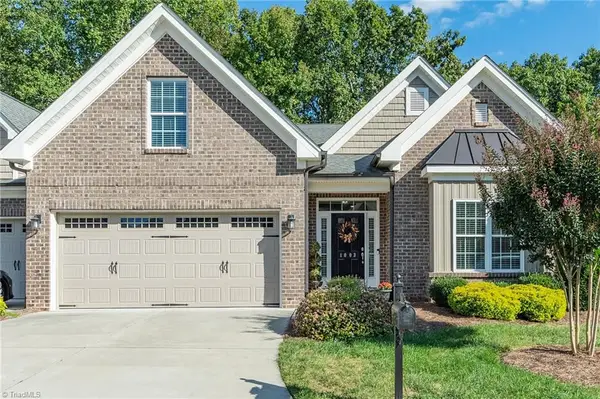 $374,900Active3 beds 2 baths2,364 sq. ft.
1003 Suzanne Lane, Lexington, NC 27295
MLS# 1237464Listed by: J. MARSHALL REALTY - New
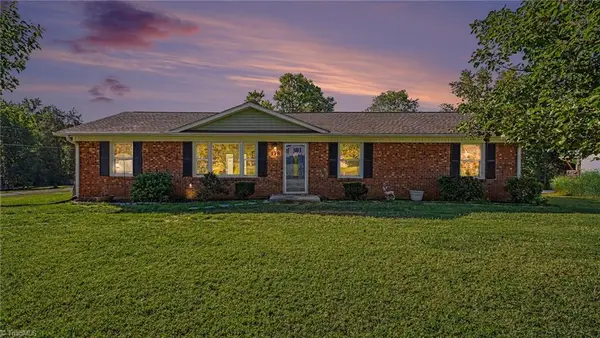 $279,900Active3 beds 2 baths1,499 sq. ft.
178 Fisher Street, Lexington, NC 27292
MLS# 1237513Listed by: EXP REALTY - New
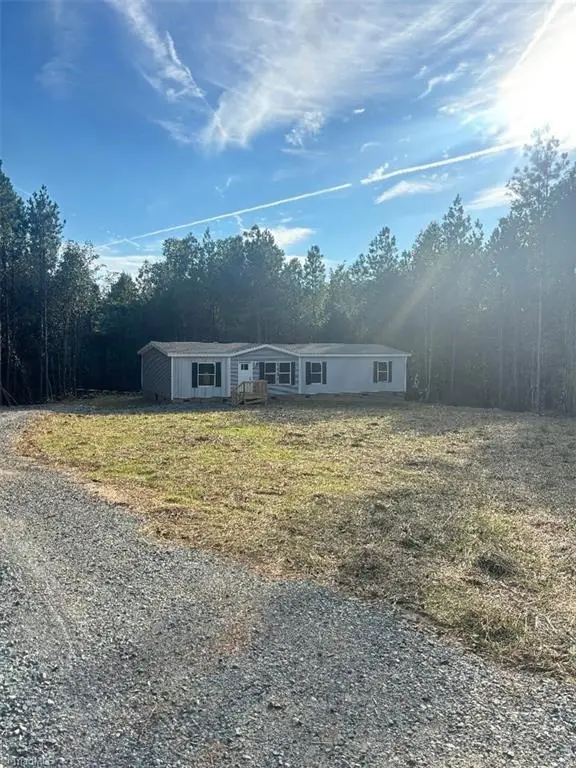 $345,000Active3 beds 2 baths1,600 sq. ft.
5625 W Us Highway 64, Lexington, NC 27295
MLS# 1237479Listed by: RANDOLPH REALTY


Protect your home and budget from life's surprises with an Assurant Home Warranty, backed by a partner that supports you through every step of homeownership. Explore Plans.
© 2023 - 2026 ERA Franchise Systems LLC. All rights reserved. ERA Franchise Systems LLC fully supports the principles of the Fair Housing Act and the Equal Opportunity Act. ERA, ERA Real Estate powered, and their respective logos are registered service marks of ERA Franchise Systems LLC. Each office is independently owned and operated.