
306 Hillcrest Drive, Lexington, NC 27292
Local realty services provided by:ERA Live Moore
Listed by: melissa washington, nicole bailey
Office: albrick
MLS#:4436131
Source:CH
306 Hillcrest Drive,Lexington, NC 27292
$214,000
- 3 Beds
- 2 Baths
- 1,485 sq. ft.
- Single family
- Active
Upcoming open houses
- Sat, Oct 2411:00 am - 01:00 pm
Price summary
- Price:$214,000
- Price per sq. ft.:$144.11
About this home
Classic charm meets everyday comfort in this 3-bedroom, 1.5-bath Craftsman-style bungalow just blocks from downtown Lexington! The welcoming front porch leads inside to hardwood floors, high ceilings, and wide, crisp white trim throughout. The living room features a striking brick fireplace and flows seamlessly into an open, airy dining room complete with a built-in china cabinet and decorative mantel. Just off the entry, elegant French doors open to a sun-filled bedroom with generous windows and plenty of space for a bed, a reading nook, or a home office setup. The cheery kitchen pairs bright white painted cabinetry with warm butcher-block counters and stainless appliances. A laundry room just off the kitchen opens directly onto the covered patio, a spacious spot for grilling and relaxing outdoors that could double as a carport. Beyond it, the 1/3-acre lot offers a peaceful fenced backyard shaded by mature almond and walnut trees, along with a detached garage or outbuilding ideal for storage, hobbies, or a future workshop. Convenient to shopping, dining, and parks, this charming piece of Lexington history offers tons of character, an amazing location, and incredible value. Don’t miss your chance to make it yours!
Agents: Please read agent remarks....
Contact an agent
Home facts
- Year built:1927
- Subdivision & Development:Hillcrest Hege
- Listing ID #:4436131
- Updated:October 23, 2026 at 01:46 AM
Rooms and interior
- Bedrooms:3
- Total bathrooms:2
- Full bathrooms:1
- Half bathrooms:1
- Flooring:Carpet, Vinyl, Wood
- Kitchen Description:Electric Cooktop, Electric Oven, Microwave
- Living area:1,485 sq. ft.
Heating and cooling
- Heating:Forced Air
- Central air:Yes
Structure and exterior
- Roof:Composition
- Year built:1927
- Building area:1,485 sq. ft.
- Lot area:0.33 Acres
- Lot Features:Green Area, Level, Wooded
- Architectural Style:Bungalow
- Construction Materials:Aluminium
- Foundation Description:Crawl Space
Schools
- High school:Lexington
- Elementary school:Pickett
Utilities
- Sewer:Public Sewer
Finances and disclosures
- Price:$214,000
- Price per sq. ft.:$144.11
Features and amenities
- Amenities:Attic Other
Parking
- Garage:Yes
- Garage spaces:1
- Carport spaces:2
 Listings courtesy of Canopy MLS as distributed by MLS GRID. Copyright 2021 Canopy MLS. All rights reserved. Canopy MLS, provides content displayed here (“provided content”) on an “as is” basis and makes no representations or warranties regarding the provided content, including, but not limited to those of non-infringement, timeliness, accuracy, or completeness. Individuals and companies using information presented are responsible for verification and validation of information they utilize and present to their customers and clients. Canopy MLS will not be liable for any damage or loss resulting from use of the provided content or the products available through Portals, IDX, VOW, and/or Syndication. Recipients of this information shall not resell, redistribute, reproduce, modify, or otherwise copy any portion thereof without the expressed written consent of Canopy MLS.
New listings near 306 Hillcrest Drive
- Coming Soon
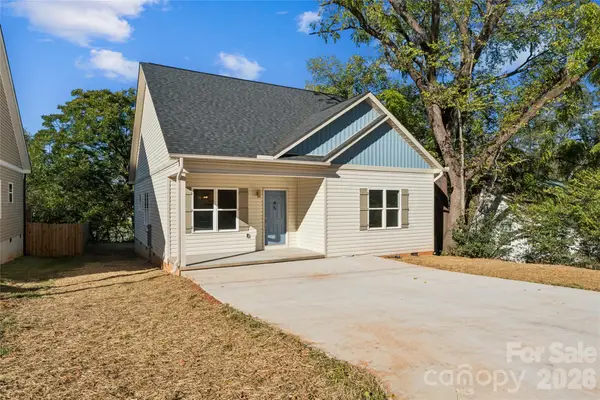 $249,900Coming Soon3 beds 2 baths1,342 sq. ft.
45 Robbins Circle, Lexington, NC 28292
MLS# 4436265Listed by: THRIVE REALTY GROUP LLC - Coming Soon
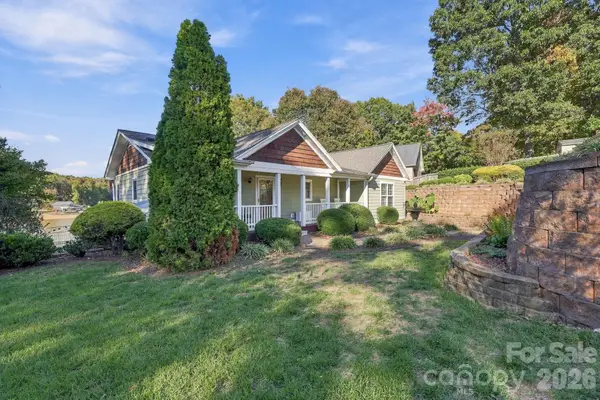 $841,000Coming Soon3 beds 3 baths2,732 sq. ft.
1332 Lake Drive 9 Drive, Lexington, NC 27292
MLS# 4436209Listed by: REALTY ONE GROUP REVOLUTION - Coming Soon
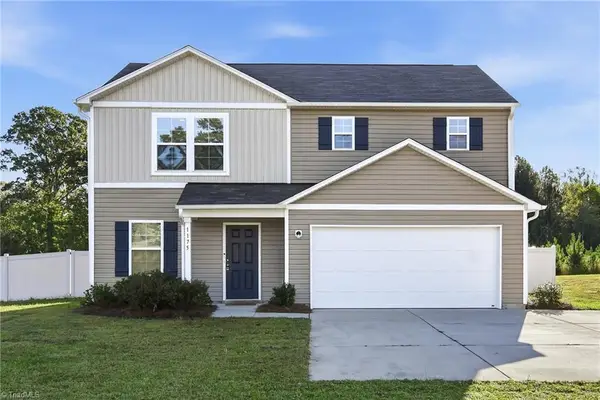 $310,000Coming Soon4 beds 3 baths1,843 sq. ft.
1175 Calvin Sowers Road, Lexington, NC 27295
MLS# 1239484Listed by: LEONARD RYDEN BURR REAL ESTATE - Coming Soon
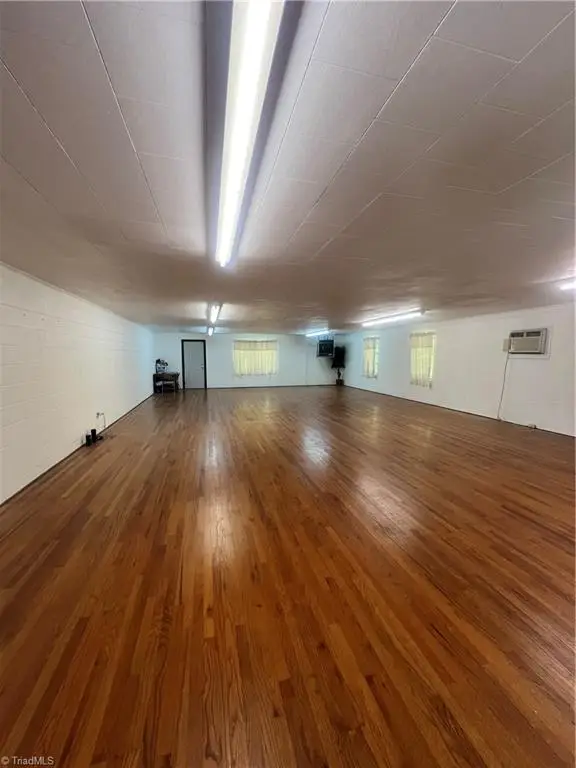 $299,900Coming Soon2 beds 2 baths3,670 sq. ft.
12 Crutchfield Avenue, Lexington, NC 27292
MLS# 1239392Listed by: CAROD PROPERTIES LLC - New
 $298,000Active3 beds 3 baths2,543 sq. ft.
623 Cardinal Drive, Lexington, NC 27292
MLS# 1239824Listed by: LEONARD CRAVER REALTY - New
 $265,000Active3 beds 2 baths1,421 sq. ft.
196 Wilmar Circle, Lexington, NC 27295
MLS# 1239837Listed by: MANTLE LLC - New
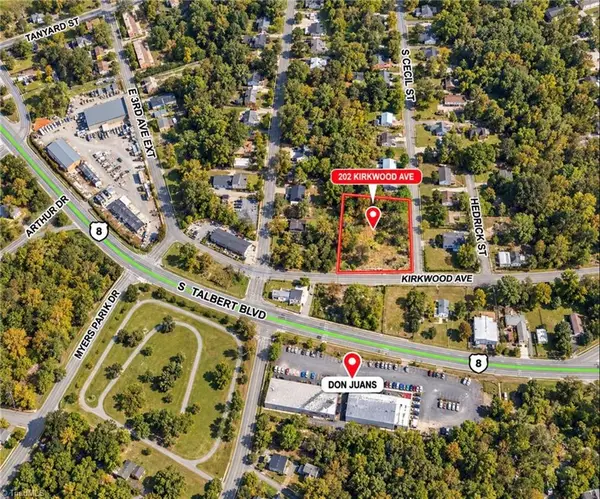 $36,000Active0.74 Acres
202 Kirkwood Avenue, Lexington, NC 27292
MLS# 1239845Listed by: LOCAL R.E. INC. - New
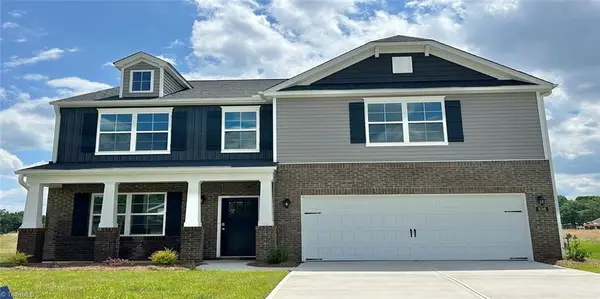 $392,990Active4 beds 3 baths2,824 sq. ft.
135 Strawberry Court, Lexington, NC 27295
MLS# 1239825Listed by: DR HORTON - New
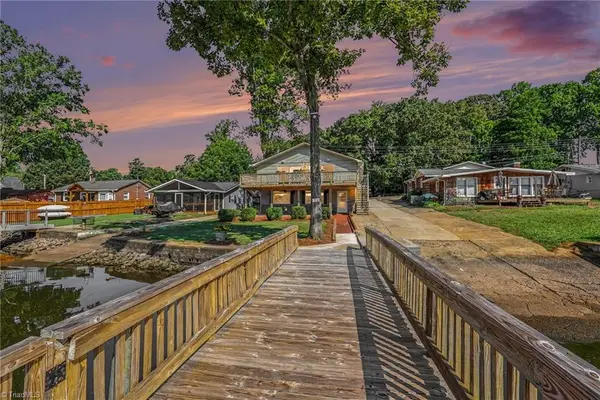 $739,900Active3 beds 3 baths2,862 sq. ft.
414 Lakeshore Drive, Lexington, NC 27292
MLS# 1239783Listed by: PRICE REALTORS - NC HWY 8 - New
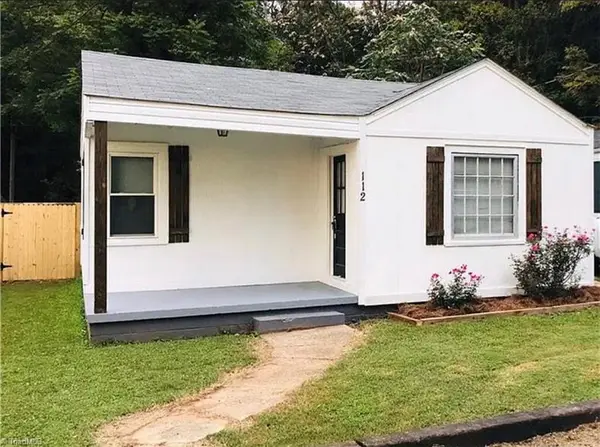 $119,000Active2 beds 1 baths758 sq. ft.
112 Peacock Avenue, Lexington, NC 27292
MLS# 1239646Listed by: DUBLINA PROPERTY PARTNERS LLC


Protect your home and budget from life's surprises with an Assurant Home Warranty, backed by a partner that supports you through every step of homeownership. Explore Plans.
© 2023 - 2026 ERA Franchise Systems LLC. All rights reserved. ERA Franchise Systems LLC fully supports the principles of the Fair Housing Act and the Equal Opportunity Act. ERA, ERA Real Estate powered, and their respective logos are registered service marks of ERA Franchise Systems LLC. Each office is independently owned and operated.