
389 Paul Musgrave Road, Lexington, NC 27292
Local realty services provided by:ERA Live Moore
389 Paul Musgrave Road,Lexington, NC 27292
$275,000
- 3 Beds
- 3 Baths
- 2,566 sq. ft.
- Single family
- Pending
Listed by: brianna funte
Office: keller williams realty336-992-0200
MLS#:1227244
Source:NC_TRIAD
Price summary
- Price:$275,000
- Price per sq. ft.:$107.17
About this home
Discover the charm of this 1906 farmhouse nestled on 8+ peaceful acres near High Rock Lake, where wraparound porch mornings, towering trees, and the quiet of country living await. Offering 2,500+ sq ft, this spacious home features 3 bedrooms, 2.5 bathrooms, three fireplaces, a main-level primary suite with private bath, both a living room and den, and beautiful wood floors just waiting to be brought back to life. Outside, you'll find the perfect blend of open space and privacy with a partially cleared homesite surrounded by mature woods, two decks, a detached two-car garage, porch swing, and a workshop with endless possibilities. Located just minutes from Lexington's shopping, dining, and everyday amenities, yet tucked away enough to feel like your own private retreat. With low county taxes, timeless farmhouse character, and room to create your dream homestead, this is a rare opportunity to own a piece of history with unlimited potential. Property sold as-is.
Contact an agent
Home facts
- Year built:1906
- Subdivision & Development:None
- Listing ID #:1227244
- Added:33 day(s) ago
- Updated:August 19, 2026 at 10:24 AM
Rooms and interior
- Bedrooms:3
- Total bathrooms:3
- Full bathrooms:2
- Half bathrooms:1
- Flooring:Wood
- Kitchen Description:Dishwasher, Microwave, Oven, Pantry
- Basement Description:Crawl Space
- Living area:2,566 sq. ft.
Heating and cooling
- Cooling:Ceiling Fan(s), Wall Unit(s), Window Unit(s)
- Heating:Electric
Structure and exterior
- Year built:1906
- Building area:2,566 sq. ft.
- Lot area:8.16 Acres
- Lot Features:Horses Allowed
- Construction Materials:Asbestos
Utilities
- Water:Public
- Sewer:Septic Tank
Finances and disclosures
- Price:$275,000
- Price per sq. ft.:$107.17
- Tax amount:$1,165
Features and amenities
- Appliances:Dishwasher
- Laundry features:Dryer Connection, Main Level
- Amenities:Ceiling Fan(s)
Parking
- Parking description:Detached, Detached Garage, Driveway, Garage
- Garage spaces:2
 2026 Triad MLS, Inc. All rights reserved. IDX information is provided exclusively for personal, non-commercial use, and may not be used for any purpose other than to identify prospective properties consumers may be interested in purchasing. Information is deemed reliable but not guaranteed. This site will be monitored for ‘scraping’ and any use of search facilities of data on the site other than by potential buyers/sellers is prohibited. All Sale data is for informational purposes only and is not an indication of a market analysis or appraisal. Properties marked with the Triad MLS, Inc. icon are provided courtesy of the Triad MLS, Inc.’s, Internet Data Exchange Database.
New listings near 389 Paul Musgrave Road
- Coming Soon
 $449,900Coming Soon3 beds 3 baths
185 Spring Lake Court, Lexington, NC 27295
MLS# 1231132Listed by: KELLER WILLIAMS REALTY ELITE - Coming Soon
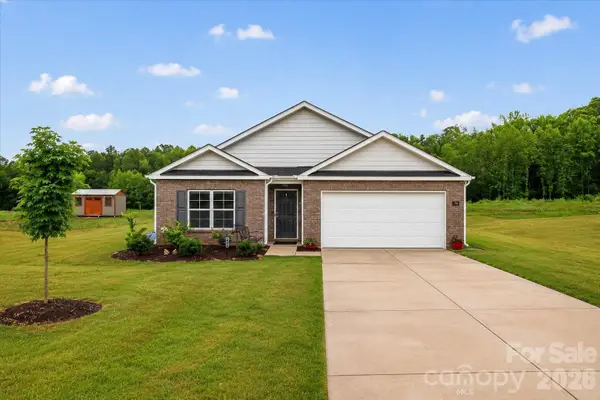 $355,000Coming Soon4 beds 2 baths
196 Beebop Lane, Lexington, NC 27295
MLS# 4410198Listed by: COLDWELL BANKER- CK SELECT - New
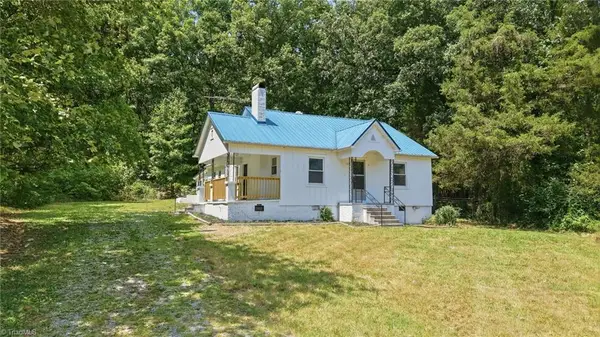 $289,900Active3 beds 2 baths1,275 sq. ft.
2128 Old Nc Highway 109, Lexington, NC 27292
MLS# 1231696Listed by: PROVIDENCE REALTY - New
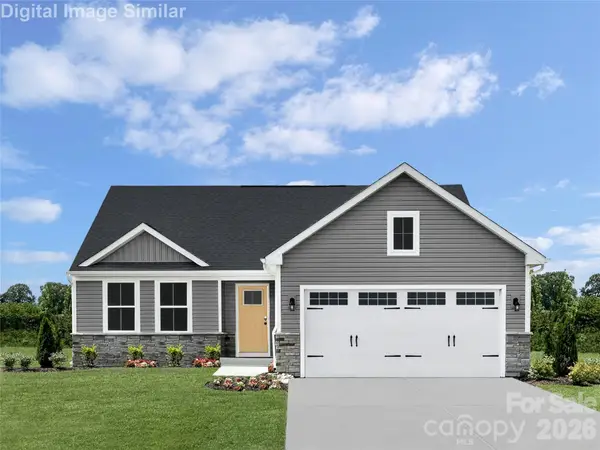 $313,190Active3 beds 2 baths1,533 sq. ft.
334 Linwood Estates Drive, Lexington, NC 27292
MLS# 4415886Listed by: SMITH CAPITAL PARTNERS LLC - New
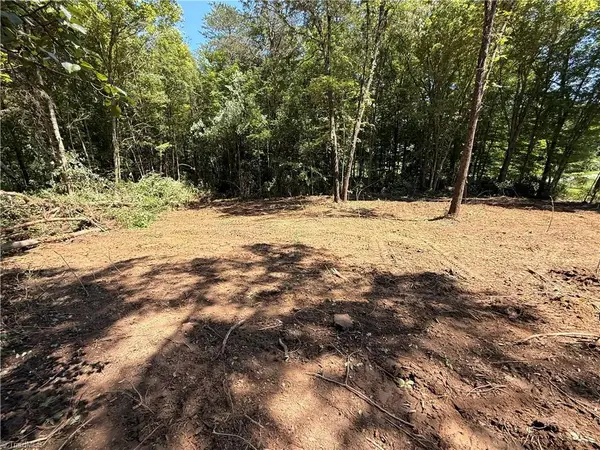 $79,900Active1.16 Acres
0 Wilson Street, Lexington, NC 27292
MLS# 1231664Listed by: R&B LEGACY GROUP - New
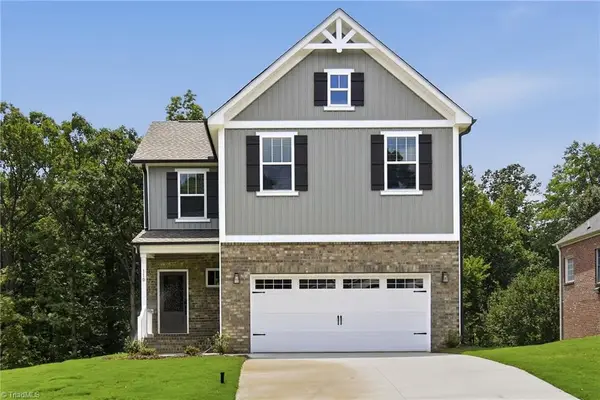 $329,900Active3 beds 3 baths1,723 sq. ft.
110 Highgate Lane #1048, Lexington, NC 27292
MLS# 1231593Listed by: TLS REALTY LLC - New
 $238,000Active3 beds 3 baths1,682 sq. ft.
110 Crane Creek Way, Lexington, NC 27295
MLS# 1230747Listed by: CENTER TOWNE REALTORS - New
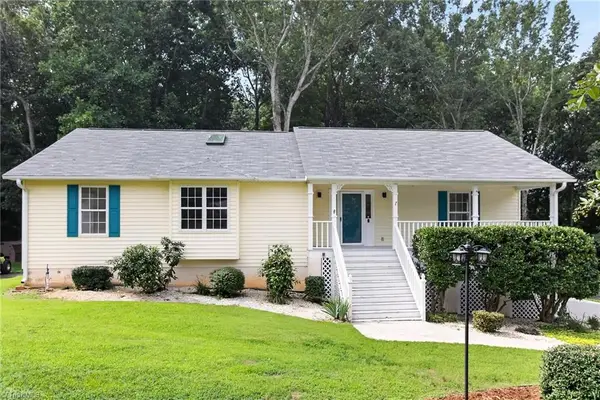 $359,900Active3 beds 3 baths2,548 sq. ft.
363 Kelly Lane, Lexington, NC 27295
MLS# 1231362Listed by: OFFERPAD BROKERAGE LLC - New
 $469,900Active2 beds 1 baths859 sq. ft.
4282 Old Mountain Road, Lexington, NC 27292
MLS# 1230176Listed by: COLDWELL BANKER ADVANTAGE - New
 $549,900Active5 beds 4 baths3,635 sq. ft.
108 Highgate Lane, Lexington, NC 27292
MLS# 1231270Listed by: LEONARD CRAVER REALTY INC


Protect your home and budget from life's surprises with an Assurant Home Warranty, backed by a partner that supports you through every step of homeownership. Explore Plans.
© 2023 - 2026 ERA Franchise Systems LLC. All rights reserved. ERA Franchise Systems LLC fully supports the principles of the Fair Housing Act and the Equal Opportunity Act. ERA, ERA Real Estate powered, and their respective logos are registered service marks of ERA Franchise Systems LLC. Each office is independently owned and operated.