
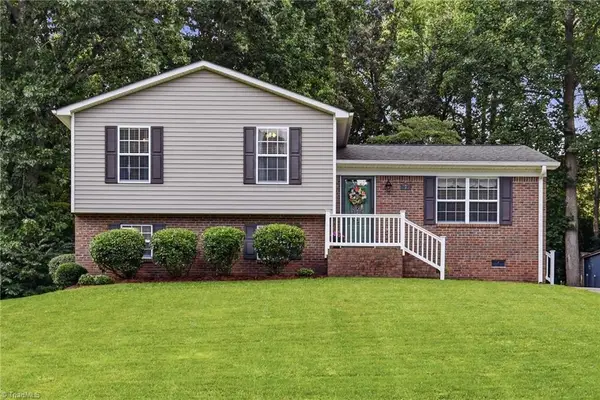
391 Bryson Boulevard, Lexington, NC 27295
Local realty services provided by:ERA Live Moore
391 Bryson Boulevard,Lexington, NC 27295
$399,900
- 4 Beds
- 4 Baths
- 3,204 sq. ft.
- Single family
- Active
Listed by: ashley lay
Office: keller williams realty elite336-283-8691
MLS#:1230824
Source:NC_TRIAD
Price summary
- Price:$399,900
- Price per sq. ft.:$124.81
- Monthly HOA dues:$49
About this home
This is what happens when newer construction gets a thoughtful upgrade. With the polished feel of a model home, custom details and elevated finishes set this one apart from typical builder-basic construction. The showpiece may be the added library—a space you simply don’t expect to find—with custom built-ins, a fireplace, and beautiful views of the neighborhood pond creating an inviting place to read, work, or unwind. The light-filled, open main level centers around a spacious kitchen with large island, granite countertops, and walk-in pantry, flowing easily into the living and dining areas. Upstairs, the impressive second primary suite features its own ensuite bath, offering wonderful flexibility for multigenerational living or guests. Thoughtful upgrades, flexible spaces, and a water view make this home anything but ordinary. See Agent Only Remarks.
Contact an agent
Home facts
- Year built:2024
- Subdivision & Development:Bryson Park
- Listing ID #:1230824
- Added:1 day(s) ago
- Updated:August 13, 2026 at 02:25 PM
Rooms and interior
- Bedrooms:4
- Total bathrooms:4
- Full bathrooms:3
- Half bathrooms:1
- Flooring:Carpet, Vinyl
- Bathrooms Description:Separate Shower
- Kitchen Description:Dishwasher, Disposal, Exhaust Fan, Kitchen Island, Microwave, Pantry
- Living area:3,204 sq. ft.
Heating and cooling
- Cooling:Ceiling Fan(s), Central Air
- Heating:Forced Air, Natural Gas
- Central air:Yes
Structure and exterior
- Year built:2024
- Building area:3,204 sq. ft.
- Lot area:0.14 Acres
- Lot Features:Level
- Architectural Style:Traditional
- Construction Materials:Brick, Vinyl Siding
- Foundation Description:Slab
Schools
- High school:Oak Grove
- Middle school:Oak Grove
- Elementary school:Friedberg
Utilities
- Water:Public
- Sewer:Public Sewer
Finances and disclosures
- Price:$399,900
- Price per sq. ft.:$124.81
- Tax amount:$2,222
Features and amenities
- Appliances:Dishwasher, Disposal, Exhaust Fan
- Laundry features:Dryer Connection
- Amenities:Ceiling Fan(s), Dead Bolt(s), Solid Surface Counter, Vaulted Ceiling(s)
- Pool features:Community
Parking
- Parking description:Driveway, Front Load Garage, Garage, Garage Faces Front, Paved
- Garage spaces:2
 2026 Triad MLS, Inc. All rights reserved. IDX information is provided exclusively for personal, non-commercial use, and may not be used for any purpose other than to identify prospective properties consumers may be interested in purchasing. Information is deemed reliable but not guaranteed. This site will be monitored for ‘scraping’ and any use of search facilities of data on the site other than by potential buyers/sellers is prohibited. All Sale data is for informational purposes only and is not an indication of a market analysis or appraisal. Properties marked with the Triad MLS, Inc. icon are provided courtesy of the Triad MLS, Inc.’s, Internet Data Exchange Database.
New listings near 391 Bryson Boulevard
- New
 $189,900Active2 beds 1 baths1,100 sq. ft.
2818 Michael Road, Lexington, NC 27295
MLS# 1231050Listed by: NEW BEGINNING GROUP - New
 $465,000Active2 beds 2 baths1,190 sq. ft.
144 Friar Tuck Terrace, Lexington, NC 27292
MLS# 1230855Listed by: NEW BEGINNING GROUP - New
 $180,000Active3 beds 2 baths1,430 sq. ft.
833 Ervin Drive, Lexington, NC 27292
MLS# 1230535Listed by: THOMASON REALTY GROUP, LLC - Open Sat, 11am to 1pmNew
 $229,900Active3 beds 2 baths1,260 sq. ft.
260 Kimbrell Street, Lexington, NC 27295
MLS# 1230799Listed by: LOCAL R.E. INC. - New
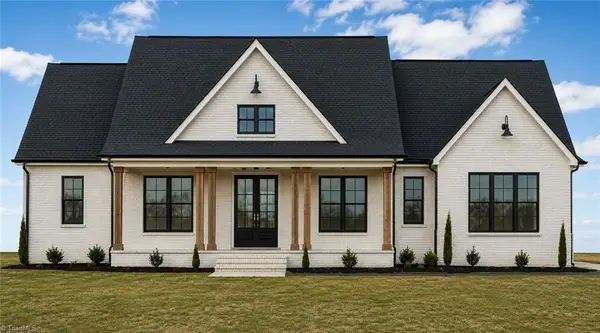 $694,900Active4 beds 3 baths2,909 sq. ft.
168 Emory Court, Lexington, NC 27295
MLS# 1231071Listed by: HOME STAR REALTY - Open Sat, 11am to 1pmNew
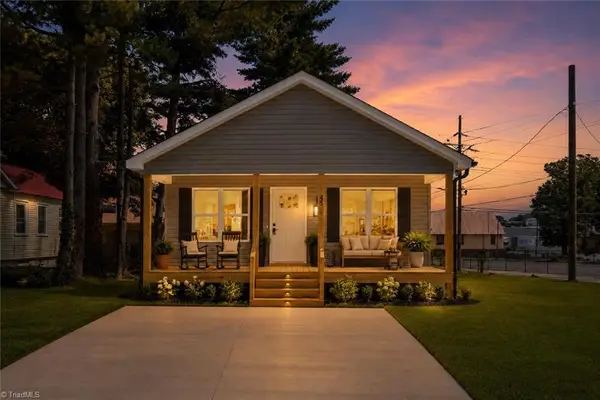 $225,000Active3 beds 2 baths912 sq. ft.
45 Mill Street, Lexington, NC 27295
MLS# 1231016Listed by: LOCAL R.E. INC. - New
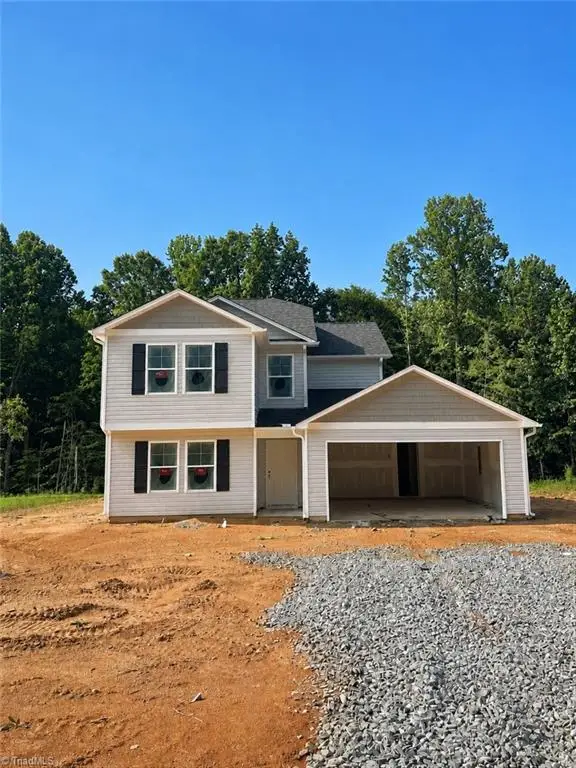 $329,997Active4 beds 3 baths2,204 sq. ft.
670 Oakwood Circle, Lexington, NC 27295
MLS# 1231035Listed by: SOUTHERN ROOTS REALTY GROUP - New
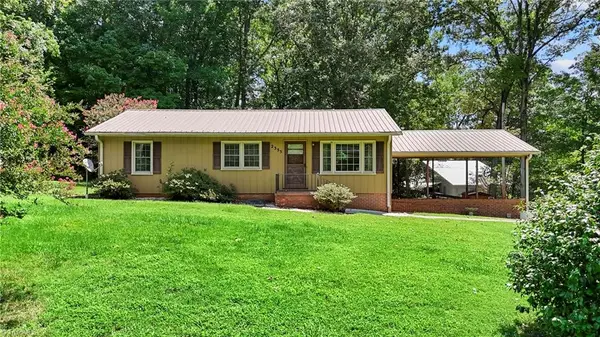 $219,900Active2 beds 1 baths1,202 sq. ft.
2355 Becks Church Road, Lexington, NC 27292
MLS# 1230968Listed by: UWHARRIE REAL ESTATE - New
 $269,000Active3 beds 2 baths1,798 sq. ft.
175 Kelly Lane, Lexington, NC 27295
MLS# 1229915Listed by: MAYBERRY POE REALTY


Protect your home and budget from life's surprises with an Assurant Home Warranty, backed by a partner that supports you through every step of homeownership. Explore Plans.
© 2023 - 2026 ERA Franchise Systems LLC. All rights reserved. ERA Franchise Systems LLC fully supports the principles of the Fair Housing Act and the Equal Opportunity Act. ERA, ERA Real Estate powered, and their respective logos are registered service marks of ERA Franchise Systems LLC. Each office is independently owned and operated.