
471 Lanier Drive, Lexington, NC 27295
Local realty services provided by:ERA Live Moore
471 Lanier Drive,Lexington, NC 27295
$389,000
- 3 Beds
- 3 Baths
- 2,547 sq. ft.
- Single family
- Active
Listed by: rhonda turbyfill
Office: coldwell banker advantage336-282-4414
MLS#:1242630
Source:NC_TRIAD
Price summary
- Price:$389,000
- Price per sq. ft.:$152.73
About this home
Enjoy the best of country living on 3.13 picturesque acres, offering space, privacy, and room to live the lifestyle you've been dreaming of. Your own mini farm is perfectly set up for hobby farming with raised garden beds, a chicken and goat pen, and plenty of open space to enjoy the outdoors. The property features a large detached two\-car garage complete with a workshop, providing ample room for vehicles, equipment, storage, or your next project. Whether you're tending the garden, caring for animals, or simply relaxing in the peaceful surroundings, you'll appreciate the charm and versatility this property offers. Experience the tranquility of rural living without sacrificing convenience. Nestled in the countryside, yet just a short drive from shopping, dining, schools, and everyday amenities, this property truly offers the best of both worlds.
Contact an agent
Home facts
- Year built:1987
- Subdivision & Development:None
- Listing ID #:1242630
- Added:1 day(s) ago
- Updated:November 19, 2026 at 10:54 PM
Rooms and interior
- Bedrooms:3
- Total bathrooms:3
- Full bathrooms:2
- Half bathrooms:1
- Flooring:Carpet, Tile, Wood
- Kitchen Description:Dishwasher, Kitchen Island, Microwave, Oven, Pantry
- Basement Description:Basement, Crawl Space, Finished
- Living area:2,547 sq. ft.
Heating and cooling
- Cooling:Heat Pump
- Heating:Electric, Forced Air, Heat Pump, Natural Gas
Structure and exterior
- Year built:1987
- Building area:2,547 sq. ft.
- Lot area:3.13 Acres
- Construction Materials:Stone, Vinyl Siding
Utilities
- Water:Public
- Sewer:Septic Tank
Finances and disclosures
- Price:$389,000
- Price per sq. ft.:$152.73
- Tax amount:$1,301
Features and amenities
- Appliances:Dishwasher
- Laundry features:Dryer Connection, Main Level
- Amenities:Dead Bolt(s)
Parking
- Parking description:Driveway
 2026 Triad MLS, Inc. All rights reserved. IDX information is provided exclusively for personal, non-commercial use, and may not be used for any purpose other than to identify prospective properties consumers may be interested in purchasing. Information is deemed reliable but not guaranteed. This site will be monitored for ‘scraping’ and any use of search facilities of data on the site other than by potential buyers/sellers is prohibited. All Sale data is for informational purposes only and is not an indication of a market analysis or appraisal. Properties marked with the Triad MLS, Inc. icon are provided courtesy of the Triad MLS, Inc.’s, Internet Data Exchange Database.
New listings near 471 Lanier Drive
- Coming Soon
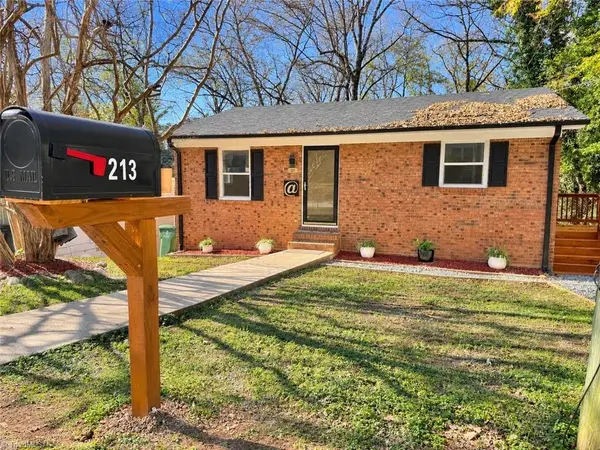 $179,999Coming Soon2 beds 1 baths928 sq. ft.
213 Hartman Street, Lexington, NC 27292
MLS# 1242610Listed by: ALEMAY REALTY INC. - Coming Soon
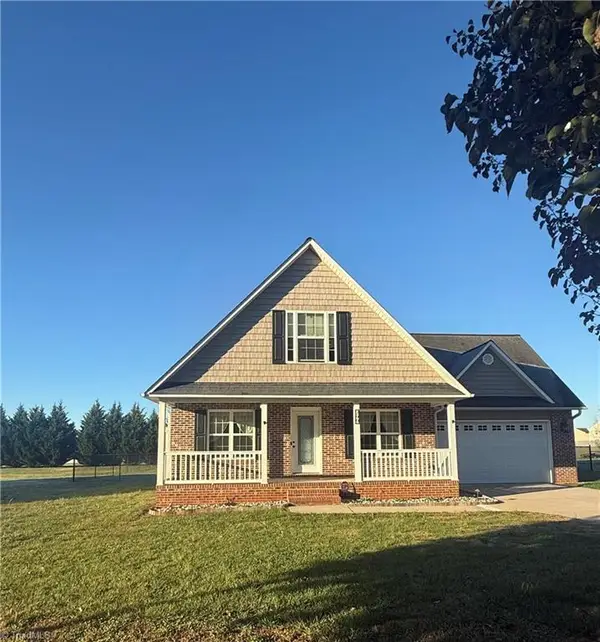 $329,900Coming Soon3 beds 3 baths1,791 sq. ft.
299 Mount Carmel Church Road, Lexington, NC 27295
MLS# 1242448Listed by: R&B LEGACY GROUP - New
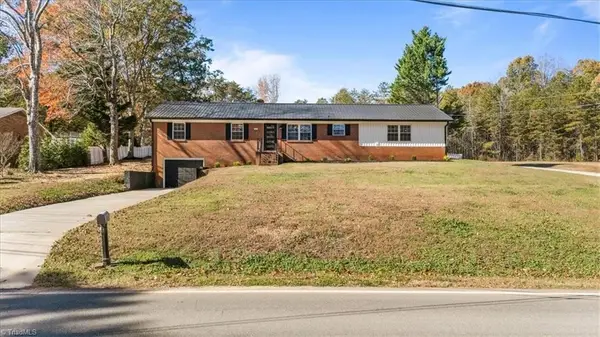 $369,000Active3 beds 2 baths1,873 sq. ft.
1899 Bethesda Road, Lexington, NC 27295
MLS# 1242585Listed by: TKB REALTY GROUP BROKERED BY EXP - Open Sun, 2 to 4pmNew
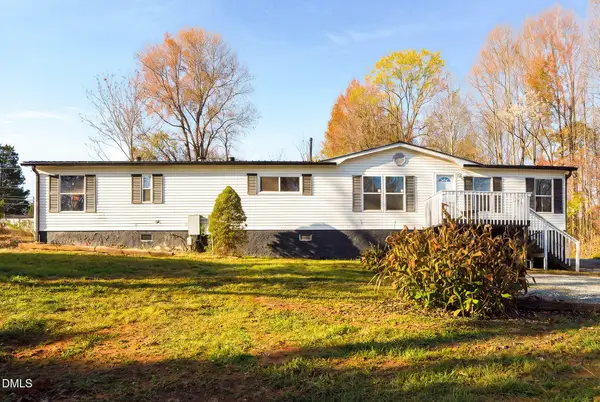 $235,000Active2 beds 2 baths1,749 sq. ft.
960 Old Linwood Road, Lexington, NC 27292
MLS# 10204086Listed by: CALL IT CLOSED INTERNATIONAL I - New
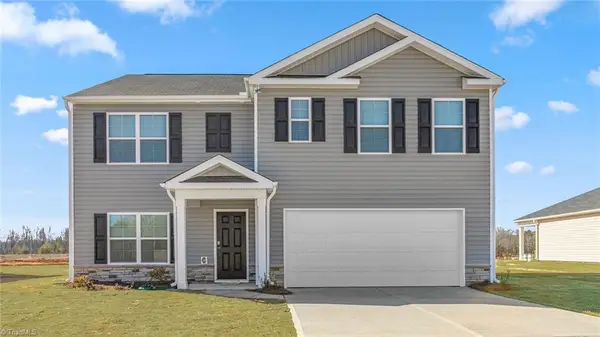 $339,000Active4 beds 3 baths2,511 sq. ft.
205 Buster Way, Lexington, NC 27292
MLS# 1242114Listed by: DR HORTON - New
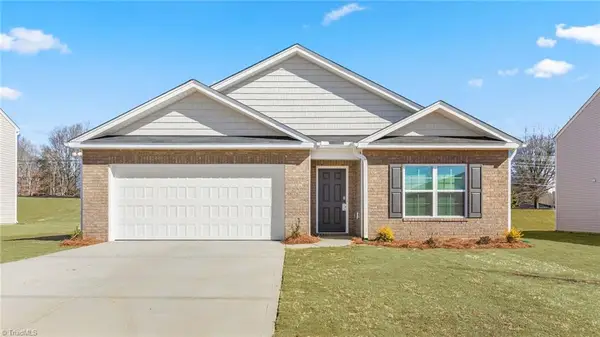 $309,000Active4 beds 2 baths1,764 sq. ft.
225 Buster Way, Lexington, NC 27292
MLS# 1242115Listed by: DR HORTON - New
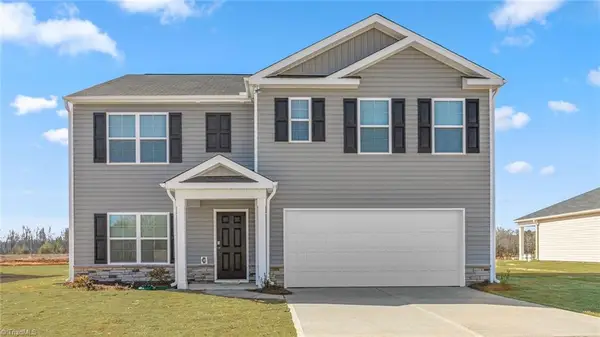 $309,000Active5 beds 3 baths2,511 sq. ft.
122 Bloom Drive, Lexington, NC 27295
MLS# 1242121Listed by: DR HORTON - New
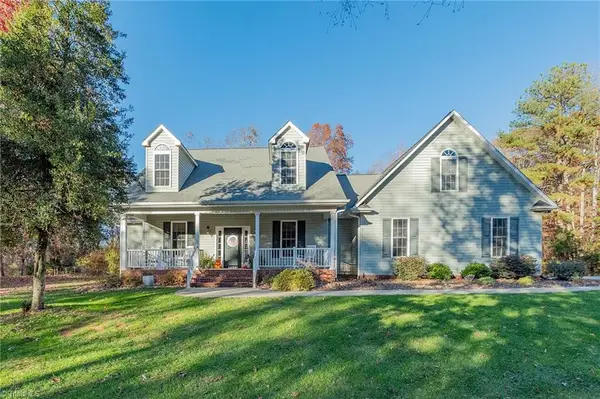 $430,000Active3 beds 2 baths2,292 sq. ft.
1120 Fern Creek, Lexington, NC 27292
MLS# 1242483Listed by: J. MARSHALL REALTY - New
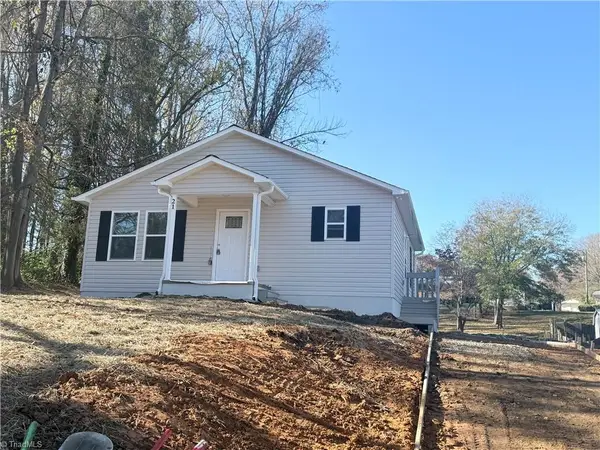 $185,000Active2 beds 2 baths900 sq. ft.
21 Goodluck Drive, Lexington, NC 27292
MLS# 1242539Listed by: SOUTHERN KEY REALTY


Protect your home and budget from life's surprises with an Assurant Home Warranty, backed by a partner that supports you through every step of homeownership. Explore Plans.
© 2023 - 2026 ERA Franchise Systems LLC. All rights reserved. ERA Franchise Systems LLC fully supports the principles of the Fair Housing Act and the Equal Opportunity Act. ERA, ERA Real Estate powered, and their respective logos are registered service marks of ERA Franchise Systems LLC. Each office is independently owned and operated.