
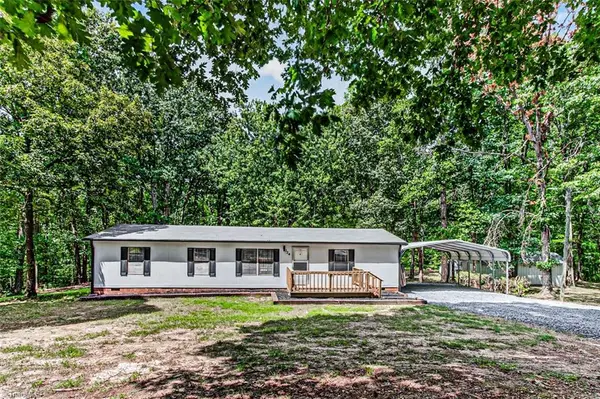
540 Cecil Road, Lexington, NC 27295
Local realty services provided by:ERA Live Moore
540 Cecil Road,Lexington, NC 27295
$265,000
- 2 Beds
- 2 Baths
- 1,484 sq. ft.
- Mobile / Manufactured
- Pending
Listed by: bonnie owens
Office: mantle llc.336-600-1052
MLS#:1227893
Source:NC_TRIAD
Price summary
- Price:$265,000
- Price per sq. ft.:$178.57
About this home
Welcome home to this BRAND NEW 3-bedroom, 2-bath manufactured home nestled on 1.85 acres in the peaceful Welcome community! Offering the perfect blend of modern comfort and country living, this home features an open-concept layout with both a spacious living room and a separate den, providing plenty of space for relaxing, entertaining, or working from home. The thoughtfully designed floor plan includes a private primary suite and two additional bedrooms to accommodate family or guests. Enjoy the freedom of nearly two acres with endless possibilities for gardening, recreation, or simply taking in the serene surroundings. Conveniently located with easy access to nearby amenities while offering the privacy of country living, this move-in-ready home is one you won't want to miss!
Contact an agent
Home facts
- Year built:2026
- Subdivision & Development:None
- Listing ID #:1227893
- Added:27 day(s) ago
- Updated:August 08, 2026 at 07:56 PM
Rooms and interior
- Bedrooms:2
- Total bathrooms:2
- Full bathrooms:2
- Flooring:Vinyl
- Kitchen Description:Dishwasher, Kitchen Island
- Basement Description:Crawl Space
- Living area:1,484 sq. ft.
Heating and cooling
- Cooling:Central Air
- Heating:Electric, Heat Pump
- Central air:Yes
Structure and exterior
- Year built:2026
- Building area:1,484 sq. ft.
- Lot area:1.85 Acres
- Construction Materials:Vinyl Siding
Schools
- High school:North Davidson
- Middle school:North Davidson
- Elementary school:Welcome
Utilities
- Water:Public
- Sewer:Septic Tank
Finances and disclosures
- Price:$265,000
- Price per sq. ft.:$178.57
- Tax amount:$222
Features and amenities
- Appliances:Dishwasher
- Laundry features:Dryer Connection
Parking
- Parking description:Driveway
 2026 Triad MLS, Inc. All rights reserved. IDX information is provided exclusively for personal, non-commercial use, and may not be used for any purpose other than to identify prospective properties consumers may be interested in purchasing. Information is deemed reliable but not guaranteed. This site will be monitored for ‘scraping’ and any use of search facilities of data on the site other than by potential buyers/sellers is prohibited. All Sale data is for informational purposes only and is not an indication of a market analysis or appraisal. Properties marked with the Triad MLS, Inc. icon are provided courtesy of the Triad MLS, Inc.’s, Internet Data Exchange Database.
New listings near 540 Cecil Road
- Open Sat, 11am to 1pmNew
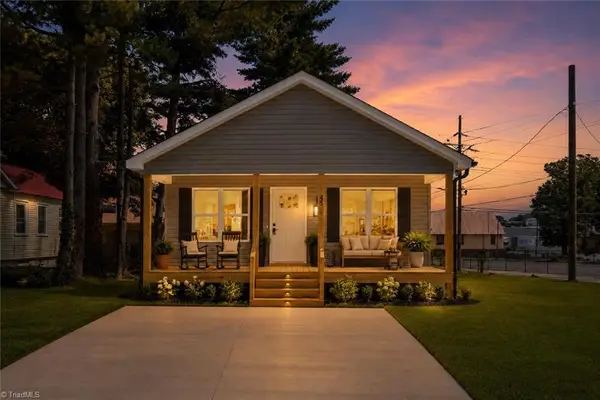 $225,000Active3 beds 2 baths912 sq. ft.
45 Mill Street, Lexington, NC 27295
MLS# 1231016Listed by: LOCAL R.E. INC. - New
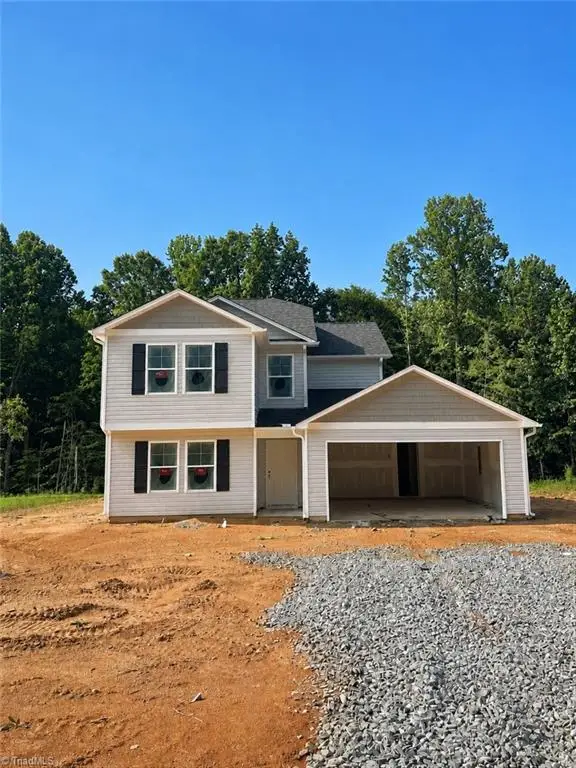 $329,997Active4 beds 3 baths2,204 sq. ft.
670 Oakwood Circle, Lexington, NC 27295
MLS# 1231035Listed by: SOUTHERN ROOTS REALTY GROUP - New
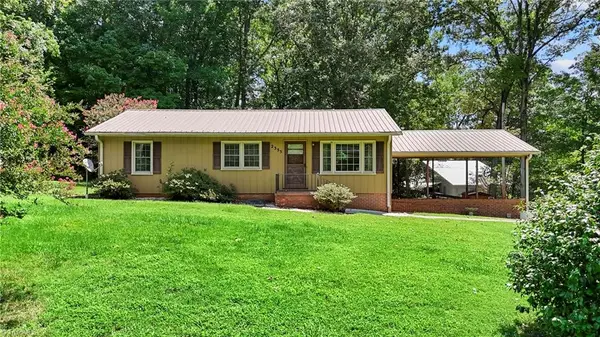 $219,900Active2 beds 1 baths1,202 sq. ft.
2355 Becks Church Road, Lexington, NC 27292
MLS# 1230968Listed by: UWHARRIE REAL ESTATE - New
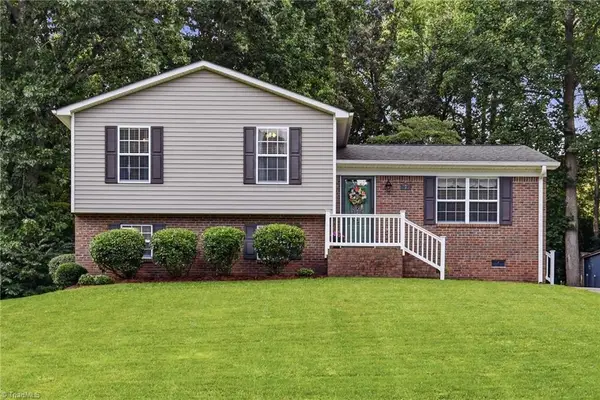 $269,000Active3 beds 2 baths1,798 sq. ft.
175 Kelly Lane, Lexington, NC 27295
MLS# 1229915Listed by: MAYBERRY POE REALTY - New
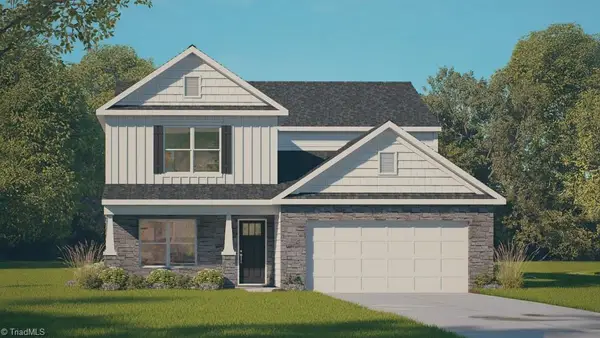 $389,490Active4 beds 3 baths2,618 sq. ft.
123 Strawberry Court, Lexington, NC 27295
MLS# 1230248Listed by: DR HORTON - Coming Soon
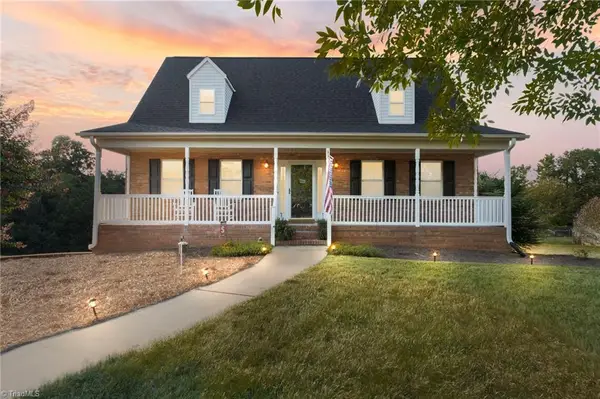 $424,900Coming Soon3 beds 3 baths
218 Transou Drive, Lexington, NC 27295
MLS# 1230629Listed by: CAROLINA TRIAD CHOICE REALTY - Open Sat, 11am to 1pmNew
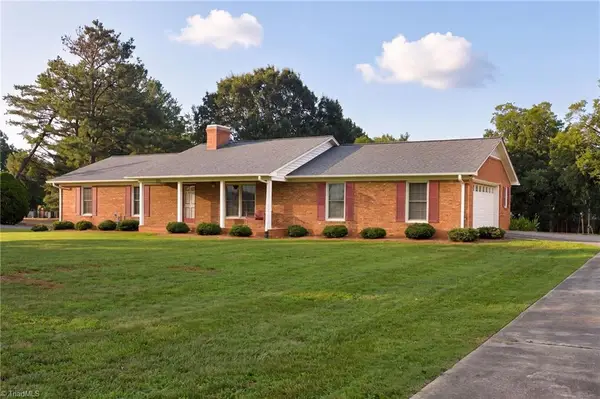 $329,900Active3 beds 2 baths2,146 sq. ft.
773 Becky Hill Road, Lexington, NC 27295
MLS# 1229867Listed by: LOCAL R.E. INC. - New
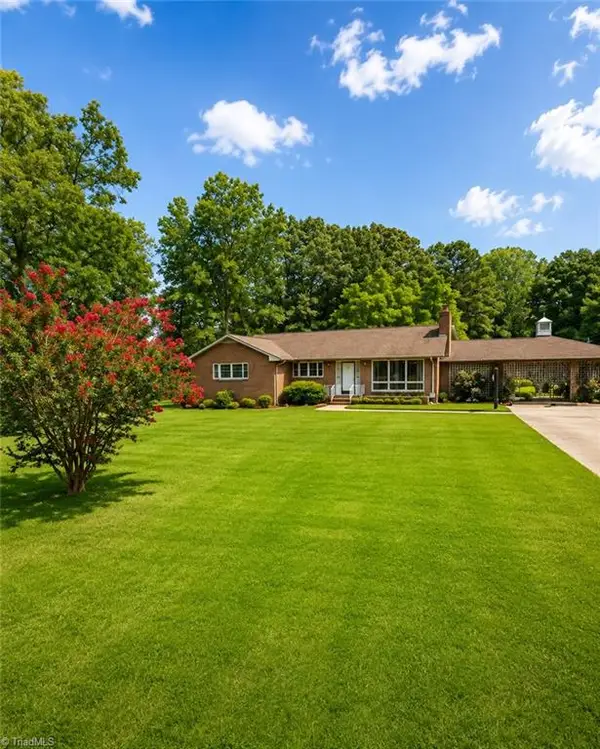 $399,999Active3 beds 2 baths1,676 sq. ft.
362 Happy Hollow Court, Lexington, NC 27295
MLS# 1230495Listed by: HEPLER REALTY - New
 $245,000Active3 beds 2 baths1,242 sq. ft.
524 Silver Valley Road, Lexington, NC 27292
MLS# 1230115Listed by: RE/MAX CENTRAL REALTY  $56,000Active1.08 Acres
949 Hunt Road, Lexington, NC 27292
MLS# 1228717Listed by: LOCAL R.E. INC.


Protect your home and budget from life's surprises with an Assurant Home Warranty, backed by a partner that supports you through every step of homeownership. Explore Plans.
© 2023 - 2026 ERA Franchise Systems LLC. All rights reserved. ERA Franchise Systems LLC fully supports the principles of the Fair Housing Act and the Equal Opportunity Act. ERA, ERA Real Estate powered, and their respective logos are registered service marks of ERA Franchise Systems LLC. Each office is independently owned and operated.