
5900 Berwick Court, Lexington, NC 27295
Local realty services provided by:ERA Live Moore
Upcoming open houses
- Fri, Oct 0904:00 pm - 06:00 pm
Listed by: rebecca desai
Office: berkshire hathaway homeservices carolinas realty336-768-3300
MLS#:1238028
Source:NC_TRIAD
Price summary
- Price:$374,900
- Price per sq. ft.:$198.15
- Monthly HOA dues:$2.08
About this home
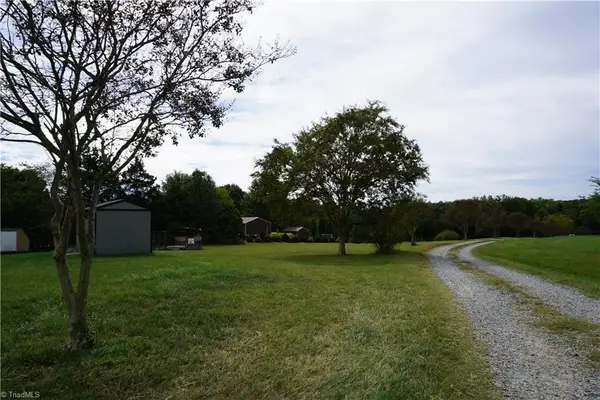
Welcome to 5900 Berwick Court in the highly sought-after Carolina Pines II neighborhood - just a golf cart ride from Sapona Golf, Swim & Tennis Club! Fully updated in 2021, the one-level home offers 1,892 sq ft on a spacious .59-acre lot. The living area features vaulted ceilings and a floor-to-ceiling brick fireplace with gas logs, while the kitchen offers quarts countertops, large eat-in pennisula, and modern finishes. The oversized primary suite features a walk-in closet, jetted jacuzzi tub, and separate shower. Two additional bedrooms offer plenty of space for family, guests, or a home office. Outside, an oversized covered parking area provides ample space for boat or RV parking. Includes a 1-year home warranty!
Contact an agent
Home facts
- Year built:1989
- Subdivision & Development:Carolina Pines
- Listing ID #:1238028
- Added:1 day(s) ago
- Updated:October 07, 2026 at 04:16 PM
Rooms and interior
- Bedrooms:3
- Total bathrooms:2
- Full bathrooms:2
- Flooring:Carpet, Vinyl
- Bathrooms Description:Separate Shower, Soaking Tub
- Kitchen Description:Dishwasher, Exhaust Fan, Kitchen Island, Microwave, Pantry
- Basement Description:Crawl Space
- Living area:1,892 sq. ft.
Heating and cooling
- Cooling:Ceiling Fan(s), Central Air
- Heating:Electric, Fireplace(s), Forced Air, Heat Pump, Natural Gas
- Central air:Yes
Structure and exterior
- Year built:1989
- Building area:1,892 sq. ft.
- Lot area:0.59 Acres
- Lot Features:Cleared, Corner Lot
- Architectural Style:Ranch
- Construction Materials:Masonite
Schools
- High school:West Davidson
- Middle school:Tyro
- Elementary school:Tyro
Utilities
- Water:Public
- Sewer:Public Sewer
Finances and disclosures
- Price:$374,900
- Price per sq. ft.:$198.15
- Tax amount:$1,235
Features and amenities
- Appliances:Dishwasher, Exhaust Fan
- Laundry features:Dryer Connection, Main Level
- Amenities:Ceiling Fan(s), Dead Bolt(s), Ice Maker, Solid Surface Counter, Vaulted Ceiling(s)
Parking
- Parking description:Attached, Attached Garage, Detached Carport, Driveway, Garage
- Garage spaces:3
 2026 Triad MLS, Inc. All rights reserved. IDX information is provided exclusively for personal, non-commercial use, and may not be used for any purpose other than to identify prospective properties consumers may be interested in purchasing. Information is deemed reliable but not guaranteed. This site will be monitored for ‘scraping’ and any use of search facilities of data on the site other than by potential buyers/sellers is prohibited. All Sale data is for informational purposes only and is not an indication of a market analysis or appraisal. Properties marked with the Triad MLS, Inc. icon are provided courtesy of the Triad MLS, Inc.’s, Internet Data Exchange Database.
New listings near 5900 Berwick Court
- Coming Soon
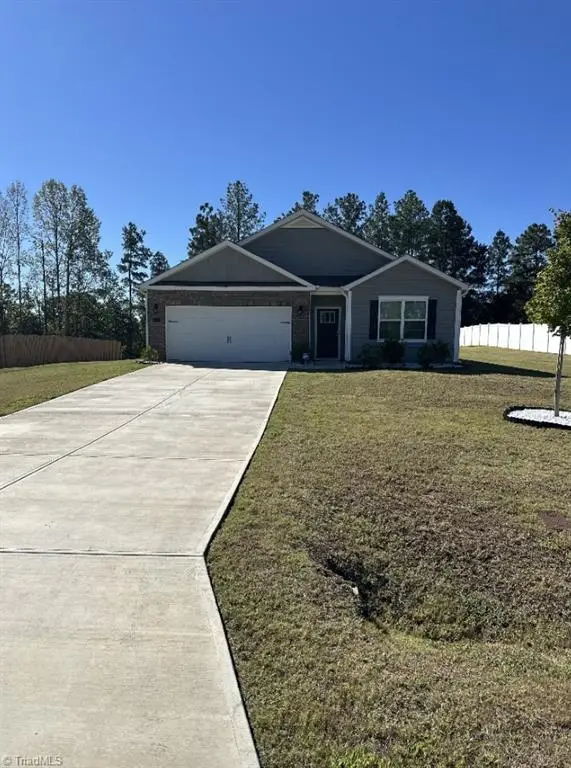 $365,000Coming Soon4 beds 2 baths1,819 sq. ft.
155 Crestview Lane, Lexington, NC 27295
MLS# 1237700Listed by: MARK SPAIN REAL ESTATE - Coming Soon
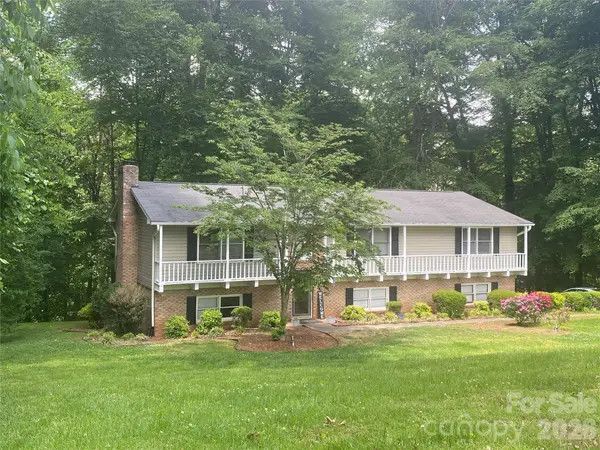 $359,000Coming Soon3 beds 3 baths2,712 sq. ft.
112 Cherokee Drive, Lexington, NC 27295
MLS# 4428485Listed by: METRIC REALTY COMPANY 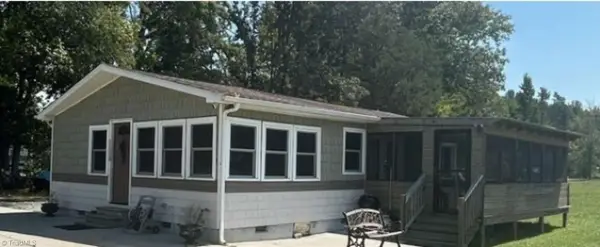 $690,000Active5 beds 2 baths1,300 sq. ft.
1120 Riverview Road Extension, Lexington, NC 27292
MLS# 1235312Listed by: HOMEZU- New
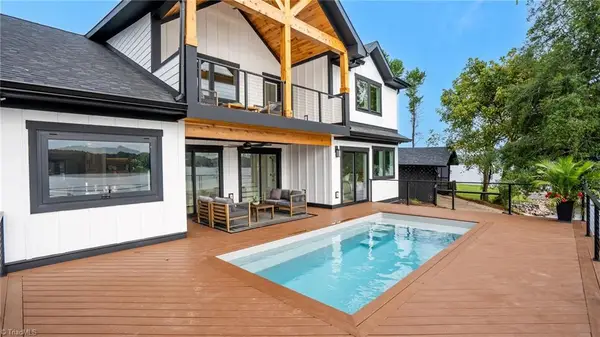 $1,450,000Active3 beds 3 baths3,336 sq. ft.
216 Lake Pines Lane, Lexington, NC 27292
MLS# 1237960Listed by: EXP REALTY LLC - New
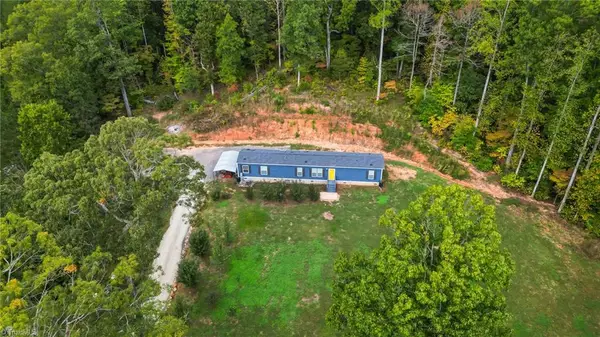 $199,900Active3 beds 2 baths1,204 sq. ft.
3150 Giles Road, Lexington, NC 27295
MLS# 1238136Listed by: HOME STAR REALTY - New
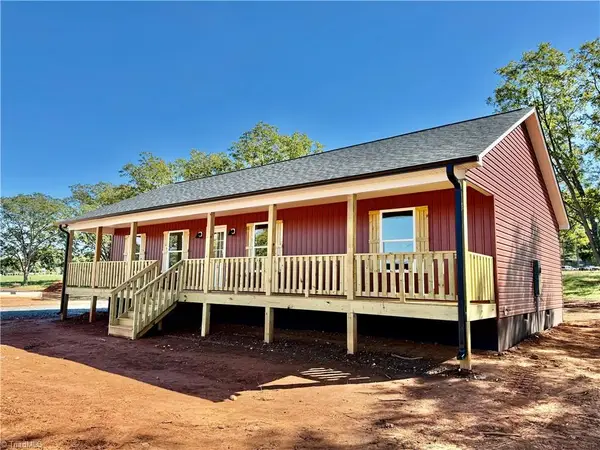 $299,000Active3 beds 2 baths1,300 sq. ft.
1937 Jersey Church Road, Lexington, NC 27292
MLS# 1237246Listed by: CAMPBELL LEDFORD EXECUTIVE INVESTMENT PROPERTIES LLC - New
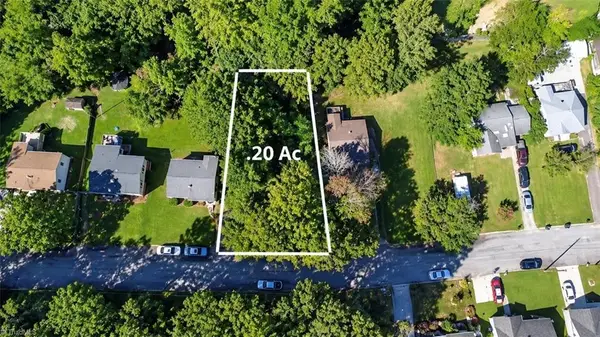 $25,000Active0.2 Acres
510 Rosewood Drive, Lexington, NC 27292
MLS# 1238088Listed by: HEPLER REALTY - New
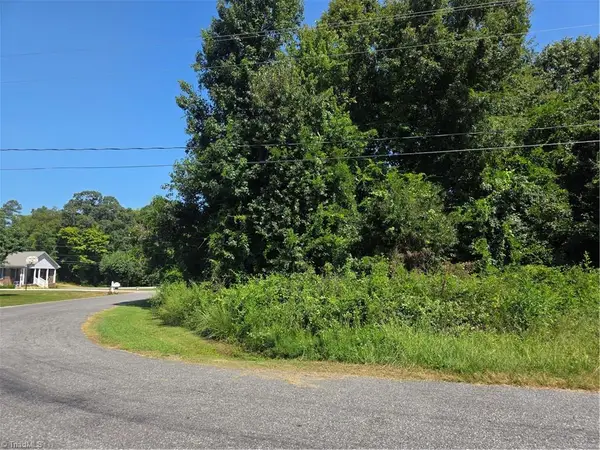 $25,000Active0.29 Acres
125 Pickett Drive, Lexington, NC 27295
MLS# 1237862Listed by: CAROLINA TRIAD CHOICE REALTY - New
 $56,500Active1.5 Acres
141 Old Thomas Farm Road, Lexington, NC 27295
MLS# 1238036Listed by: MANTLE LLC


Protect your home and budget from life's surprises with an Assurant Home Warranty, backed by a partner that supports you through every step of homeownership. Explore Plans.
© 2023 - 2026 ERA Franchise Systems LLC. All rights reserved. ERA Franchise Systems LLC fully supports the principles of the Fair Housing Act and the Equal Opportunity Act. ERA, ERA Real Estate powered, and their respective logos are registered service marks of ERA Franchise Systems LLC. Each office is independently owned and operated.