
610 Westside Drive, Lexington, NC 27292
Local realty services provided by:ERA Live Moore
610 Westside Drive,Lexington, NC 27292
$314,000
- 4 Beds
- 2 Baths
- 2,330 sq. ft.
- Multi-family
- Active
Listed by: jenna hill mckenzie
Office: mckenzie real estate of nc
MLS#:10170575
Source:RD
Price summary
- Price:$314,000
- Price per sq. ft.:$134.76
About this home
*Offering a $10,000 flexible credit allows buyers to choose between lowering their upfront cash requirements or use the incentive to personalize the home's exterior cosmetic appeal* Fall in love with the perfect blend of 1920s & modern style in this spacious 4bed 2bath home located near downtown Lexington. Maintaining its historic character with beautiful arched doorways and a classic clawfoot tub, while offering fresh upgrades like an updated kitchen with a NEW dishwasher and stove. The main level features a comfortable flow, a cozy den anchored by a wood-burning fireplace, plus a bright breakfast nook and a functional mudroom. The primary bedroom is conveniently on the first floor, while 3 generous bedrooms and a full bath await upstairs. One upper bedroom offers private access to the covered balcony, creating an ideal spot for a playroom, gym, or home office. With a 1-car attached carport and a newer roof (2024), this home provides peace of mind alongside its timeless personality!
Contact an agent
Home facts
- Year built:1923
- Subdivision & Development:Not in a Subdivision
- Listing ID #:10170575
- Added:100 day(s) ago
- Updated:September 07, 2026 at 03:37 PM
Rooms and interior
- Bedrooms:4
- Total bathrooms:2
- Full bathrooms:2
- Rooms Total:11
- Flooring:Luxury Vinyl, Wood
- Living area:2,330 sq. ft.
Heating and cooling
- Cooling:Central Air
- Heating:Heat Pump
- Central air:Yes
Structure and exterior
- Roof:Metal
- Year built:1923
- Building area:2,330 sq. ft.
- Lot area:1 Acres
- Architectural Style:Traditional
- Construction Materials:Wood Siding
- Levels:Two
Schools
- High school:Lexington City Schools
- Middle school:Lexington City Schools
- Elementary school:Lexington City Schools
Utilities
- Water:Public
- Sewer:Public Sewer
Finances and disclosures
- Price:$314,000
- Price per sq. ft.:$134.76
- Tax amount:$1,382
 Listings marked with a Doorify MLS icon are provided courtesy of the Doorify MLS, of North Carolina, Internet Data Exchange Database. Brokers make an effort to deliver accurate information, but buyers should independently verify any information on which they will rely in a transaction. The listing broker shall not be responsible for any typographical errors, misinformation, or misprints, and they shall be held totally harmless from any damages arising from reliance upon this data. This data is provided exclusively for consumers’ personal, non-commercial use. Copyright 2026 Doorify MLS of North Carolina. All rights reserved.
New listings near 610 Westside Drive
- Coming Soon
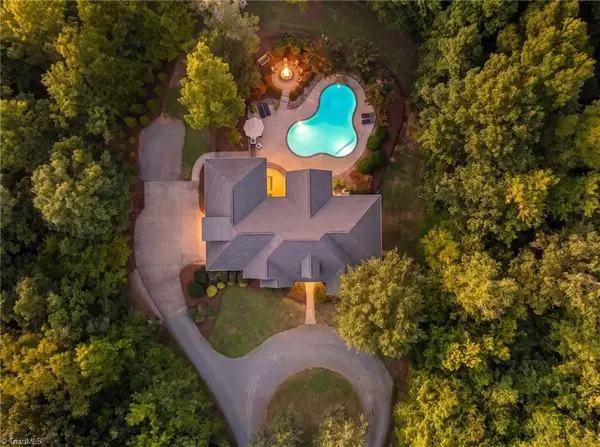 $1,065,000Coming Soon4 beds 4 baths3,207 sq. ft.
1436 John Young Road, Lexington, NC 27292
MLS# 1234043Listed by: J. MARSHALL REALTY - New
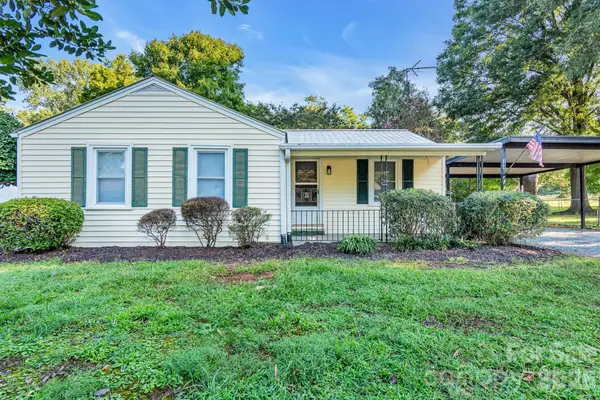 $182,000Active2 beds 1 baths980 sq. ft.
344 Owens Road, Lexington, NC 27292
MLS# 4421664Listed by: TMR REALTY, INC. - New
 $1,050,000Active3 beds 4 baths3,195 sq. ft.
422 Still Meadows Lane, Lexington, NC 27292
MLS# 1234711Listed by: HOWARD HANNA ALLEN TATE HIGH POINT - New
 $315,000Active3 beds 3 baths1,651 sq. ft.
365 Jersey Church Road, Lexington, NC 27292
MLS# 1233923Listed by: SOUTHERN SIGNATURE PROPERTIES - New
 $399,900Active3 beds 2 baths2,127 sq. ft.
105 Old Nc Highway 109, Lexington, NC 27292
MLS# 1234604Listed by: DELILLE HOME - New
 $194,900Active0.44 Acres
1346 Riverview Boulevard, Lexington, NC 27292
MLS# 1234660Listed by: CENTURY 21 TOWNE & COUNTRY - New
 $307,997Active4 beds 3 baths2,204 sq. ft.
160 Caspian Drive, Lexington, NC 27295
MLS# 4421802Listed by: THOMAS PROPERTY GROUP, INC. - New
 $264,997Active4 beds 3 baths1,710 sq. ft.
470 Grubb Road, Lexington, NC 27295
MLS# 1234655Listed by: SOUTHERN ROOTS REALTY GROUP - New
 $324,500Active2 beds 2 baths2,105 sq. ft.
989 Arvin Hill Lane, Lexington, NC 27295
MLS# 1234069Listed by: HOMECOIN.COM - New
 $750,000Active3 beds 3 baths2,637 sq. ft.
1016 Ervin Drive, Lexington, NC 27292
MLS# 1234611Listed by: THOMASON REALTY GROUP, LLC


Protect your home and budget from life's surprises with an Assurant Home Warranty, backed by a partner that supports you through every step of homeownership. Explore Plans.
© 2023 - 2026 ERA Franchise Systems LLC. All rights reserved. ERA Franchise Systems LLC fully supports the principles of the Fair Housing Act and the Equal Opportunity Act. ERA, ERA Real Estate powered, and their respective logos are registered service marks of ERA Franchise Systems LLC. Each office is independently owned and operated.