
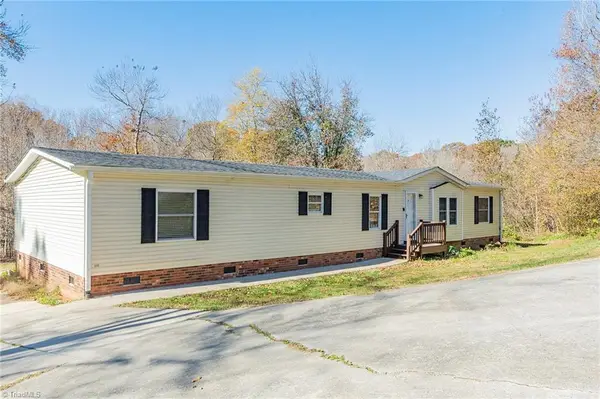
615 Shoreline Drive, Lexington, NC 27292
Local realty services provided by:ERA Live Moore
Listed by: sharon jenkins
Office: lantern realty & development
MLS#:4444101
Source:CH
615 Shoreline Drive,Lexington, NC 27292
$405,000
- 2 Beds
- 2 Baths
- 864 sq. ft.
- Single family
- Active
Price summary
- Price:$405,000
- Price per sq. ft.:$468.75
About this home
Discover the perfect lakefront retreat with this beautifully maintained, 2-bedroom, 1.5-bath waterfront home offering an ideal combination of comfort, relaxation, and investment potential. Being offered fully furnished, this property is ready for its next owner to enjoy. The inviting interior features a thoughtfully designed layout, tastefully decorated bedrooms, a spacious living area, and a kitchen complete with butcher block countertops and stainless steel appliances. Step outside to enjoy all that lakefront living has to offer, including a large two-story deck overlooking the water, a firepit perfect for evening gatherings, a private dock, kayak launch, and storage shed. The Tall crawlspace provides additional storage space for recreational equipment and lake essentials. Whether you're searching for a personal vacation getaway, a second home, or an investment opportunity, this property offers exceptional versatility. Already established as a short-term rental on Airbnb and Vrbo, this home presents an attractive opportunity for investors seeking a furnished waterfront property with current rental income. Enjoy peaceful mornings, breathtaking water views, and endless opportunities for outdoor recreation. Your lakefront retreat awaits! Schedule your private showing today!...
Contact an agent
Home facts
- Year built:2023
- Subdivision & Development:None
- Listing ID #:4444101
- Updated:November 19, 2026 at 01:16 PM
Rooms and interior
- Bedrooms:2
- Total bathrooms:2
- Full bathrooms:1
- Half bathrooms:1
- Kitchen Description:Dishwasher, Electric Range, Exhaust Hood, Microwave
- Basement:Yes
- Living area:864 sq. ft.
Heating and cooling
- Cooling:Central Air
- Central air:Yes
Structure and exterior
- Year built:2023
- Building area:864 sq. ft.
- Lot area:0.25 Acres
- Lot Features:Corner Lot, Sloped
- Construction Materials:Vinyl
- Exterior Features:Fire Pit
- Foundation Description:Crawl Space
Schools
- High school:Unspecified
- Elementary school:Unspecified
Utilities
- Water:County Water
- Sewer:Public Sewer, Septic (At Site)
Finances and disclosures
- Price:$405,000
- Price per sq. ft.:$468.75
Features and amenities
- Laundry features:Dryer, Main Level, Washer
- Amenities:Attic Stairs Pulldown
Parking
- Parking description:Driveway
 Listings courtesy of Canopy MLS as distributed by MLS GRID. Copyright 2021 Canopy MLS. All rights reserved. Canopy MLS, provides content displayed here (“provided content”) on an “as is” basis and makes no representations or warranties regarding the provided content, including, but not limited to those of non-infringement, timeliness, accuracy, or completeness. Individuals and companies using information presented are responsible for verification and validation of information they utilize and present to their customers and clients. Canopy MLS will not be liable for any damage or loss resulting from use of the provided content or the products available through Portals, IDX, VOW, and/or Syndication. Recipients of this information shall not resell, redistribute, reproduce, modify, or otherwise copy any portion thereof without the expressed written consent of Canopy MLS.
New listings near 615 Shoreline Drive
- Coming Soon
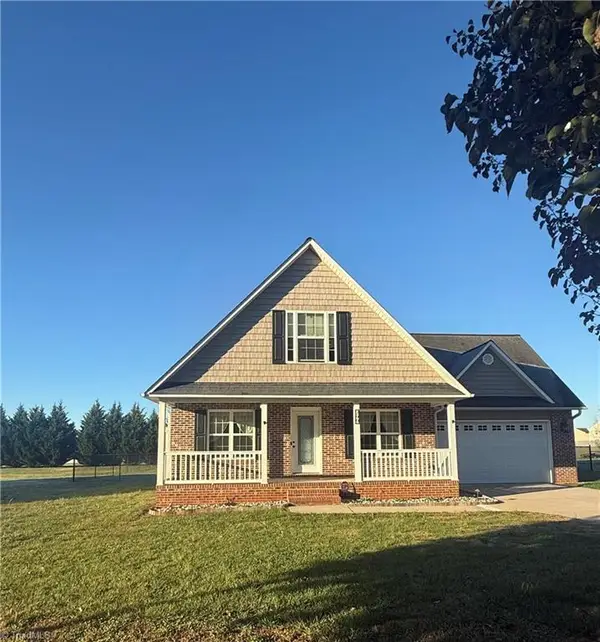 $329,900Coming Soon3 beds 3 baths1,791 sq. ft.
299 Mount Carmel Church Road, Lexington, NC 27295
MLS# 1242448Listed by: R&B LEGACY GROUP - New
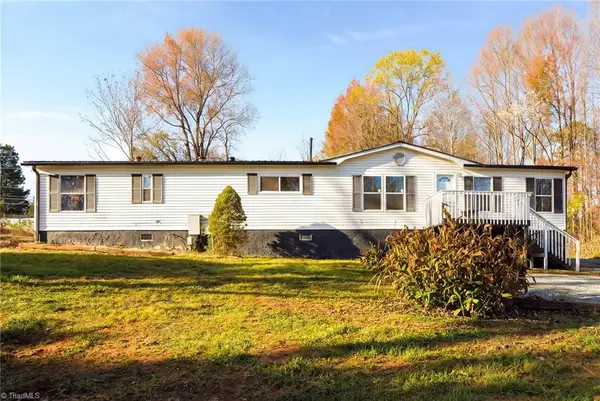 $235,000Active2 beds 2 baths1,749 sq. ft.
960 Old Linwood Road, Lexington, NC 27292
MLS# 1242569Listed by: CALL IT CLOSED INTERNATIONAL INC - New
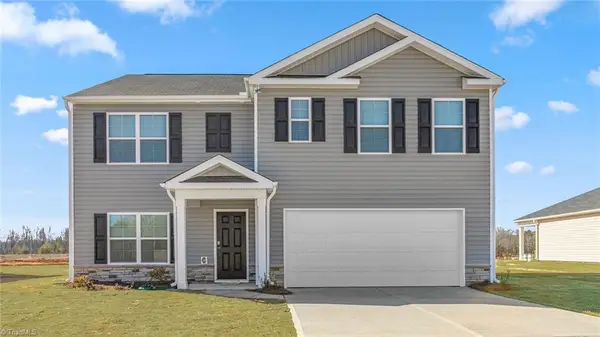 $339,000Active4 beds 3 baths2,511 sq. ft.
205 Buster Way, Lexington, NC 27292
MLS# 1242114Listed by: DR HORTON - New
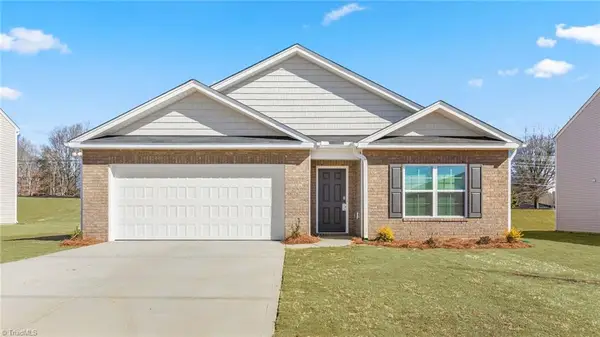 $309,000Active4 beds 2 baths1,764 sq. ft.
225 Buster Way, Lexington, NC 27292
MLS# 1242115Listed by: DR HORTON - New
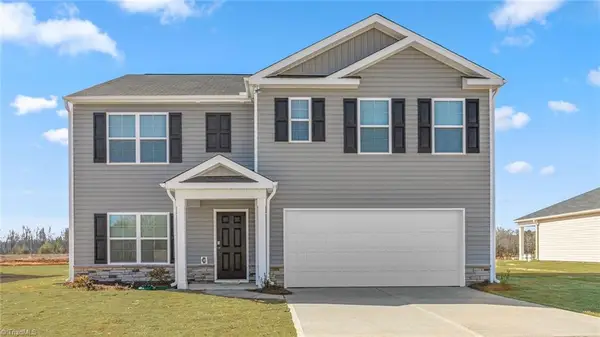 $309,000Active5 beds 3 baths2,511 sq. ft.
122 Bloom Drive, Lexington, NC 27295
MLS# 1242121Listed by: DR HORTON - New
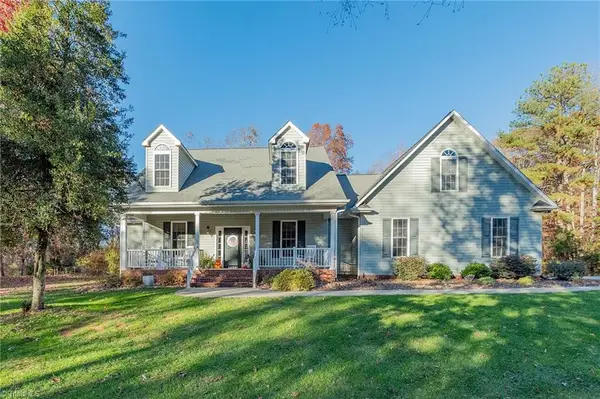 $430,000Active3 beds 2 baths2,292 sq. ft.
1120 Fern Creek, Lexington, NC 27292
MLS# 1242483Listed by: J. MARSHALL REALTY - New
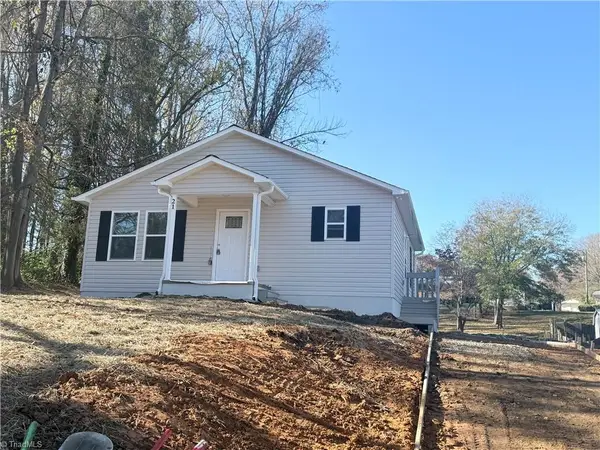 $185,000Active2 beds 2 baths900 sq. ft.
21 Goodluck Drive, Lexington, NC 27292
MLS# 1242539Listed by: SOUTHERN KEY REALTY - New
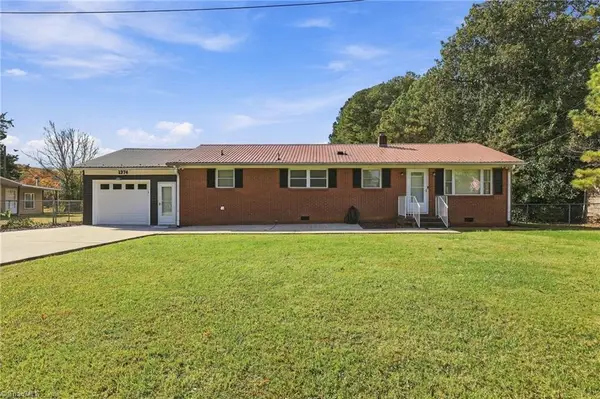 $220,000Active2 beds 2 baths1,358 sq. ft.
1374 Old Nc Highway 109, Lexington, NC 27292
MLS# 1242083Listed by: KELLER WILLIAMS REALTY ELITE - Open Sun, 1 to 3pmNew
 $235,000Active4 beds 2 baths1,856 sq. ft.
100 Tori Lane, Lexington, NC 27295
MLS# 1242473Listed by: LOCAL R.E. INC.


Protect your home and budget from life's surprises with an Assurant Home Warranty, backed by a partner that supports you through every step of homeownership. Explore Plans.
© 2023 - 2026 ERA Franchise Systems LLC. All rights reserved. ERA Franchise Systems LLC fully supports the principles of the Fair Housing Act and the Equal Opportunity Act. ERA, ERA Real Estate powered, and their respective logos are registered service marks of ERA Franchise Systems LLC. Each office is independently owned and operated.