
681 Foxcroft Drive, Lexington, NC 27292
Local realty services provided by:ERA Live Moore
681 Foxcroft Drive,Lexington, NC 27292
$425,000
- 3 Beds
- 3 Baths
- 2,832 sq. ft.
- Single family
- Active
Listed by: evan gallimore
Office: exp realty888-584-9431
MLS#:1233993
Source:NC_TRIAD
Price summary
- Price:$425,000
- Price per sq. ft.:$150.07
About this home
Beautifully updated 3 bedroom, 3 full-bath brick ranch situated on nearly 2 acres in Lexington! This modern style home welcomes you with an open floor plan featuring a spacious living room with fireplace and a formal dining room perfect for gatherings. The kitchen offers an abundance of cabinet space and flows into the laundry area with a separate utility/mudroom sink. The primary suite features a walk in closet and private bath complete with a dual sink vanity, walk in shower, and charming clawfoot tub. Head downstairs to the partially finished basement, where you'll find an additional full bathroom, comfortable den/living area, and recreation room offering flexible space for a home office, gym, game room, or additional living space. Outside, enjoy the back deck overlooking a spacious, private backyard with a fire pit and plenty of room to enjoy the outdoors. An attached garage and generous lot complete this inviting property. Schedule your private showing today!
Contact an agent
Home facts
- Year built:1978
- Subdivision & Development:Foxcroft
- Listing ID #:1233993
- Added:1 day(s) ago
- Updated:August 30, 2026 at 10:50 PM
Rooms and interior
- Bedrooms:3
- Total bathrooms:3
- Full bathrooms:3
- Kitchen Description:Gas Cooktop, Kitchen Island
- Basement Description:Basement, Partially Finished
- Living area:2,832 sq. ft.
Heating and cooling
- Cooling:Ceiling Fan(s), Central Air
- Heating:Forced Air, Natural Gas
- Central air:Yes
Structure and exterior
- Year built:1978
- Building area:2,832 sq. ft.
- Lot area:1.86 Acres
- Construction Materials:Brick
Utilities
- Water:Public
- Sewer:Septic Tank
Finances and disclosures
- Price:$425,000
- Price per sq. ft.:$150.07
- Tax amount:$1,186
Features and amenities
- Appliances:Gas Cooktop
- Laundry features:Dryer Connection, Main Level
- Amenities:Ceiling Fan(s), Dead Bolt(s)
Parking
- Parking description:Attached, Attached Garage, Driveway, Garage
- Garage spaces:1
 2026 Triad MLS, Inc. All rights reserved. IDX information is provided exclusively for personal, non-commercial use, and may not be used for any purpose other than to identify prospective properties consumers may be interested in purchasing. Information is deemed reliable but not guaranteed. This site will be monitored for ‘scraping’ and any use of search facilities of data on the site other than by potential buyers/sellers is prohibited. All Sale data is for informational purposes only and is not an indication of a market analysis or appraisal. Properties marked with the Triad MLS, Inc. icon are provided courtesy of the Triad MLS, Inc.’s, Internet Data Exchange Database.
New listings near 681 Foxcroft Drive
- Coming SoonOpen Sat, 10am to 12pm
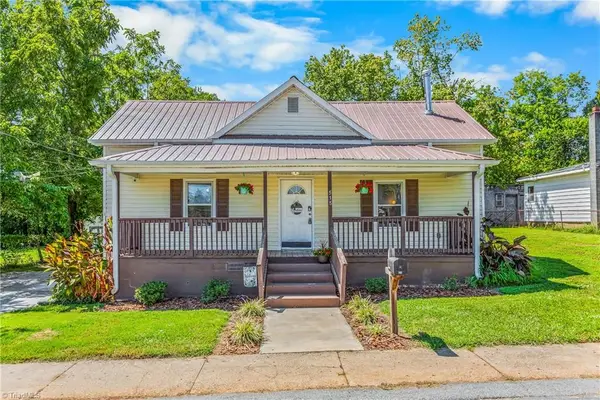 $179,900Coming Soon2 beds 1 baths1,148 sq. ft.
515 Foy Avenue, Lexington, NC 27292
MLS# 1233283Listed by: KELLER WILLIAMS REALTY ELITE - New
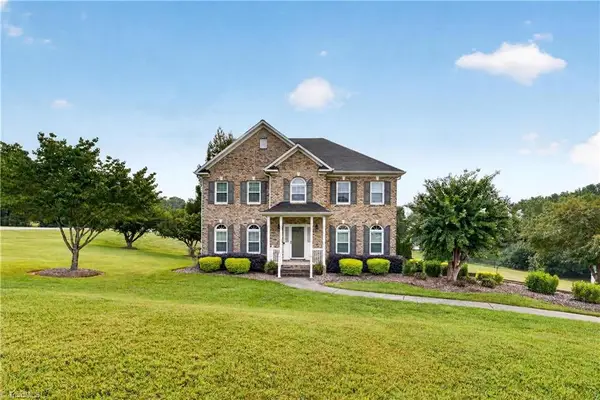 $579,000Active3 beds 3 baths2,744 sq. ft.
121 Reich Farm Court, Lexington, NC 27295
MLS# 1233969Listed by: R&B LEGACY GROUP - New
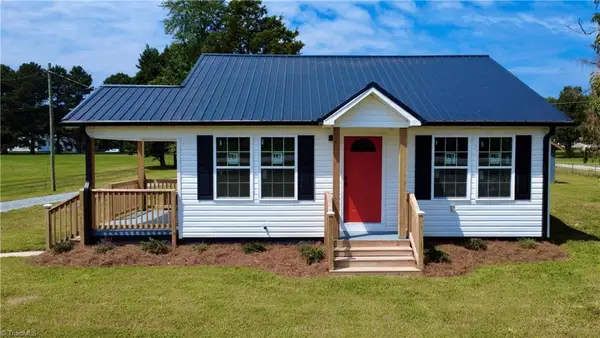 $298,000Active2 beds 2 baths1,092 sq. ft.
6129 Ridge Road, Lexington, NC 27295
MLS# 1233681Listed by: PINK MAGNOLIA REALTY - New
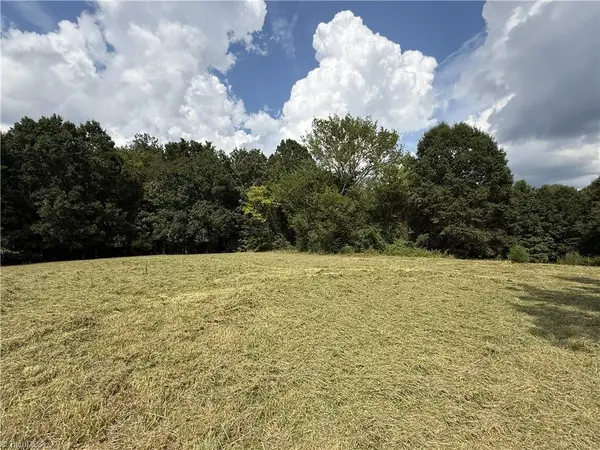 $150,000Active6.14 Acres
3329 Jerusalem Road, Lexington, NC 27292
MLS# 1233960Listed by: HEPLER REALTY - New
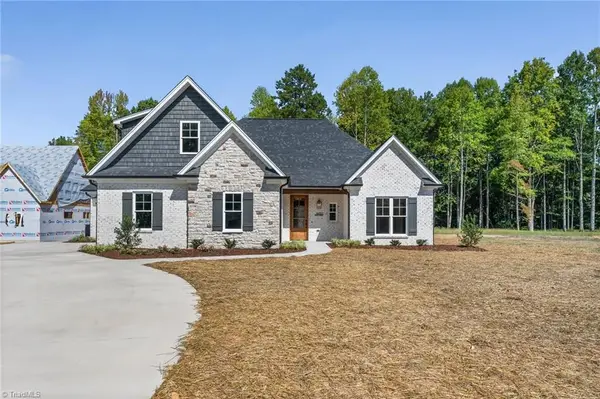 $719,000Active3 beds 4 baths2,740 sq. ft.
6851 Ridge Road, Lexington, NC 27295
MLS# 1233711Listed by: ROBERTSON REALTY - New
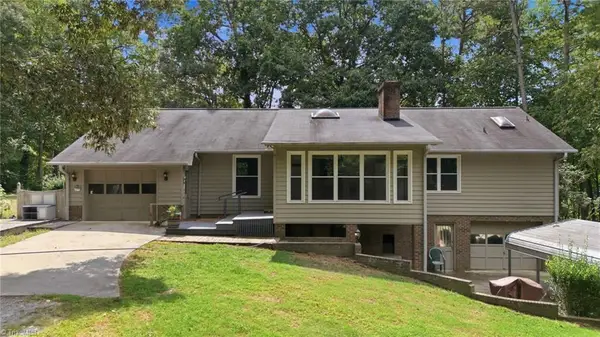 $359,900Active2 beds 2 baths2,442 sq. ft.
100 Brandon Court, Lexington, NC 27295
MLS# 1233946Listed by: SOUTHERN LUXE REALTY 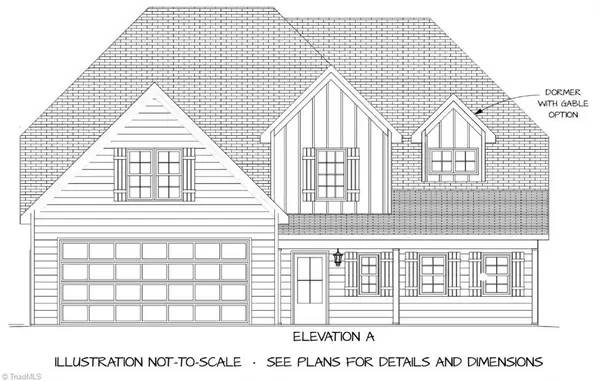 $564,563Pending4 beds 4 baths3,227 sq. ft.
116 Canton Drive, Lexington, NC 27295
MLS# 1233904Listed by: BERKSHIRE HATHAWAY HOMESERVICES CAROLINAS REALTY- New
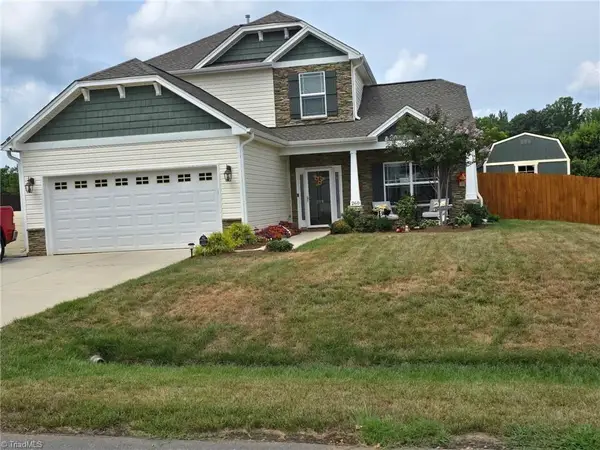 $354,900Active4 beds 3 baths1,760 sq. ft.
260 Kyndall Run Drive, Lexington, NC 27295
MLS# 1233833Listed by: KB REALTY - New
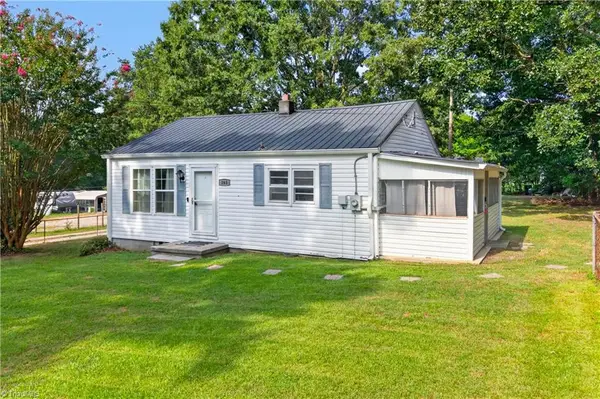 $159,000Active2 beds 1 baths739 sq. ft.
165 Tupelo Lane, Lexington, NC 27292
MLS# 1233906Listed by: TKB REALTY GROUP BROKERED BY EXP


Protect your home and budget from life's surprises with an Assurant Home Warranty, backed by a partner that supports you through every step of homeownership. Explore Plans.
© 2023 - 2026 ERA Franchise Systems LLC. All rights reserved. ERA Franchise Systems LLC fully supports the principles of the Fair Housing Act and the Equal Opportunity Act. ERA, ERA Real Estate powered, and their respective logos are registered service marks of ERA Franchise Systems LLC. Each office is independently owned and operated.