
773 Becky Hill Road, Lexington, NC 27295
Local realty services provided by:ERA Live Moore
773 Becky Hill Road,Lexington, NC 27295
$329,900
- 3 Beds
- 2 Baths
- 2,146 sq. ft.
- Single family
- Pending
Listed by: jennifer levi
Office: local r.e. inc.336-250-9952
MLS#:1229867
Source:NC_TRIAD
Price summary
- Price:$329,900
- Price per sq. ft.:$153.73
About this home
Enjoy slow mornings drinking coffee in the sunroom, working on your latest weekend project in the basement garage & spending time with loved ones in front of the cozy living room fireplace after dinner. This single-story home offers quiet, peaceful living on just over an acre in West Davidson County. With over 2,100 square feet, a walk up attic & a 1,500 sq ft unfinshed, waterproofed basement, this home offers lots of space to spread out, store everything & make your own! Thoughtful updates include roof, HVAC system, tankless water heater & Pella windows, all replaced within the last 10 years & a fridge that's less than 2 years old —means you can settle in with confidence. The basement features a 2nd fireplace & structural beams already in place to seperate garage from basement for more future living space. Outside, you'll love the flat yard for gardening, entertaining, pets & playsets, an outbuilding to store your mower & lots of garage space for vehicles, storage, hobbies & more!
Contact an agent
Home facts
- Year built:1974
- Subdivision & Development:None
- Listing ID #:1229867
- Added:42 day(s) ago
- Updated:September 23, 2026 at 01:57 AM
Rooms and interior
- Bedrooms:3
- Total bathrooms:2
- Full bathrooms:2
- Flooring:Carpet, Vinyl
- Bathrooms Description:Separate Shower
- Kitchen Description:Dishwasher, Oven
- Basement Description:Basement, Unfinished
- Living area:2,146 sq. ft.
Heating and cooling
- Cooling:Ceiling Fan(s), Central Air
- Heating:Electric, Heat Pump
- Central air:Yes
Structure and exterior
- Year built:1974
- Building area:2,146 sq. ft.
- Lot area:1.07 Acres
- Construction Materials:Brick
Utilities
- Water:Public
- Sewer:Septic Tank
Finances and disclosures
- Price:$329,900
- Price per sq. ft.:$153.73
- Tax amount:$1,207
Features and amenities
- Appliances:Dishwasher
- Laundry features:Dryer Connection, Main Level
- Amenities:Ceiling Fan(s), Dead Bolt(s), Solid Surface Counter
Parking
- Parking description:Attached, Attached Garage, Basement, Basement Garage, Driveway, Garage, Garage Faces Side, Side Load Garage
- Garage spaces:3
 2026 Triad MLS, Inc. All rights reserved. IDX information is provided exclusively for personal, non-commercial use, and may not be used for any purpose other than to identify prospective properties consumers may be interested in purchasing. Information is deemed reliable but not guaranteed. This site will be monitored for ‘scraping’ and any use of search facilities of data on the site other than by potential buyers/sellers is prohibited. All Sale data is for informational purposes only and is not an indication of a market analysis or appraisal. Properties marked with the Triad MLS, Inc. icon are provided courtesy of the Triad MLS, Inc.’s, Internet Data Exchange Database.
New listings near 773 Becky Hill Road
- Coming SoonOpen Sun, 2 to 4pm
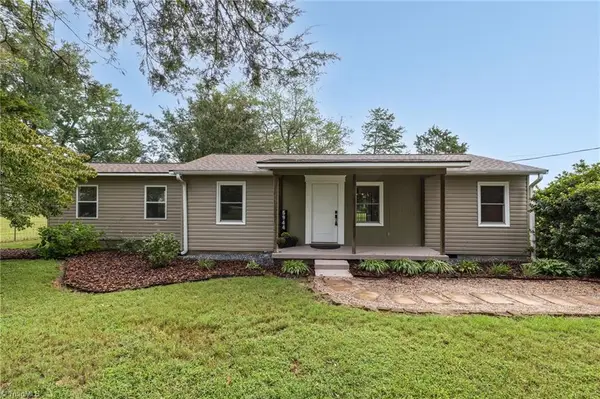 $300,000Coming Soon2 beds 1 baths1,192 sq. ft.
5944 Ridge Road, Lexington, NC 27295
MLS# 1236377Listed by: REAL BROKER LLC - Coming SoonOpen Sat, 10am to 12pm
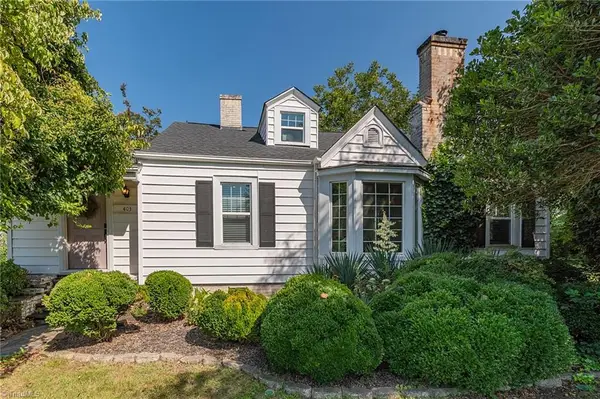 $240,000Coming Soon2 beds 1 baths1,911 sq. ft.
403 Fairview Drive, Lexington, NC 27292
MLS# 1236328Listed by: EXP REALTY LLC - New
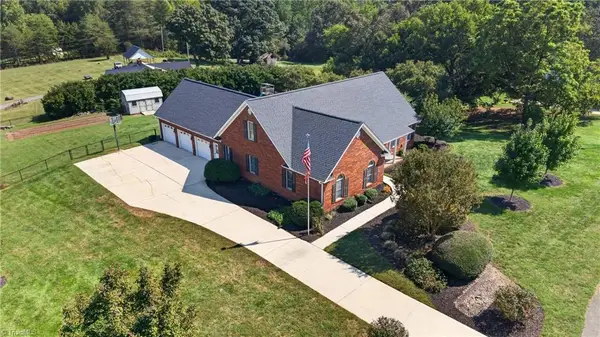 $479,900Active4 beds 3 baths2,983 sq. ft.
117 Pinnix Drive, Lexington, NC 27295
MLS# 1236431Listed by: R&B LEGACY GROUP - New
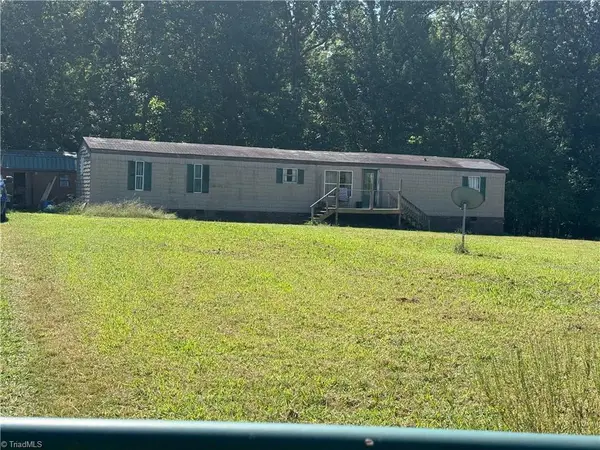 $183,000Active3 beds 2 baths1,064 sq. ft.
333 Speedy Lane, Lexington, NC 27292
MLS# 1236441Listed by: GROW LOCAL REALTY, LLC - New
 $245,000Active3 beds 2 baths1,493 sq. ft.
211 Paul Workman Road, Lexington, NC 27292
MLS# 1236478Listed by: THREE REALTY GROUP LLC - New
 $369,000Active4 beds 3 baths2,618 sq. ft.
303 Baymeade Drive, Lexington, NC 27295
MLS# 1236349Listed by: DR HORTON - New
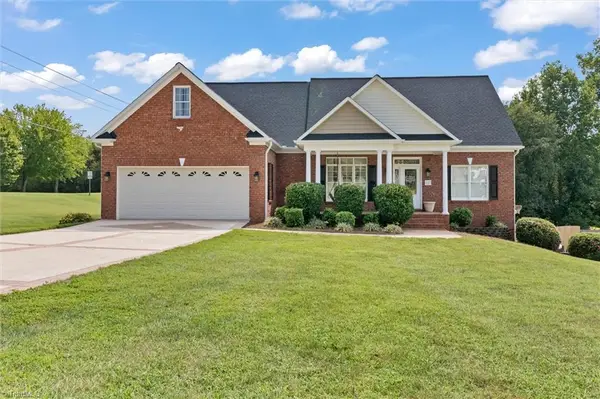 $545,000Active3 beds 4 baths3,301 sq. ft.
117 Chandler Drive, Lexington, NC 27295
MLS# 1236388Listed by: FRANCISCO LOPEZ REALTY LLC - New
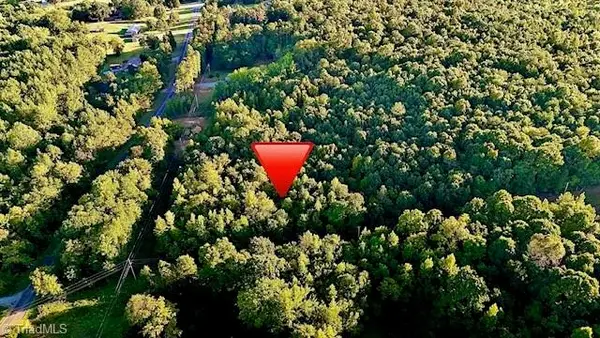 $129,000Active4.95 Acres
333 John Lookabill Road, Lexington, NC 27292
MLS# 1236369Listed by: LEONARD CRAVER REALTY INC - New
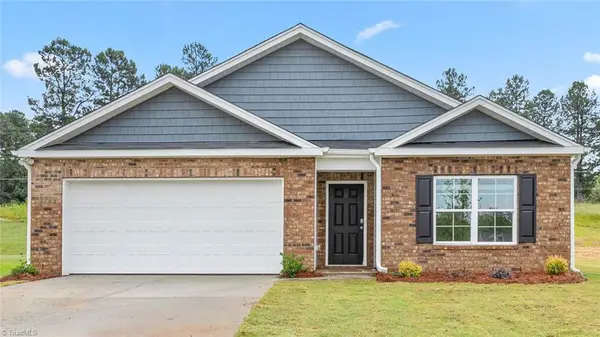 $325,490Active4 beds 2 baths1,764 sq. ft.
166 Demonstration Lane, Lexington, NC 27292
MLS# 1235913Listed by: DR HORTON - New
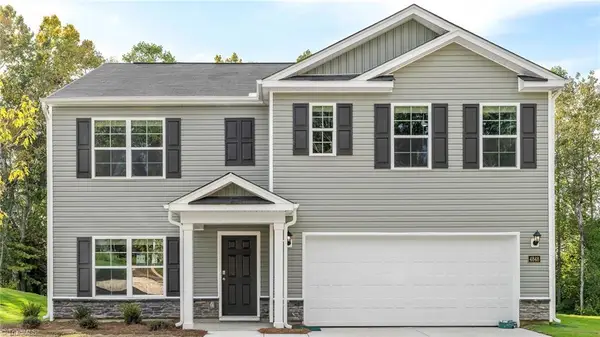 $323,449Active5 beds 3 baths2,511 sq. ft.
117 Noah Park Drive, Lexington, NC 27292
MLS# 1235916Listed by: DR HORTON


Protect your home and budget from life's surprises with an Assurant Home Warranty, backed by a partner that supports you through every step of homeownership. Explore Plans.
© 2023 - 2026 ERA Franchise Systems LLC. All rights reserved. ERA Franchise Systems LLC fully supports the principles of the Fair Housing Act and the Equal Opportunity Act. ERA, ERA Real Estate powered, and their respective logos are registered service marks of ERA Franchise Systems LLC. Each office is independently owned and operated.