
7536 Richland Church Road, Liberty, NC 27198
Local realty services provided by:ERA Live Moore
7536 Richland Church Road,Liberty, NC 27198
$410,000
- 2 Beds
- 2 Baths
- 1,531 sq. ft.
- Single family
- Active
Listed by: tara hargrove
Office: mark spain real estate855-299-7653
MLS#:1231458
Source:NC_TRIAD
Price summary
- Price:$410,000
- Price per sq. ft.:$267.8
About this home
Escape to your own private retreat in this custom western cedar log home on 4.19 acres! Warmth and character abound with heart pine floors, authentic log interior walls, and an open vaulted great room with a wall of windows overlooking the property, perfect for watching wildlife. The kitchen boasts abundant cabinetry and a large peninsula, ideal for entertaining. The spacious primary suite is on the main level. A second bedroom has a private entrance and full bath, perfect for guests, a home office, or flex space. Upstairs, the loft overlooks the great room and offers flexible space for a 3rd bedroom. Enjoy peaceful mornings on the 20'x8' rocking-chair front porch or unwind on the covered back porch while enjoying the privacy of your acreage. Additional features include an oversized garage, large storage building, and circular driveway surrounding the home. If you're looking for privacy, character, and the timeless charm of a true log home, this unique property is a must-see!
Contact an agent
Home facts
- Year built:1998
- Subdivision & Development:None
- Listing ID #:1231458
- Added:18 day(s) ago
- Updated:September 05, 2026 at 03:54 PM
Rooms and interior
- Bedrooms:2
- Total bathrooms:2
- Full bathrooms:2
- Flooring:Wood
- Kitchen Description:Dishwasher
- Basement Description:Crawl Space
- Living area:1,531 sq. ft.
Heating and cooling
- Cooling:Ceiling Fan(s), Central Air
- Heating:Electric, Forced Air, Heat Pump
- Central air:Yes
Structure and exterior
- Year built:1998
- Building area:1,531 sq. ft.
- Lot area:4.19 Acres
- Lot Features:Partially Cleared, Wooded
- Construction Materials:Log
Utilities
- Water:Well
- Sewer:Septic Tank
Finances and disclosures
- Price:$410,000
- Price per sq. ft.:$267.8
- Tax amount:$1,484
Features and amenities
- Appliances:Dishwasher
- Amenities:Ceiling Fan(s), Dead Bolt(s)
Parking
- Parking description:Attached, Attached Garage, Carport, Detached Carport, Driveway, Garage, Gravel
- Garage spaces:2
 2026 Triad MLS, Inc. All rights reserved. IDX information is provided exclusively for personal, non-commercial use, and may not be used for any purpose other than to identify prospective properties consumers may be interested in purchasing. Information is deemed reliable but not guaranteed. This site will be monitored for ‘scraping’ and any use of search facilities of data on the site other than by potential buyers/sellers is prohibited. All Sale data is for informational purposes only and is not an indication of a market analysis or appraisal. Properties marked with the Triad MLS, Inc. icon are provided courtesy of the Triad MLS, Inc.’s, Internet Data Exchange Database.
New listings near 7536 Richland Church Road
- New
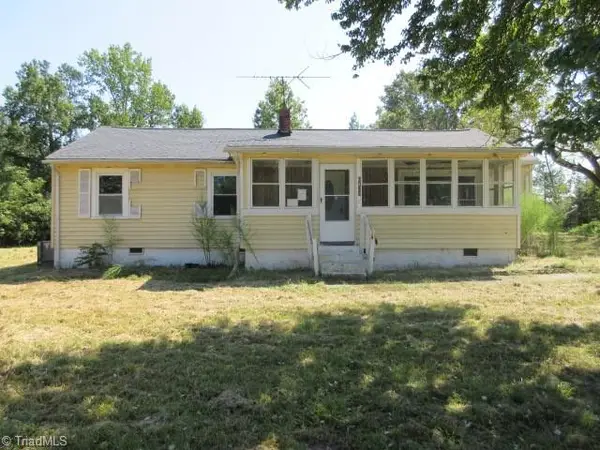 $164,900Active4 beds 1 baths1,248 sq. ft.
6477 Beulah Church Road, Liberty, NC 27298
MLS# 1234603Listed by: DANTZLER REALTY - New
 $325,000Active3 beds 2 baths1,516 sq. ft.
6814 Mcpherson Clay Road, Liberty, NC 27298
MLS# 1234377Listed by: EXP REALTY - New
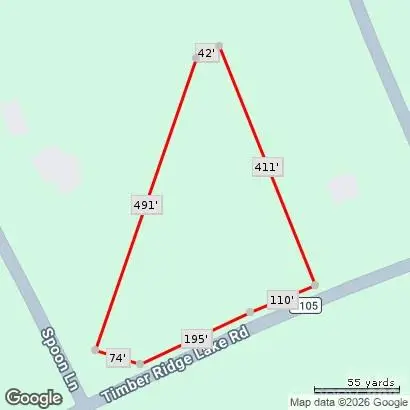 $37,000Active2.01 Acres
00 Timber Ridge Lake Road, Liberty, NC 27298
MLS# 4420965Listed by: SOUTHERN HOME GROUP REALTY LLC - New
 $255,000Active3 beds 2 baths1,345 sq. ft.
410 Fayetteville Street, Liberty, NC 27298
MLS# 1233826Listed by: KIMBERLY REAL ESTATE  $70,000Pending2 beds 2 baths788 sq. ft.
4631 Calhoun Drive, Liberty, NC 27298
MLS# 1234010Listed by: RE/MAX CENTRAL REALTY- New
 $230,000Active10.28 Acres
7149 Nature Road, Liberty, NC 27298
MLS# 1234055Listed by: WILKINSON TRIAD REALTY - New
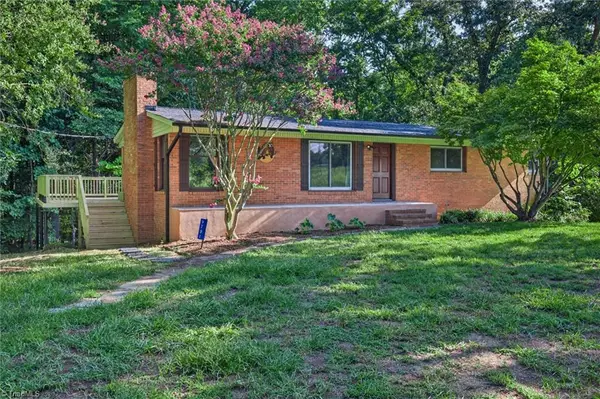 $324,900Active3 beds 2 baths2,510 sq. ft.
9791 Old Liberty Road, Liberty, NC 27298
MLS# 1233462Listed by: GREAT STATE REAL ESTATE - New
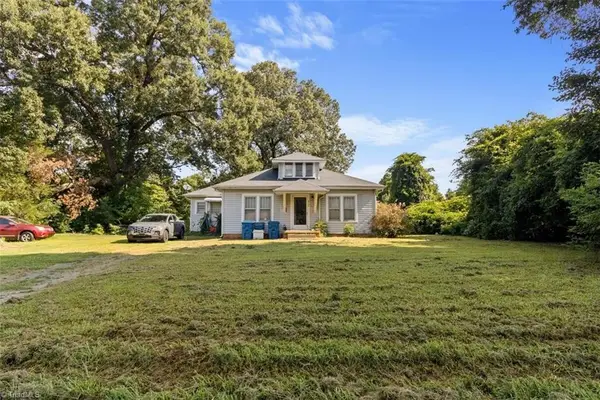 $219,900Active4 beds 2 baths1,952 sq. ft.
4345 Folger Road, Julian, NC 27283
MLS# 1233422Listed by: BEYCOME BROKERAGE REALTY LLC 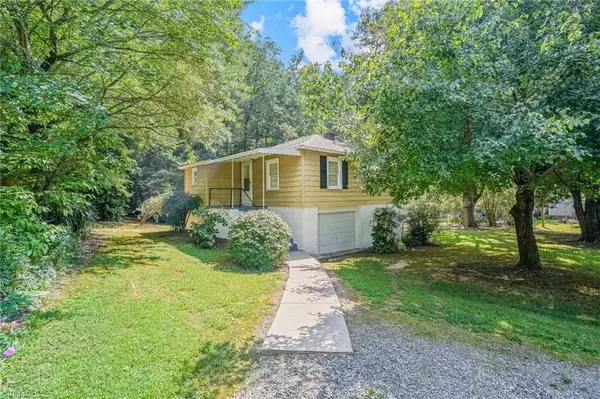 $110,000Pending2 beds 1 baths624 sq. ft.
1738 Kivett Council Road, Liberty, NC 27298
MLS# 1233166Listed by: KIMBERLY REAL ESTATE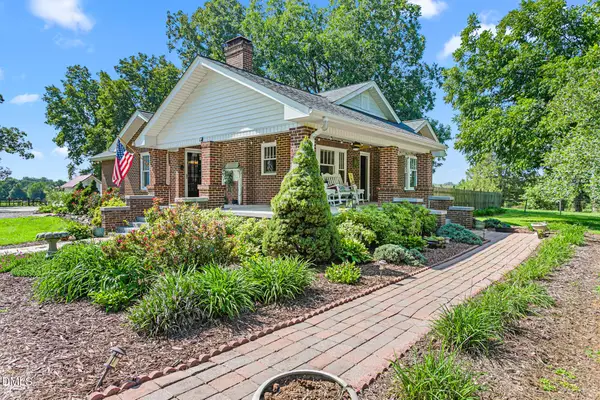 $565,000Pending3 beds 2 baths2,056 sq. ft.
3016 Nc 62 Highway, Liberty, NC 27298
MLS# 10188024Listed by: EXP REALTY OF PIEDMONT NC LLC


Protect your home and budget from life's surprises with an Assurant Home Warranty, backed by a partner that supports you through every step of homeownership. Explore Plans.
© 2023 - 2026 ERA Franchise Systems LLC. All rights reserved. ERA Franchise Systems LLC fully supports the principles of the Fair Housing Act and the Equal Opportunity Act. ERA, ERA Real Estate powered, and their respective logos are registered service marks of ERA Franchise Systems LLC. Each office is independently owned and operated.