
3046 Nc-62, Liberty, NC 27298
Local realty services provided by:ERA Live Moore
Listed by: emily kiara mcmillan
Office: exp realty of piedmont nc llc.
MLS#:10183725
Source:RD
Price summary
- Price:$405,000
- Price per sq. ft.:$192.86
About this home
Move-in ready with highly motivated sellers! This newly finished 2,306 sq. ft. home offers the perfect blend of modern living and peaceful country charm, conveniently located just minutes from the Toyota Battery Plant, Greensboro, and Burlington. The bright, open-concept floor plan seamlessly connects the spacious great room, complete with a cozy gas fireplace, to the oversized kitchen and dining area, deal for entertaining. The main-level primary suite features a large walk-in closet with private laundry hookups, while a second laundry area adds extra convenience. Upstairs you'll find two spacious bedrooms, a large bonus room, and central loft. An oversized side-load garage and expansive lot provide plenty of room to enjoy. Buyers may receive a $1,500 lender credit when financing through the seller's preferred lender.
Contact an agent
Home facts
- Year built:2026
- Subdivision & Development:Not in a Subdivision
- Listing ID #:10183725
- Added:63 day(s) ago
- Updated:October 03, 2026 at 04:40 PM
Rooms and interior
- Bedrooms:4
- Total bathrooms:3
- Full bathrooms:2
- Rooms Total:1
- Flooring:Carpet, Luxury Vinyl
- Dining Description:Eat-in Kitchen, Kitchen/Dining Room Combination
- Bathrooms Description:Bathtub/Shower Combination, Double Vanity, Walk-In Shower
- Kitchen Description:Dishwasher, Microwave, Oven
- Living area:2,100 sq. ft.
Heating and cooling
- Cooling:Central Air
- Heating:Electric, Fireplace(s)
- Central air:Yes
Structure and exterior
- Roof:Shingle
- Year built:2026
- Building area:2,100 sq. ft.
- Lot area:0.75 Acres
- Architectural Style:Traditional
- Construction Materials:Vinyl Siding
- Exterior Features:Covered, Front Porch, Patio, Porch
- Foundation Description:Slab
- Levels:Two
Schools
- High school:Guilford - Southeast Guilford High School
- Middle school:Guilford - Southeast Guilford Middle School
- Elementary school:Guilford - Nathanael Greene Elementary School
Utilities
- Water:Well
- Sewer:Septic Tank
Finances and disclosures
- Price:$405,000
- Price per sq. ft.:$192.86
- Tax amount:$303
Features and amenities
- Laundry features:Laundry Room
Parking
- Parking description:Attached, Driveway, Garage
- Garage:Yes
- Garage spaces:2
 Listings marked with a Doorify MLS icon are provided courtesy of the Doorify MLS, of North Carolina, Internet Data Exchange Database. Brokers make an effort to deliver accurate information, but buyers should independently verify any information on which they will rely in a transaction. The listing broker shall not be responsible for any typographical errors, misinformation, or misprints, and they shall be held totally harmless from any damages arising from reliance upon this data. This data is provided exclusively for consumers’ personal, non-commercial use. Copyright 2026 Doorify MLS of North Carolina. All rights reserved.
New listings near 3046 Nc-62
- New
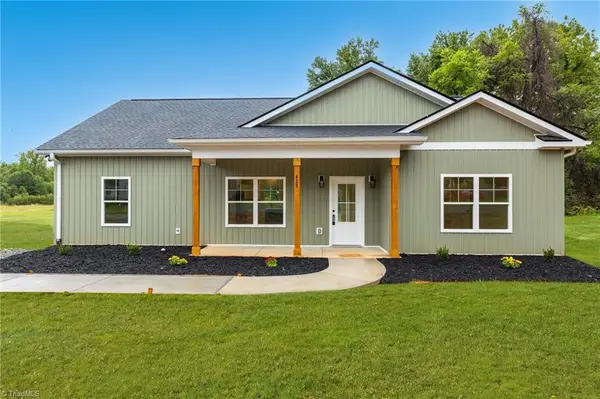 $269,900Active3 beds 2 baths1,498 sq. ft.
425 N Smith Street, Liberty, NC 27298
MLS# 1237527Listed by: ELITE PRO PROPERTIES - New
 $165,000Active2 beds 1 baths916 sq. ft.
132 N Randolph Street, Liberty, NC 27298
MLS# 10195261Listed by: KELLER WILLIAMS CENTRAL - New
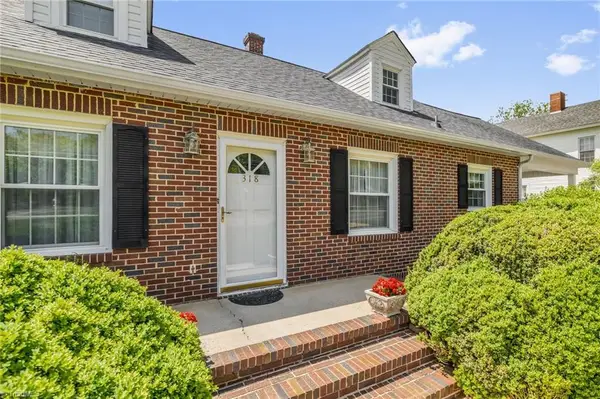 $315,000Active4 beds 3 baths2,040 sq. ft.
318 S Fayetteville Street, Liberty, NC 27298
MLS# 1236997Listed by: ALL ABOUT YOU REALTY TEAM - New
 $279,000Active3 beds 2 baths1,457 sq. ft.
7432 Humble Farm Drive, Liberty, NC 27298
MLS# 1236978Listed by: BRICK & BRASS REALTY LLC - Open Sun, 1am to 3pmNew
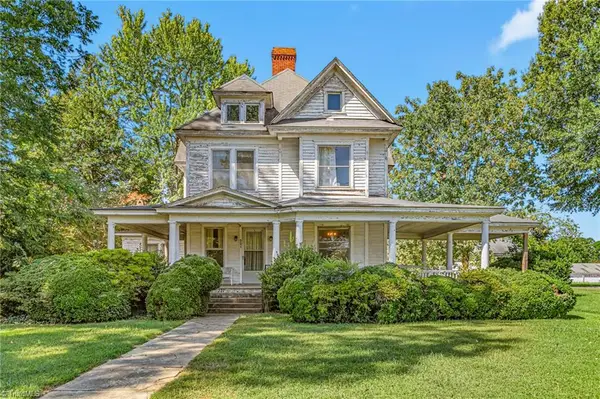 $125,500Active3 beds 2 baths2,197 sq. ft.
227 Asheboro Street, Liberty, NC 27298
MLS# 1236705Listed by: EXP REALTY - New
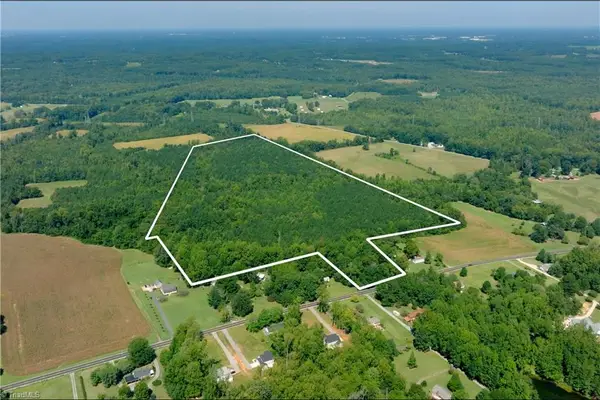 $449,900Active53 Acres
3053 Nc Highway 62 E, Liberty, NC 27298
MLS# 1236005Listed by: SHIPLEY CO LLC - New
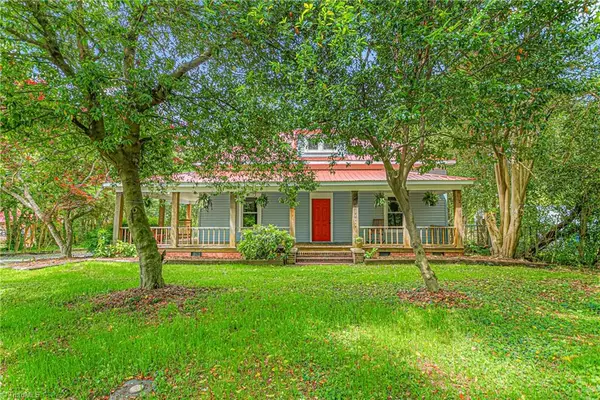 $299,900Active3 beds 2 baths2,054 sq. ft.
429 Asheboro Street, Liberty, NC 27298
MLS# 1236863Listed by: DIAMOND REALTY GROUP - New
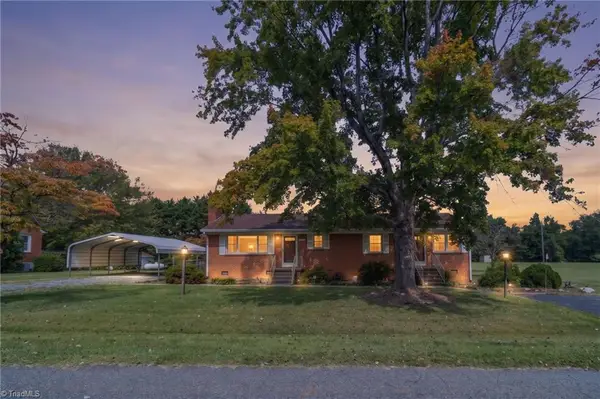 $255,000Active2 beds 2 baths1,247 sq. ft.
553 E Ridge Avenue, Liberty, NC 27298
MLS# 1236878Listed by: ALL ABOUT YOU REALTY TEAM - Open Sun, 1 to 6pm
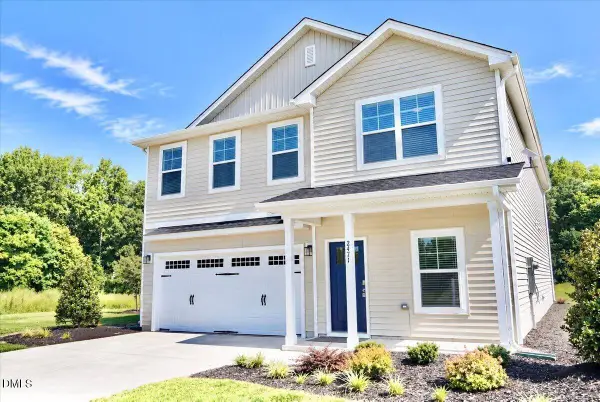 $490,500Active4 beds 3 baths3,000 sq. ft.
2471 Pleasant Hill Liberty Road, Liberty, NC 27298
MLS# 10194034Listed by: VENNTERRA REAL ESTATE GROUP LLC - Open Sun, 1 to 6pm
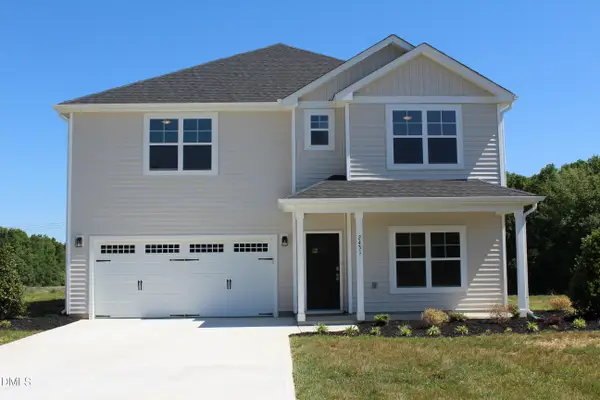 $474,900Active4 beds 4 baths2,672 sq. ft.
2431 Pleasant Hill Liberty Road, Liberty, NC 27298
MLS# 10194046Listed by: VENNTERRA REAL ESTATE GROUP LLC


Protect your home and budget from life's surprises with an Assurant Home Warranty, backed by a partner that supports you through every step of homeownership. Explore Plans.
© 2023 - 2026 ERA Franchise Systems LLC. All rights reserved. ERA Franchise Systems LLC fully supports the principles of the Fair Housing Act and the Equal Opportunity Act. ERA, ERA Real Estate powered, and their respective logos are registered service marks of ERA Franchise Systems LLC. Each office is independently owned and operated.