
4811 Lord Andrews Place, Liberty, NC 27298
Local realty services provided by:ERA Strother Real Estate
4811 Lord Andrews Place,Liberty, NC 27298
$360,000
- 3 Beds
- 2 Baths
- 1,536 sq. ft.
- Multi-family
- Pending
Listed by: carol howard
Office: elevation realty, llc.
MLS#:10170208
Source:RD
Price summary
- Price:$360,000
- Price per sq. ft.:$234.38
About this home
Built in 2023, this beautifully maintained 3BR/2BA one-level home offers modern style, comfort, and efficiency on 0.7 acres in Liberty- with NO HOA! Located in the Southern Alamance School District, this move-in ready home features an open floor plan with vaulted ceilings, sleek modern ceiling fans, granite countertops, stainless steel appliances, LVP flooring in main areas, and carpet in bedrooms. The split-bedroom layout provides privacy-and a spacious primary featuring its own entry to back deck, en-suite double vanity, soaking tub, and separate walk-in shower. Enjoy the covered front porch or back deck overlooking the massive backyard with wood privacy fencing. Brick and vinyl construction, attached 2-car garage, all-electric utilities, and low-maintenance living make this home a must-see!
Contact an agent
Home facts
- Year built:2023
- Subdivision & Development:Poplar Wells
- Listing ID #:10170208
- Added:101 day(s) ago
- Updated:September 07, 2026 at 07:27 AM
Rooms and interior
- Bedrooms:3
- Total bathrooms:2
- Full bathrooms:2
- Rooms Total:1
- Flooring:Carpet, Luxury Vinyl, Wood
- Dining Description:Kitchen/Dining Room Combination
- Bathrooms Description:Bathtub/Shower Combination, Double Vanity, Separate Shower, Soaking Tub, Walk-In Shower
- Kitchen Description:Dishwasher, Dryer, Electric Oven, Electric Range, Electric Water Heater, Free-Standing Electric Range, Free-Standing Range, Free-Standing Refrigerator, Ice Maker, Microwave, Range, Refrigerator, Stainless Steel Appliance(s), Washer, Washer/Dryer
- Basement:Yes
- Basement Description:Crawl Space
- Living area:1,536 sq. ft.
Heating and cooling
- Cooling:Central Air, Electric
- Heating:Electric, Forced Air, Heat Pump
- Central air:Yes
Structure and exterior
- Roof:Architectural Shingle, Shingle
- Year built:2023
- Building area:1,536 sq. ft.
- Lot area:0.7 Acres
- Lot Features:Back Yard, Cleared, Front Yard, Landscaped, Level
- Architectural Style:Craftsman, Ranch
- Construction Materials:Board & Batten Siding, Brick, Shake Siding, Vertical Siding, Vinyl Siding
- Exterior Features:Covered, Deck, Fenced Yard, Front Porch, Porch, Private Yard, Rain Gutters
- Foundation Description:Brick/Mortar, Raised
- Levels:One
Schools
- High school:Alamance Burlington - Southeast Alamance High School
- Middle school:Alamance Burlington - Southern Alamance Middle
- Elementary school:Alamance Burlington - Edwin M Holt Elementary
Utilities
- Water:Private, Well
- Sewer:Septic Tank
Finances and disclosures
- Price:$360,000
- Price per sq. ft.:$234.38
- Tax amount:$2,027
Features and amenities
- Laundry features:Inside, Laundry Room
Parking
- Total parking spaces:6
- Parking description:Attached, Concrete, Driveway, Garage
- Garage:Yes
- Garage spaces:2
 Listings marked with a Doorify MLS icon are provided courtesy of the Doorify MLS, of North Carolina, Internet Data Exchange Database. Brokers make an effort to deliver accurate information, but buyers should independently verify any information on which they will rely in a transaction. The listing broker shall not be responsible for any typographical errors, misinformation, or misprints, and they shall be held totally harmless from any damages arising from reliance upon this data. This data is provided exclusively for consumers’ personal, non-commercial use. Copyright 2026 Doorify MLS of North Carolina. All rights reserved.
New listings near 4811 Lord Andrews Place
- Coming Soon
 $280,000Coming Soon3 beds 2 baths1,250 sq. ft.
910 Pine Knoll Street, Liberty, NC 27298
MLS# 1234768Listed by: JD POWERS REALTY, LLC - New
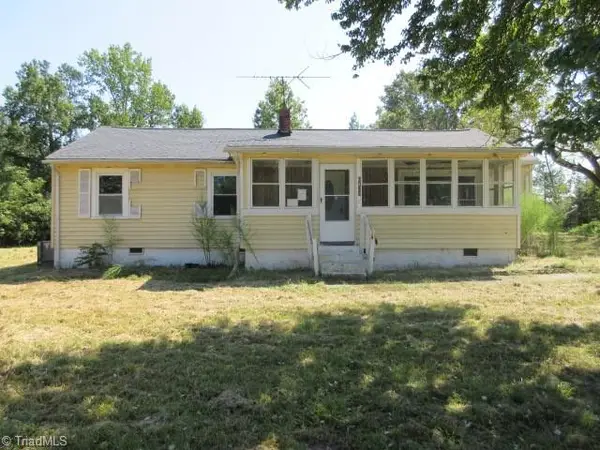 $164,900Active4 beds 1 baths1,248 sq. ft.
6477 Beulah Church Road, Liberty, NC 27298
MLS# 1234603Listed by: DANTZLER REALTY - New
 $325,000Active3 beds 9 baths1,516 sq. ft.
6814 Mcpherson Clay Road, Liberty, NC 27298
MLS# 10190589Listed by: EXP REALTY OF PIEDMONT NC LLC - New
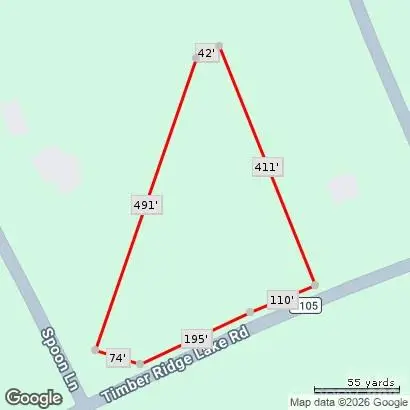 $37,000Active2.01 Acres
00 Timber Ridge Lake Road, Liberty, NC 27298
MLS# 4420965Listed by: SOUTHERN HOME GROUP REALTY LLC - New
 $255,000Active3 beds 2 baths1,345 sq. ft.
410 Fayetteville Street, Liberty, NC 27298
MLS# 1233826Listed by: KIMBERLY REAL ESTATE  $70,000Pending2 beds 2 baths788 sq. ft.
4631 Calhoun Drive, Liberty, NC 27298
MLS# 1234010Listed by: RE/MAX CENTRAL REALTY- New
 $230,000Active10.28 Acres
7149 Nature Road, Liberty, NC 27298
MLS# 1234055Listed by: WILKINSON TRIAD REALTY - New
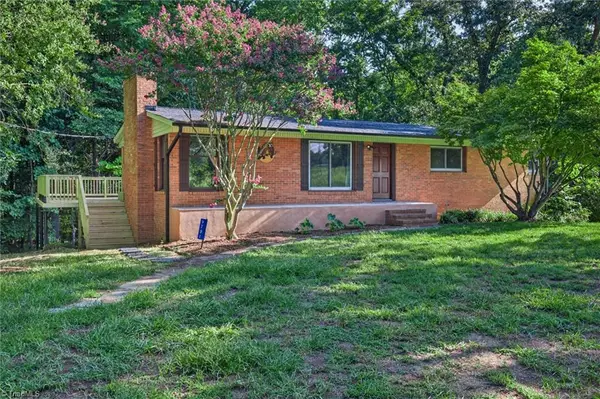 $324,900Active3 beds 2 baths2,510 sq. ft.
9791 Old Liberty Road, Liberty, NC 27298
MLS# 1233462Listed by: GREAT STATE REAL ESTATE 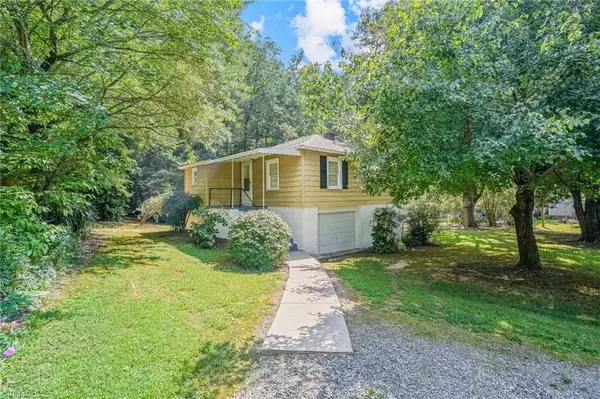 $110,000Pending2 beds 1 baths624 sq. ft.
1738 Kivett Council Road, Liberty, NC 27298
MLS# 1233166Listed by: KIMBERLY REAL ESTATE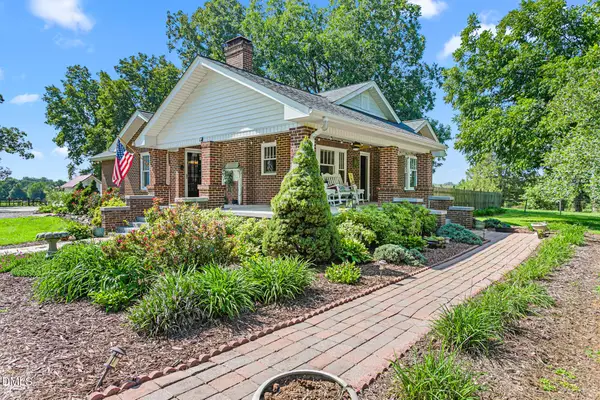 $565,000Pending3 beds 2 baths2,056 sq. ft.
3016 Nc 62 Highway, Liberty, NC 27298
MLS# 10188024Listed by: EXP REALTY OF PIEDMONT NC LLC


Protect your home and budget from life's surprises with an Assurant Home Warranty, backed by a partner that supports you through every step of homeownership. Explore Plans.
© 2023 - 2026 ERA Franchise Systems LLC. All rights reserved. ERA Franchise Systems LLC fully supports the principles of the Fair Housing Act and the Equal Opportunity Act. ERA, ERA Real Estate powered, and their respective logos are registered service marks of ERA Franchise Systems LLC. Each office is independently owned and operated.