
6104 Patrum Trace, Liberty, NC 27298
Local realty services provided by:ERA Live Moore
6104 Patrum Trace,Liberty, NC 27298
$303,990
- 4 Beds
- 3 Baths
- 1,774 sq. ft.
- Single family
- Active
Listed by: monica phillips
Office: wjh brokerage nc llc.
MLS#:10202873
Source:RD
Price summary
- Price:$303,990
- Price per sq. ft.:$171.36
- Monthly HOA dues:$30
About this home
Discover Your Dream Home in the Ferguson Creek Village! The stylish Essex Plan this is a 2-story gem offers a spacious open layout perfect for entertaining and everyday living. The inviting kitchen features elegant cabinetry, quartz countertops and stainless steel appliances, including a range with a microwave hood and a modern dishwasher. The main floor also includes a versatile flex room and a chic half bathroom for guests. Upstairs, unwind in the tranquil primary suite with a en-suite bathroom and a generous walk-in closet. Three additional bedrooms with walk-in closets share a full bathroom. A cozy loft and a convenient walk-in laundry room enhance functionality. Energy-efficient Low-E windows and a one-year limited home warranty complete this exceptional home.
Contact an agent
Home facts
- Year built:2026
- Subdivision & Development:Ferguson Creek Village
- Listing ID #:10202873
- Added:1 day(s) ago
- Updated:November 12, 2026 at 04:14 PM
Rooms and interior
- Bedrooms:4
- Total bathrooms:3
- Full bathrooms:3
- Rooms Total:8
- Flooring:Carpet, Vinyl
- Bathrooms Description:Double Vanity
- Kitchen Description:Dishwasher, Electric Water Heater, Free-Standing Electric Range, Microwave
- Living area:1,774 sq. ft.
Heating and cooling
- Cooling:Central Air, Electric
- Heating:Central, Electric
- Central air:Yes
Structure and exterior
- Roof:Composition
- Year built:2026
- Building area:1,774 sq. ft.
- Lot area:0.49 Acres
- Lot Features:Cleared
- Architectural Style:Traditional
- Construction Materials:Vinyl Siding
- Exterior Features:Patio, Porch
- Foundation Description:Slab
- Levels:Two
Schools
- High school:Guilford - Southwest Guilford High School
- Middle school:Guilford - Southwest Guilford Middle School
- Elementary school:Guilford - Nathanael Greene Elementary School
Utilities
- Water:Well
- Sewer:Septic Tank
Finances and disclosures
- Price:$303,990
- Price per sq. ft.:$171.36
Features and amenities
- Laundry features:Upper Level
Parking
- Parking description:Attached, Concrete, Driveway
- Garage:Yes
- Garage spaces:2
 Listings marked with a Doorify MLS icon are provided courtesy of the Doorify MLS, of North Carolina, Internet Data Exchange Database. Brokers make an effort to deliver accurate information, but buyers should independently verify any information on which they will rely in a transaction. The listing broker shall not be responsible for any typographical errors, misinformation, or misprints, and they shall be held totally harmless from any damages arising from reliance upon this data. This data is provided exclusively for consumers’ personal, non-commercial use. Copyright 2026 Doorify MLS of North Carolina. All rights reserved.
New listings near 6104 Patrum Trace
- New
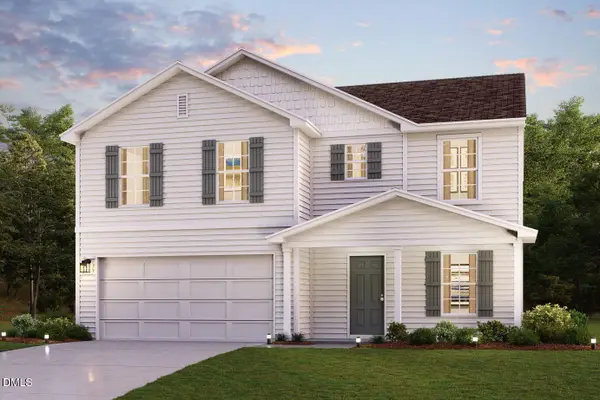 $298,990Active4 beds 3 baths2,014 sq. ft.
6106 Patrum Trace, Liberty, NC 27298
MLS# 10202866Listed by: WJH BROKERAGE NC LLC - New
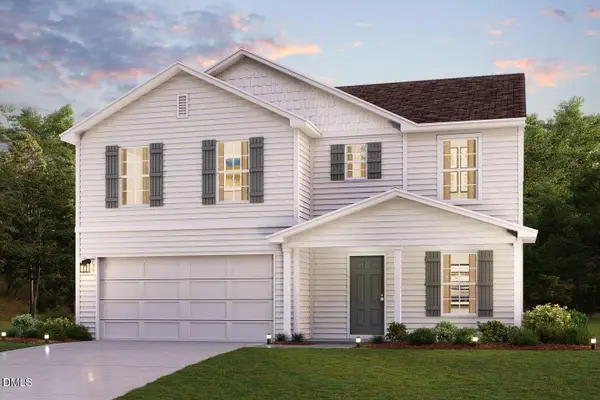 $298,990Active4 beds 3 baths2,014 sq. ft.
6010 Patrum Trace, Liberty, NC 27298
MLS# 10202870Listed by: WJH BROKERAGE NC LLC - New
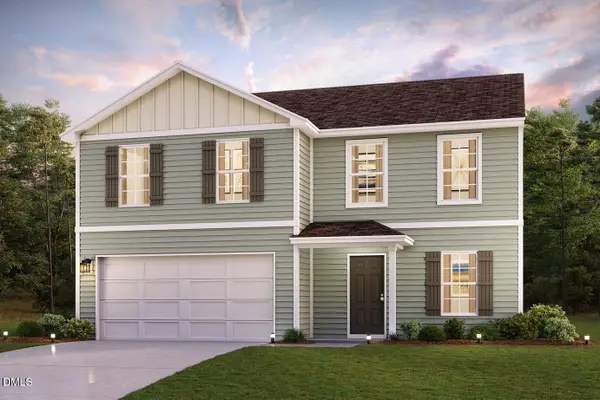 $293,888Active4 beds 3 baths2,014 sq. ft.
6016 Patrum Trace, Liberty, NC 27298
MLS# 10202872Listed by: WJH BROKERAGE NC LLC - New
 $303,990Active4 beds 3 baths1,774 sq. ft.
6014 Patrum Trace, Liberty, NC 27298
MLS# 10202875Listed by: WJH BROKERAGE NC LLC - New
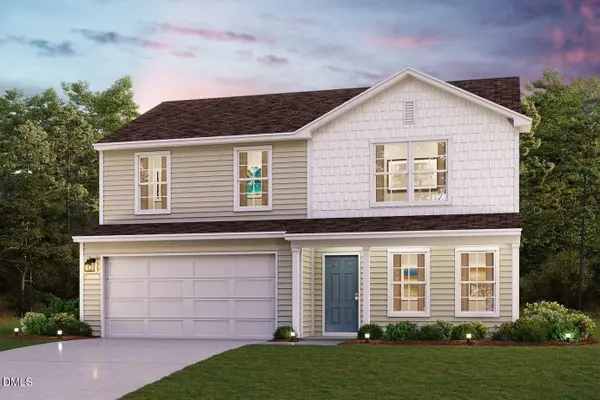 $288,990Active4 beds 3 baths1,774 sq. ft.
6008 Patrum Trace, Liberty, NC 27298
MLS# 10202879Listed by: WJH BROKERAGE NC LLC - New
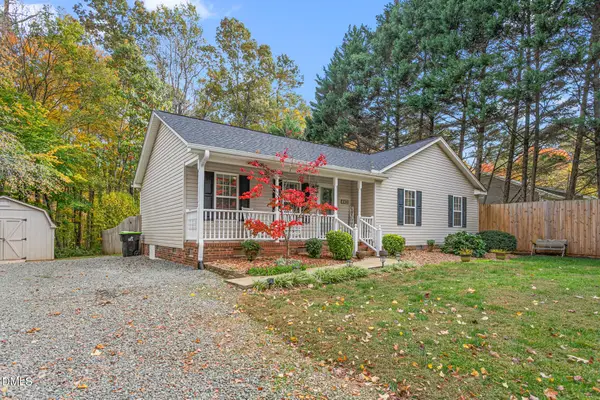 $239,900Active3 beds 2 baths1,168 sq. ft.
4360 Alpine Lane, Liberty, NC 27298
MLS# 10202655Listed by: EXP REALTY OF PIEDMONT NC LLC - New
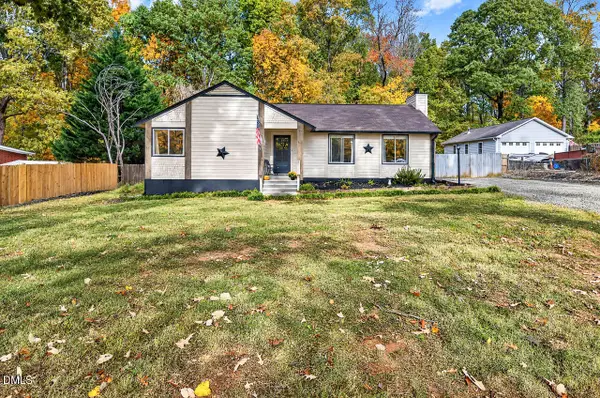 $360,000Active3 beds 2 baths1,316 sq. ft.
4235 Alpine Lane, Liberty, NC 27298
MLS# 10202482Listed by: CALL IT CLOSED INTERNATIONAL I - New
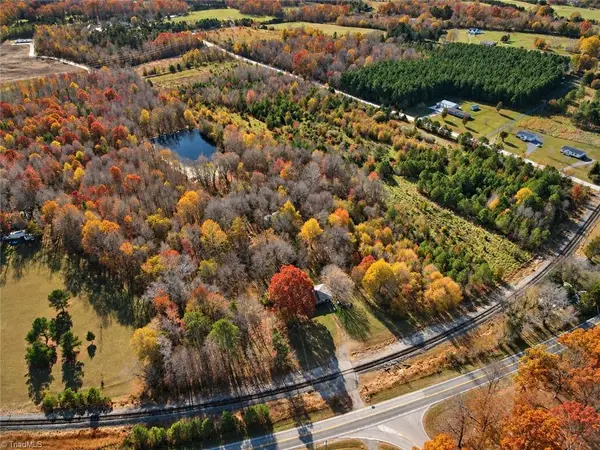 $899,000Active40.99 Acres
7025 Old 421 Road, Liberty, NC 27298
MLS# 1240471Listed by: IMAGE REALTY GROUP  $700,000Pending30.38 Acres
6436 Beulah Church Road, Liberty, NC 27298
MLS# 1241348Listed by: REEDY PROPERTY GROUP


Protect your home and budget from life's surprises with an Assurant Home Warranty, backed by a partner that supports you through every step of homeownership. Explore Plans.
© 2023 - 2026 ERA Franchise Systems LLC. All rights reserved. ERA Franchise Systems LLC fully supports the principles of the Fair Housing Act and the Equal Opportunity Act. ERA, ERA Real Estate powered, and their respective logos are registered service marks of ERA Franchise Systems LLC. Each office is independently owned and operated.