
2230 Stanback Ferry Way, Lilesville, NC 28091
Local realty services provided by:ERA Live Moore
Listed by: jessica kachline
Office: dazcon properties
MLS#:4439944
Source:CH
2230 Stanback Ferry Way,Lilesville, NC 28091
$149,000
- 4 Beds
- 3 Baths
- 1,038 sq. ft.
- Single family
- Active
Price summary
- Price:$149,000
- Price per sq. ft.:$143.55
About this home
Take a look at this unique property located in a quiet, country setting that has to offer! There is a three bedroom/two bath singlewide manufactured home located on the property that was built in 1998 and is in great condition. A screened-in porch has been added on to the home as well as a back patio. The second dwelling in the back has been converted into living quarters. It contains a kitchenette, full bathroom, and it has power, water and central air plus a gas wall heater.
Contact an agent
Home facts
- Year built:1998
- Subdivision & Development:None
- Listing ID #:4439944
- Updated:November 17, 2026 at 06:17 PM
Rooms and interior
- Bedrooms:4
- Total bathrooms:3
- Full bathrooms:3
- Flooring:Carpet, Laminate, Linoleum
- Kitchen Description:Oven
- Living area:1,038 sq. ft.
Heating and cooling
- Cooling:Heat Pump
- Heating:Heat Pump
- Central air:Yes
Structure and exterior
- Roof:Metal
- Year built:1998
- Building area:1,038 sq. ft.
- Lot area:1 Acres
- Construction Materials:Metal
- Foundation Description:Crawl Space
Schools
- High school:Unspecified
- Elementary school:Unspecified
Utilities
- Water:County Water
- Sewer:Septic (At Site)
Finances and disclosures
- Price:$149,000
- Price per sq. ft.:$143.55
Features and amenities
- Laundry features:Main Level
- Amenities:Open Floorplan
Parking
- Parking description:Driveway
 Listings courtesy of Canopy MLS as distributed by MLS GRID. Copyright 2021 Canopy MLS. All rights reserved. Canopy MLS, provides content displayed here (“provided content”) on an “as is” basis and makes no representations or warranties regarding the provided content, including, but not limited to those of non-infringement, timeliness, accuracy, or completeness. Individuals and companies using information presented are responsible for verification and validation of information they utilize and present to their customers and clients. Canopy MLS will not be liable for any damage or loss resulting from use of the provided content or the products available through Portals, IDX, VOW, and/or Syndication. Recipients of this information shall not resell, redistribute, reproduce, modify, or otherwise copy any portion thereof without the expressed written consent of Canopy MLS.
New listings near 2230 Stanback Ferry Way
- Open Wed, 10am to 12pm
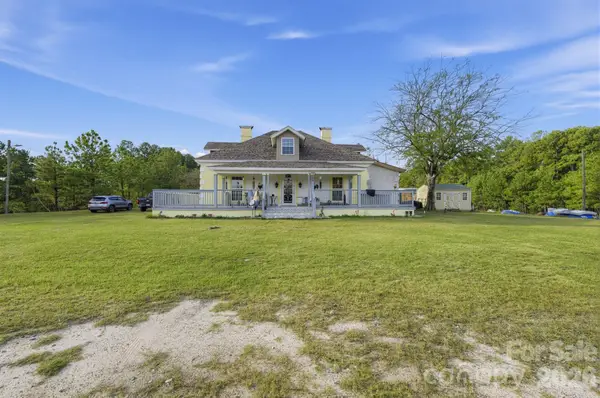 $400,000Active2 beds 3 baths2,735 sq. ft.
2034 Haileys Ferry Road, Lilesville, NC 28091
MLS# 4439594Listed by: KELLER WILLIAMS BALLANTYNE AREA  $229,999Active3 beds 2 baths1,527 sq. ft.
109 2nd Street, Lilesville, NC 28091
MLS# 4437821Listed by: NORTHGROUP REAL ESTATE LLC $25,000Active1.52 Acres
TBD Sanctuary Lane, Lilesville, NC 28091
MLS# 4436567Listed by: CROSS COUNTRY PROPERTIES $125,000Pending43.6 Acres
000 S Nc 145 Highway, Lilesville, NC 28091
MLS# 4436434Listed by: EXP REALTY LLC BALLANTYNE $50,000Active1.72 Acres
0 Lakeside Trail, Lilesville, NC 28091
MLS# 100611550Listed by: COLDWELL BANKER PREFERRED PROPERTIES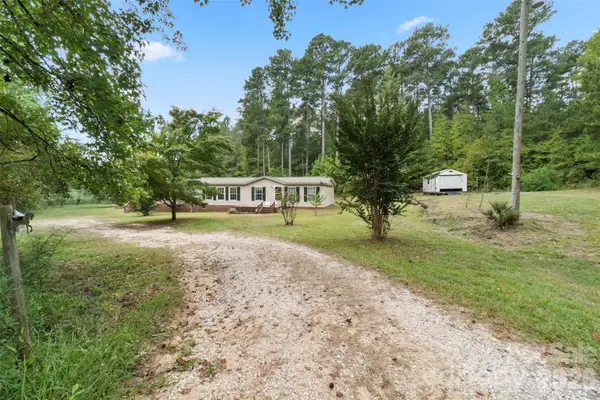 $280,000Active3 beds 3 baths2,108 sq. ft.
460 Ingram Road, Lilesville, NC 28091
MLS# 4424323Listed by: PLANK ROAD REALTY $35,000Active3.4 Acres
Lot #160 River Bluff Lane, Lilesville, NC 28091
MLS# 4419606Listed by: EXP REALTY LLC BALLANTYNE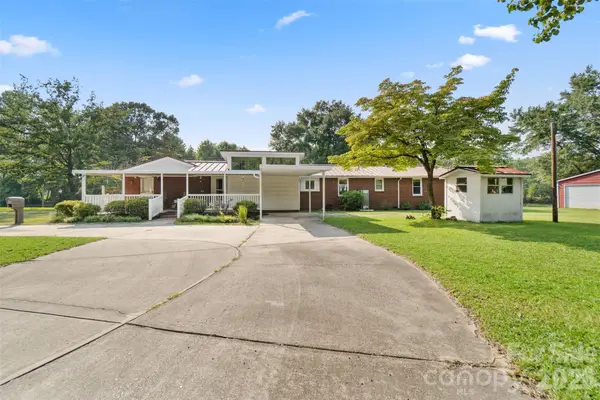 $332,500Pending3 beds 2 baths1,938 sq. ft.
7155 Hwy 74 Highway E, Lilesville, NC 28091
MLS# 4420691Listed by: CROSS COUNTRY PROPERTIES $45,000Active3.16 Acres
0 Riverbluff Lane, Lilesville, NC 28091
MLS# 4415251Listed by: F & E REALTY, LLC


Protect your home and budget from life's surprises with an Assurant Home Warranty, backed by a partner that supports you through every step of homeownership. Explore Plans.
© 2023 - 2026 ERA Franchise Systems LLC. All rights reserved. ERA Franchise Systems LLC fully supports the principles of the Fair Housing Act and the Equal Opportunity Act. ERA, ERA Real Estate powered, and their respective logos are registered service marks of ERA Franchise Systems LLC. Each office is independently owned and operated.