
14 Darley Court, Lillington, NC 27546
Local realty services provided by:ERA Strother Real Estate
14 Darley Court,Lillington, NC 27546
$349,900
- 4 Beds
- 3 Baths
- 2,526 sq. ft.
- Single family
- Pending
Listed by: kyle roth
Office: roth realty
MLS#:100569271
Source:NC_CCAR
Price summary
- Price:$349,900
- Price per sq. ft.:$138.52
About this home
Welcome to 14 Darley Court, a beautifully maintained, move-in-ready home situated on a spacious corner lot in a cul-de-sac in the Trotters Ridge community. Offering 2,526 square feet of living space, this one-owner home features a dramatic two-story great room with abundant natural light and an open floor plan.
The spacious kitchen offers granite countertops, stainless steel appliances, abundant cabinetry, a large center island with seating, and generous workspace. A formal dining room with wainscoting provides additional flexibility for dining, office, or sitting space. The primary suite features tray ceilings, a private bath, and a large walk-in closet.
Outside, enjoy a covered rear porch overlooking the fully fenced backyard. Additional features include fresh interior paint and professionally cleaned carpets in 2026, a whole-home water filtration system, an oversized 2½-car garage with finished flooring, and HVAC service performed twice annually since 2016.
Trotters Ridge offers a community swimming pool, with convenient access to area schools, shopping, dining, Campbell University, Fort Bragg, and major commuter routes.
Seller is offering a $3,500 credit with an acceptable offer toward buyer closing costs, an interest-rate buy-down, or buyer-selected improvements....
Contact an agent
Home facts
- Year built:2016
- Subdivision & Development:Trotters Ridge
- Listing ID #:100569271
- Added:155 day(s) ago
- Updated:September 26, 2026 at 08:41 AM
Rooms and interior
- Bedrooms:4
- Total bathrooms:3
- Full bathrooms:2
- Half bathrooms:1
- Rooms Total:11
- Bathrooms Description:Walk-in Shower
- Living area:2,526 sq. ft.
Heating and cooling
- Cooling:Central Air
- Heating:Electric, Heat Pump, Heating
- Central air:Yes
Structure and exterior
- Roof:Architectural Shingle
- Year built:2016
- Building area:2,526 sq. ft.
- Lot area:0.46 Acres
- Lot Features:Corner Lot
- Construction Materials:Vinyl Siding, Wood Frame
- Exterior Features:Porch, Screened
- Foundation Description:Crawl Space
- Levels:2 Story
Schools
- High school:Western Harnett High School
- Middle school:Western Harnett Middle School
- Elementary school:Boone Trail Elementary School
Utilities
- Water:Water Connected
Finances and disclosures
- Price:$349,900
- Price per sq. ft.:$138.52
Features and amenities
- Laundry features:Laundry Room
- Amenities:Blinds/Shades, Ceiling Fan(s), Community Pool, Park
- Pool features:Community Pool
Parking
- Total parking spaces:2
- Parking description:Attached, Attached Garage, Paved
- Garage:Yes
- Garage spaces:2

New listings near 14 Darley Court
- Coming Soon
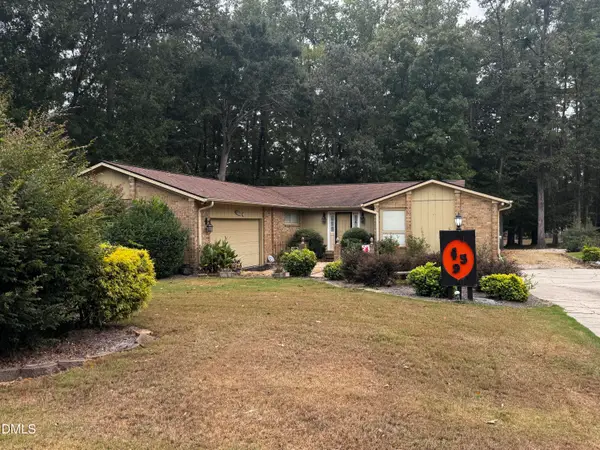 $389,000Coming Soon3 beds 3 baths2,148 sq. ft.
459 Keith Hills Road, Lillington, NC 27546
MLS# 10194710Listed by: RE/MAX SIGNATURE REALTY - New
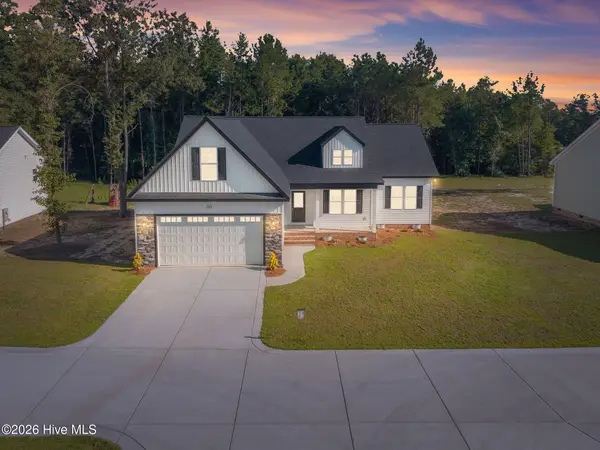 $338,799Active3 beds 3 baths1,930 sq. ft.
9398 Nc-27, Lillington, NC 27546
MLS# 100606228Listed by: WEST MAPLE REALTY - New
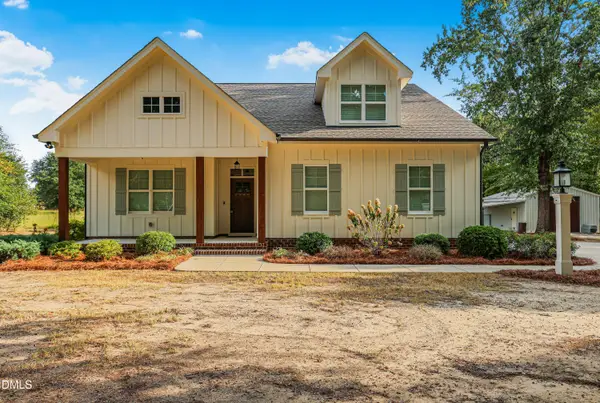 $634,900Active4 beds 3 baths2,643 sq. ft.
1504 Gregory Circle, Lillington, NC 27546
MLS# 10194941Listed by: RE/MAX SIGNATURE REALTY - New
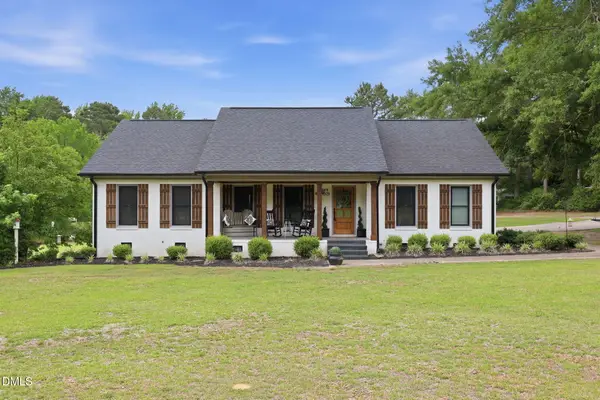 $675,000Active3 beds 3 baths1,988 sq. ft.
2079 Sheriff Johnson Road, Lillington, NC 27546
MLS# 10194393Listed by: ANN MILTON REALTY - New
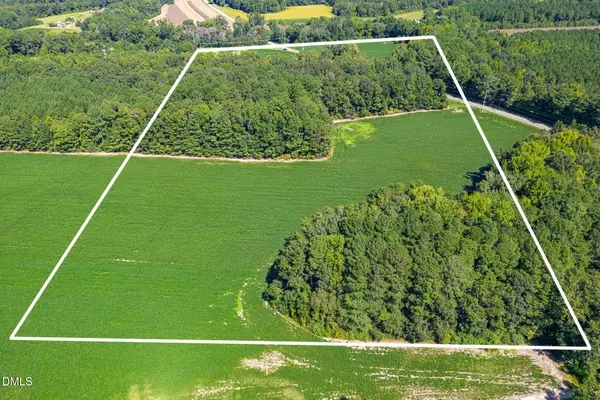 $618,000Active34.35 Acres
2050 Clark Road, Lillington, NC 27546
MLS# 10194281Listed by: PEAK REALTY GROUP NC LLC - New
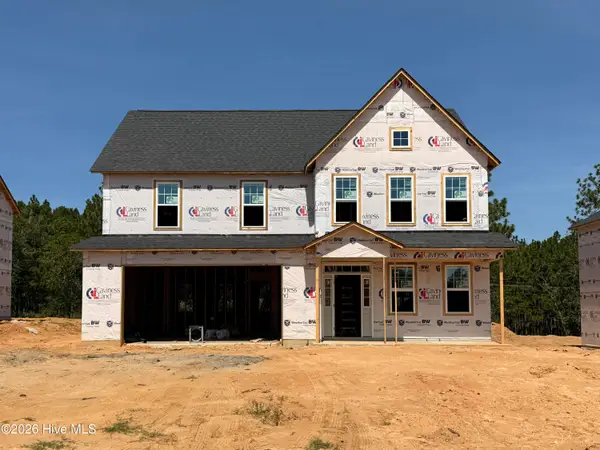 $392,100Active4 beds 3 baths2,862 sq. ft.
213 Harborwood Street, Lillington, NC 27546
MLS# 100605504Listed by: EVERYTHING PINES PARTNERS LLC - New
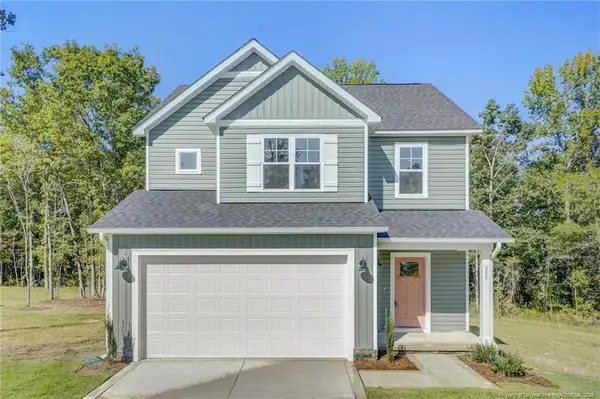 $338,995Active3 beds 3 baths1,945 sq. ft.
355 Travelers Way, Lillington, NC 27546
MLS# LP766780Listed by: AC REALTY - New
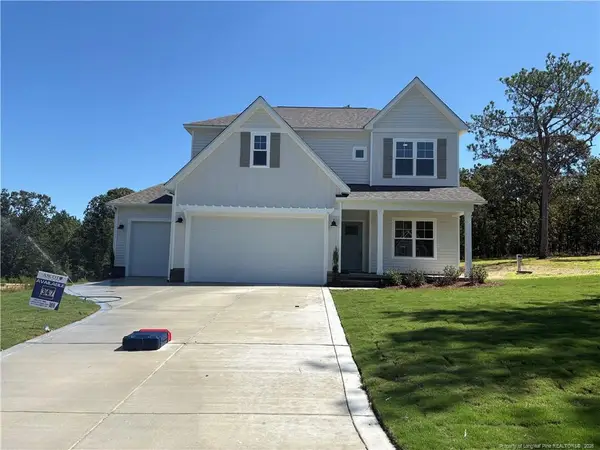 $402,579Active4 beds 3 baths2,349 sq. ft.
372 Travelers Way, Lillington, NC 27546
MLS# LP766781Listed by: AC REALTY - New
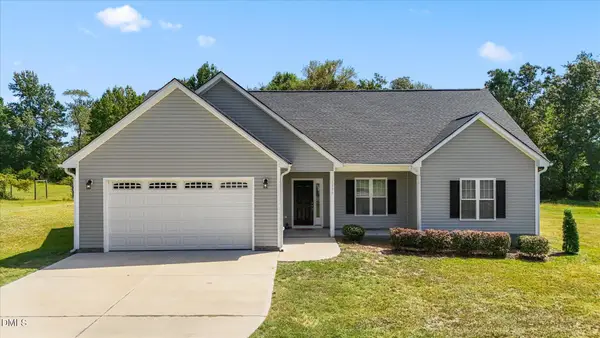 $345,000Active3 beds 2 baths1,625 sq. ft.
1390 Peach Farm Road, Lillington, NC 27546
MLS# 10194167Listed by: RE/MAX CAPITAL - Open Sun, 12 to 4pmNew
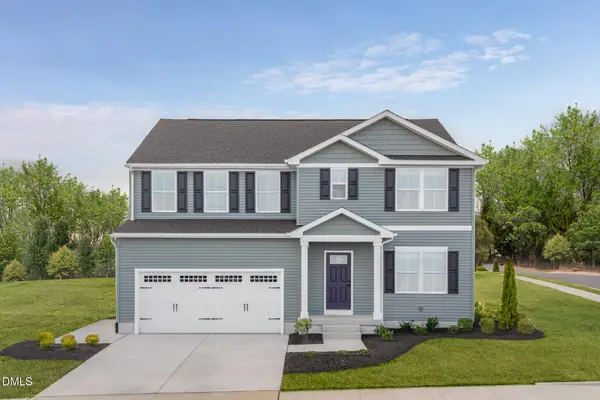 $319,990Active5 beds 3 baths2,541 sq. ft.
99 Day Song Court, Lillington, NC 27546
MLS# 10193943Listed by: ESTEEM PROPERTIES


Protect your home and budget from life's surprises with an Assurant Home Warranty, backed by a partner that supports you through every step of homeownership. Explore Plans.
© 2023 - 2026 ERA Franchise Systems LLC. All rights reserved. ERA Franchise Systems LLC fully supports the principles of the Fair Housing Act and the Equal Opportunity Act. ERA, ERA Real Estate powered, and their respective logos are registered service marks of ERA Franchise Systems LLC. Each office is independently owned and operated.