
1663 Keith Hills Road, Lillington, NC 27546
Local realty services provided by:ERA Strother Real Estate
Listed by: cynthia heffron
Office: re/max southland realty ii
MLS#:100555968
Source:NC_CCAR
Price summary
- Price:$599,980
- Price per sq. ft.:$217.38
About this home
NEW CONSTRUCTION + GOLF COURSE VIEWS + UNDER $600K! This gorgeous 4-bedroom home overlooking Hole #6 delivers luxury, space & an unbeatable setting! Relax in your private fenced backyard while enjoying beautiful views across the golf course. Perfect for morning coffee, grilling or unwinding without the maintenance of a large yard! This beautifully designed home features luxury finishes & spacious living areas. Open-concept floor plan w/ a chef's kitchen featuring quartz countertops, large island, gas cooktop, SS appliances & abundant cabinetry. 1st floor primary suite offers a custom accent wall & spa-style bath w/ tiled walk-in shower, dual vanities, & spacious WIC. Upstairs includes generously sized bedrooms plus a private en-suite perfect for guests. Enjoy the fenced backyard, irrigation system, golf course views, side-load 2 car garage & expansive unfinished attic w/ excellent storage or future expansion potential. A beautiful golf-course home at an incredible new price...come see it!...
Contact an agent
Home facts
- Year built:2025
- Subdivision & Development:Keith Hills Country Club
- Listing ID #:100555968
- Added:232 day(s) ago
- Updated:October 12, 2026 at 10:33 AM
Rooms and interior
- Bedrooms:4
- Total bathrooms:4
- Full bathrooms:3
- Half bathrooms:1
- Rooms Total:12
- Flooring:Carpet, Tile
- Bathrooms Description:Walk-in Shower
- Kitchen Description:Dishwasher, Kitchen Island, Pantry
- Bedroom Description:Master Downstairs, Walk-In Closet(s)
- Living area:2,760 sq. ft.
Heating and cooling
- Cooling:Central Air, Heat Pump
- Heating:Electric, Fireplace(s), Forced Air, Heat Pump, Heating
- Central air:Yes
Structure and exterior
- Roof:Shingle
- Year built:2025
- Building area:2,760 sq. ft.
- Lot area:0.52 Acres
- Lot Features:Level, On Golf Course, Open Lot
- Construction Materials:Fiber Cement, Stone, Wood Frame
- Exterior Features:Irrigation System, Patio, Screened
- Foundation Description:Slab
- Levels:2 Story
Schools
- High school:Harnett Central High School
- Middle school:Harnett Central Middle School
- Elementary school:Buies Creek Elementary School
Utilities
- Water:Water Connected
- Sewer:Sewer Connected
Finances and disclosures
- Price:$599,980
- Price per sq. ft.:$217.38
Features and amenities
- Appliances:Dishwasher
- Laundry features:Laundry Room
- Amenities:Ceiling Fan(s), Walk-In Closet(s)
Parking
- Total parking spaces:2
- Parking description:Attached, Attached Garage, Garage, Garage Door Opener
- Garage:Yes
- Garage spaces:2

New listings near 1663 Keith Hills Road
- Coming Soon
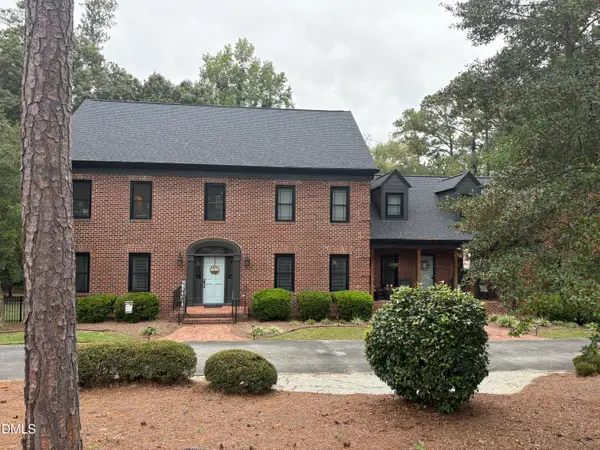 $695,000Coming Soon4 beds 4 baths5,128 sq. ft.
275 Oak Street, Lillington, NC 27546
MLS# 10197730Listed by: RELEVATE REAL ESTATE INC. - New
 $464,300Active4 beds 3 baths2,906 sq. ft.
104 Galway Road, Lillington, NC 27546
MLS# LP770523Listed by: ADAMS HOMES - New
 $458,200Active4 beds 3 baths2,604 sq. ft.
70 Galway Road, Lillington, NC 27546
MLS# LP770521Listed by: ADAMS HOMES - New
 $399,900Active4 beds 4 baths2,721 sq. ft.
15 Capeside Court, Lillington, NC 27546
MLS# LP770514Listed by: ADAMS HOMES - New
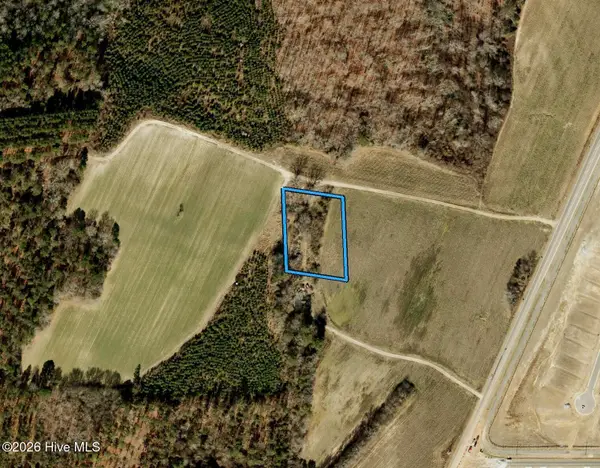 $95,000Active1.33 Acres
1069 Matthews Road, Lillington, NC 27546
MLS# 100609504Listed by: BEYCOME BROKERAGE REALTY LLC - New
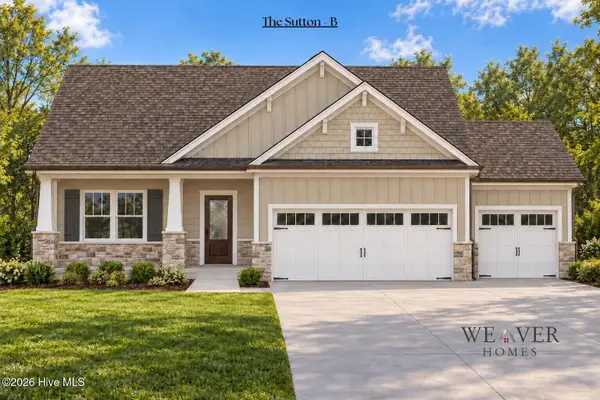 $346,900Active3 beds 2 baths1,616 sq. ft.
23 Magnolia Bloom Trail, Lillington, NC 27546
MLS# 100609354Listed by: COLDWELL BANKER ADVANTAGE / CAMERON - New
 $387,844Active3 beds 3 baths2,768 sq. ft.
110 Sea Palm Court, Lillington, NC 27546
MLS# 10197584Listed by: MATTAMY HOMES LLC - New
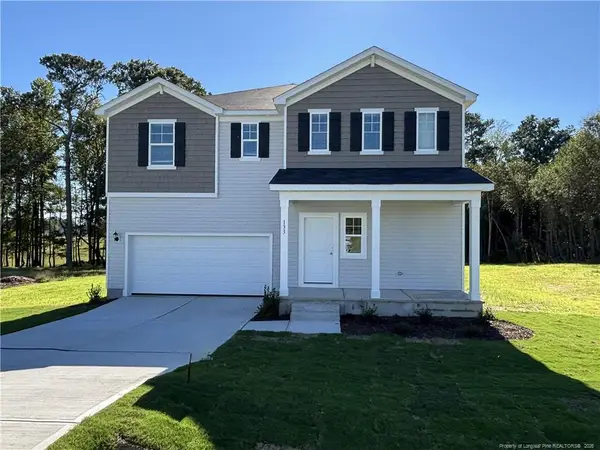 $344,990Active3 beds 3 baths2,267 sq. ft.
134 Royal Windsor Lane, Lillington, NC 27546
MLS# 10197604Listed by: DREAM FINDERS REALTY LLC - New
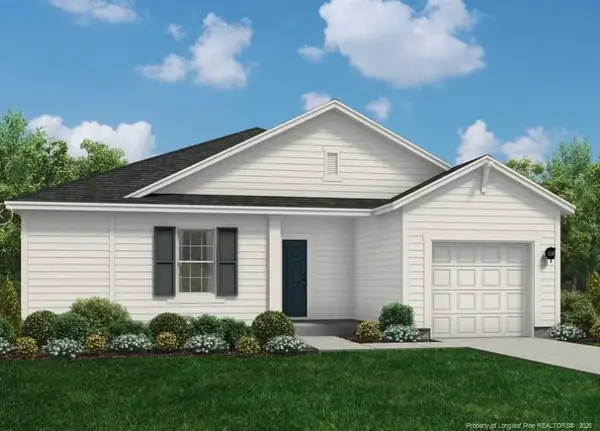 $308,990Active3 beds 2 baths1,725 sq. ft.
97 Sir David Way, Lillington, NC 27546
MLS# LP770696Listed by: DREAM FINDERS REALTY, LLC. - New
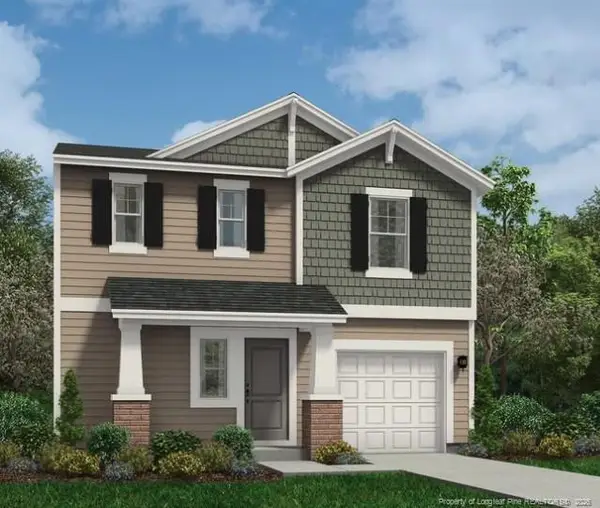 $307,990Active3 beds 3 baths1,744 sq. ft.
19 Lawbacher Drive, Lillington, NC 27546
MLS# LP770698Listed by: DREAM FINDERS REALTY, LLC.


Protect your home and budget from life's surprises with an Assurant Home Warranty, backed by a partner that supports you through every step of homeownership. Explore Plans.
© 2023 - 2026 ERA Franchise Systems LLC. All rights reserved. ERA Franchise Systems LLC fully supports the principles of the Fair Housing Act and the Equal Opportunity Act. ERA, ERA Real Estate powered, and their respective logos are registered service marks of ERA Franchise Systems LLC. Each office is independently owned and operated.