
180 Beacon Hill Road, Lillington, NC 27546
Local realty services provided by:ERA Strother Real Estate
Listed by: megan johnson
Office: coldwell banker advantage - fayetteville
MLS#:764072
Source:NC_FRAR
Price summary
- Price:$420,000
- Price per sq. ft.:$172.84
- Monthly HOA dues:$55
About this home
NOW OFFERED AT $420,000. A preferred lender incentive may be available to qualified buyers. Contact the listing agent for details.
Plantation shutters, custom draperies, vinyl privacy fencing, smart-home security, and several useful appliances are already included at 180 Beacon Hill. The kitchen features an oversized island and a separate prep area that keeps coffee stations, small appliances, and meal prep off the main counters.
A dedicated Pocket Office provides space for working or studying without using a bedroom. The Drop Zone adds practical storage, while the heated and cooled Smart Door Delivery Center provides a secure, conditioned space for packages.
Since purchasing the home, the owners have invested more than $37,500 in upgrades and additions. Additional improvements include designer lighting, upgraded bathroom fixtures, custom shelving, a custom barn door, and a painted garage.
Outside, mature trees create a private backyard backdrop with room to relax or entertain. The refrigerator with a transferable warranty through December 2028, washer, dryer, deep freezer, and John Deere riding lawn mower also convey....
Contact an agent
Home facts
- Year built:2023
- Subdivision & Development:Duncans Creek
- Listing ID #:764072
- Added:65 day(s) ago
- Updated:September 17, 2026 at 04:41 PM
Rooms and interior
- Bedrooms:4
- Total bathrooms:3
- Full bathrooms:2
- Half bathrooms:1
- Rooms Total:11
- Flooring:Carpet, Vinyl
- Bathrooms Description:Walk-in Shower
- Kitchen Description:Dishwasher, Microwave, Range
- Bedroom Description:Walk-in Closets
- Living area:2,430 sq. ft.
Heating and cooling
- Heating:Electric
Structure and exterior
- Year built:2023
- Building area:2,430 sq. ft.
- Lot area:0.57 Acres
- Lot Features:Cleared
- Architectural Style:Traditional
- Construction Materials:Shake Siding, Stone, Vinyl Siding
- Exterior Features:Fence
Schools
- High school:Harnett - West Harnett
- Middle school:Harnett - West Harnett
- Elementary school:Harnett - Boone Trail
Utilities
- Water:Public
- Sewer:Septic Tank
Finances and disclosures
- Price:$420,000
- Price per sq. ft.:$172.84
Features and amenities
- Appliances:Dishwasher, Microwave, Range
- Amenities:Attic, Ceiling Fans, Entrance Foyer, Granite Counters, Pull Down Attic Stairs
- Smart home:Yes
Parking
- Parking description:1 Carport Space(s), Attached, Garage
- Garage:Yes
- Garage spaces:2
- Carport spaces:1
New listings near 180 Beacon Hill Road
- Coming Soon
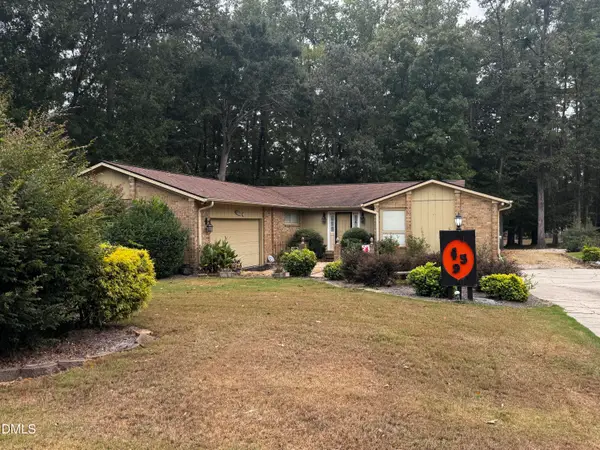 $389,000Coming Soon3 beds 3 baths2,148 sq. ft.
459 Keith Hills Road, Lillington, NC 27546
MLS# 10194710Listed by: RE/MAX SIGNATURE REALTY - New
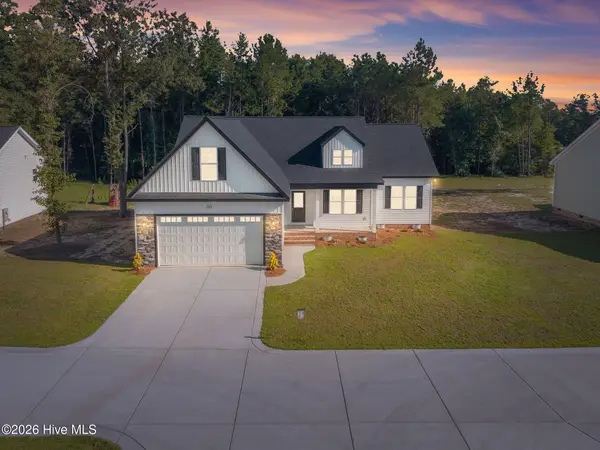 $338,799Active3 beds 3 baths1,930 sq. ft.
9398 Nc-27, Lillington, NC 27546
MLS# 100606228Listed by: WEST MAPLE REALTY - New
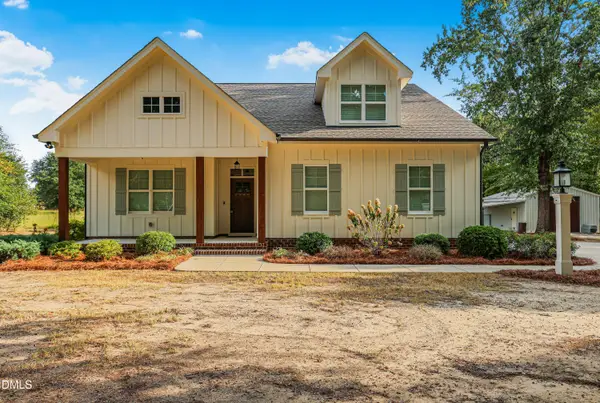 $634,900Active4 beds 3 baths2,643 sq. ft.
1504 Gregory Circle, Lillington, NC 27546
MLS# 10194941Listed by: RE/MAX SIGNATURE REALTY - New
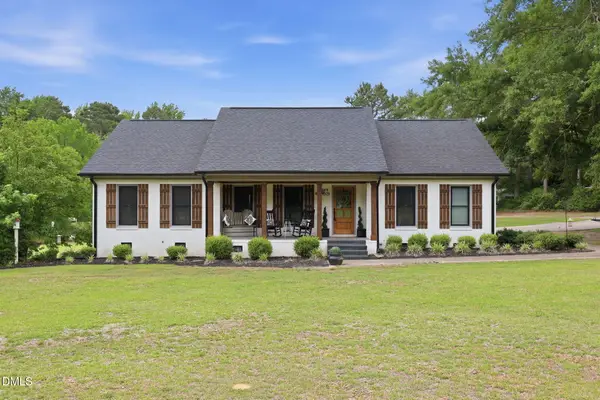 $675,000Active3 beds 3 baths1,988 sq. ft.
2079 Sheriff Johnson Road, Lillington, NC 27546
MLS# 10194393Listed by: ANN MILTON REALTY - New
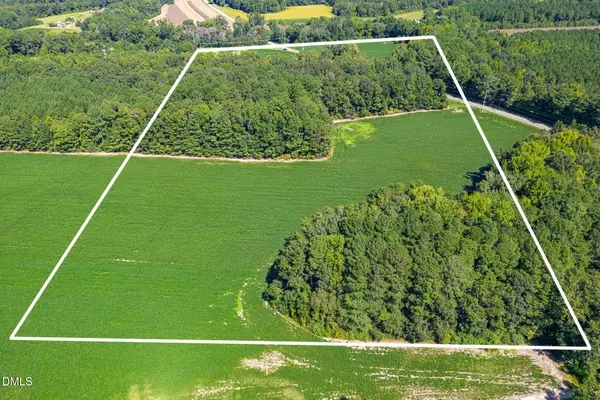 $618,000Active34.35 Acres
2050 Clark Road, Lillington, NC 27546
MLS# 10194281Listed by: PEAK REALTY GROUP NC LLC - New
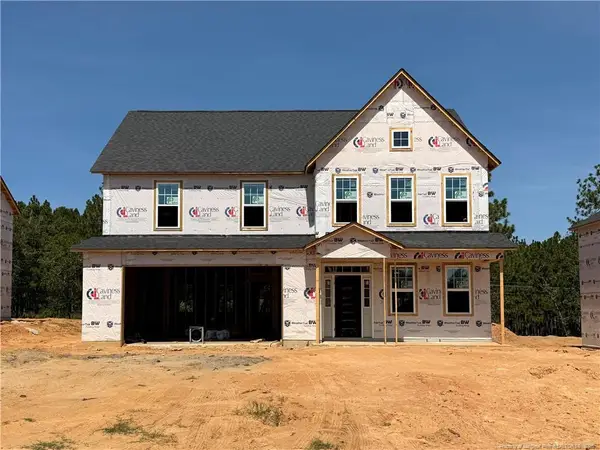 $392,100Active4 beds 3 baths2,862 sq. ft.
213 Harborwood Street, Lillington, NC 27546
MLS# LP769774Listed by: EVERYTHING PINES PARTNERS LLC - New
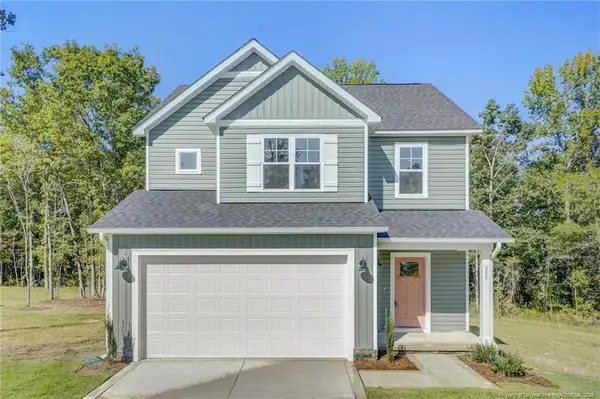 $338,995Active3 beds 3 baths1,945 sq. ft.
355 Travelers Way, Lillington, NC 27546
MLS# LP766780Listed by: AC REALTY - New
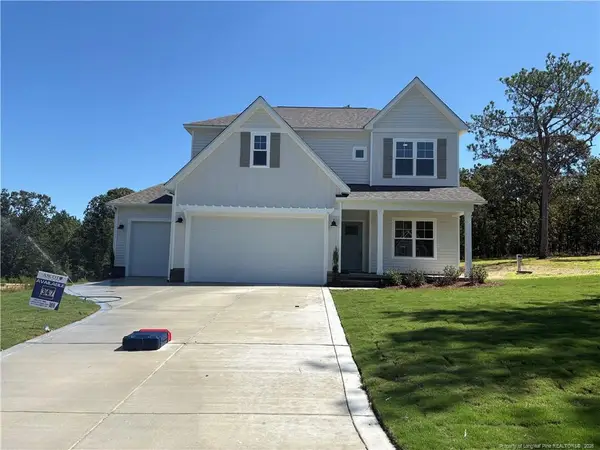 $402,579Active4 beds 3 baths2,349 sq. ft.
372 Travelers Way, Lillington, NC 27546
MLS# LP766781Listed by: AC REALTY - New
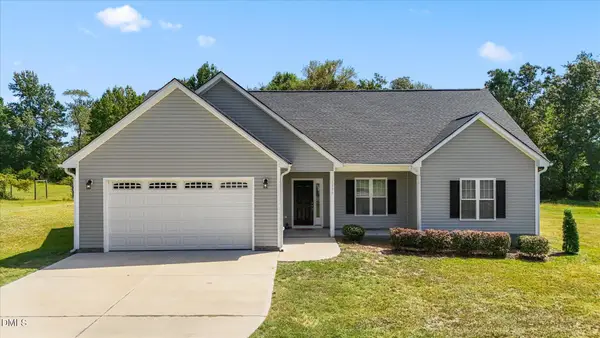 $345,000Active3 beds 2 baths1,625 sq. ft.
1390 Peach Farm Road, Lillington, NC 27546
MLS# 10194167Listed by: RE/MAX CAPITAL - Open Sun, 12 to 4pmNew
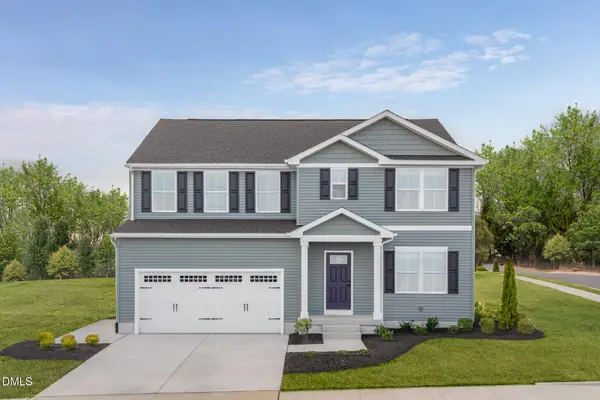 $319,990Active5 beds 3 baths2,541 sq. ft.
99 Day Song Court, Lillington, NC 27546
MLS# 10193943Listed by: ESTEEM PROPERTIES


Protect your home and budget from life's surprises with an Assurant Home Warranty, backed by a partner that supports you through every step of homeownership. Explore Plans.
© 2023 - 2026 ERA Franchise Systems LLC. All rights reserved. ERA Franchise Systems LLC fully supports the principles of the Fair Housing Act and the Equal Opportunity Act. ERA, ERA Real Estate powered, and their respective logos are registered service marks of ERA Franchise Systems LLC. Each office is independently owned and operated.