
196 Oyster Tabby Drive, Lillington, NC 27546
Local realty services provided by:ERA Parrish Realty Legacy Group
196 Oyster Tabby Drive,Lillington, NC 27546
$295,990
- 3 Beds
- 3 Baths
- 1,933 sq. ft.
- Single family
- Active
Listed by: brandon scott hudson
Office: sdh raleigh llc.
MLS#:10197988
Source:RD
Price summary
- Price:$295,990
- Price per sq. ft.:$153.12
- Monthly HOA dues:$75
About this home
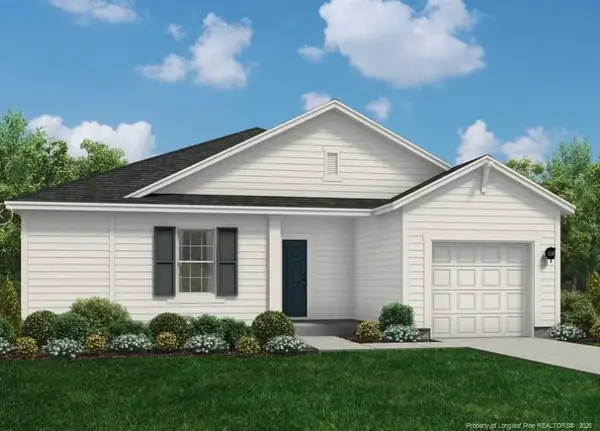
Smith Douglas Homes proudly presents The Braselton II C in Cape Overlook. THIS HOME IS UNDER CONSTRUCTION-ESTIMATED COMPLETION JANUARY. REPRESENTATIONAL PHOTOS. Start the new year in a beautiful brand-new home designed with comfort, style, and versatility in mind! This inviting two-story home offers 3 bedrooms, a spacious loft, and thoughtfully designed living spaces enhanced by additional windows that welcome an abundance of natural light. Soaring 9-foot ceilings on both levels create an open, airy atmosphere throughout. The stunning kitchen is sure to impress with sleek granite countertops and 36-inch cabinetry accented with stylish hardware. Upstairs, retreat to the generously sized owner's suite, featuring a private bath with dual vanities. Two additional bedrooms, a conveniently located laundry room, and a versatile loft provide plenty of room to relax, work, or entertain. Enjoy peaceful mornings on the charming front porch or unwind on the covered rear patio. Beyond your doorstep, Cape Overlook offers an exceptional lifestyle with resort-inspired amenities, including a sparkling pool, tot lot, and inviting social patio complete with a fire pit and fireplace. Discover the perfect blend of beautiful living spaces and community charm!...
Contact an agent
Home facts
- Year built:2027
- Subdivision & Development:Cape Overlook
- Listing ID #:10197988
- Added:1 day(s) ago
- Updated:October 13, 2026 at 01:01 AM
Rooms and interior
- Bedrooms:3
- Total bathrooms:3
- Full bathrooms:2
- Rooms Total:7
- Flooring:Carpet, Luxury Vinyl, Vinyl
- Dining Description:Kitchen/Dining Room Combination
- Bathrooms Description:Bathtub/Shower Combination, Double Vanity, Water Closet
- Kitchen Description:Dishwasher, Electric Range, Microwave, Plumbed For Ice Maker, Refrigerator, Stainless Steel Appliance(s)
- Living area:1,933 sq. ft.
Heating and cooling
- Cooling:Central Air, Electric, Zoned
- Heating:Central, Heat Pump, Zoned
- Central air:Yes
Structure and exterior
- Roof:Shingle
- Year built:2027
- Building area:1,933 sq. ft.
- Lot area:0.11 Acres
- Lot Features:Landscaped, Level, Subdivided
- Architectural Style:Craftsman
- Construction Materials:Batts Insulation, Blown-In Insulation, Vinyl Siding
- Exterior Features:Covered, Front Porch, Patio
- Foundation Description:Slab
- Levels:Two
Schools
- High school:Harnett - Harnett Central High
- Middle school:Harnett - Harnett Central Middle
- Elementary school:Harnett - Shawtown Lillington
Utilities
- Water:Public
- Sewer:Public Sewer
Finances and disclosures
- Price:$295,990
- Price per sq. ft.:$153.12
- Tax amount:$1
Features and amenities
- Laundry features:Electric Dryer Hookup, Laundry Room, Upper Level, Washer Hookup
Parking
- Parking description:Concrete, Driveway, Garage, Garage Door Opener, Garage Faces Front, Paved
- Garage:Yes
- Garage spaces:2
 Listings marked with a Doorify MLS icon are provided courtesy of the Doorify MLS, of North Carolina, Internet Data Exchange Database. Brokers make an effort to deliver accurate information, but buyers should independently verify any information on which they will rely in a transaction. The listing broker shall not be responsible for any typographical errors, misinformation, or misprints, and they shall be held totally harmless from any damages arising from reliance upon this data. This data is provided exclusively for consumers’ personal, non-commercial use. Copyright 2026 Doorify MLS of North Carolina. All rights reserved.
New listings near 196 Oyster Tabby Drive
- Coming Soon
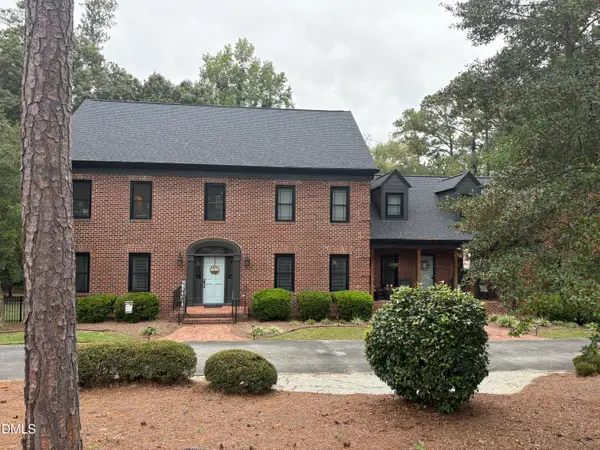 $695,000Coming Soon4 beds 4 baths5,128 sq. ft.
275 Oak Street, Lillington, NC 27546
MLS# 10197730Listed by: RELEVATE REAL ESTATE INC. - New
 $464,300Active4 beds 3 baths2,906 sq. ft.
104 Galway Road, Lillington, NC 27546
MLS# LP770523Listed by: ADAMS HOMES - New
 $458,200Active4 beds 3 baths2,604 sq. ft.
70 Galway Road, Lillington, NC 27546
MLS# LP770521Listed by: ADAMS HOMES - New
 $399,900Active4 beds 4 baths2,721 sq. ft.
15 Capeside Court, Lillington, NC 27546
MLS# LP770514Listed by: ADAMS HOMES - New
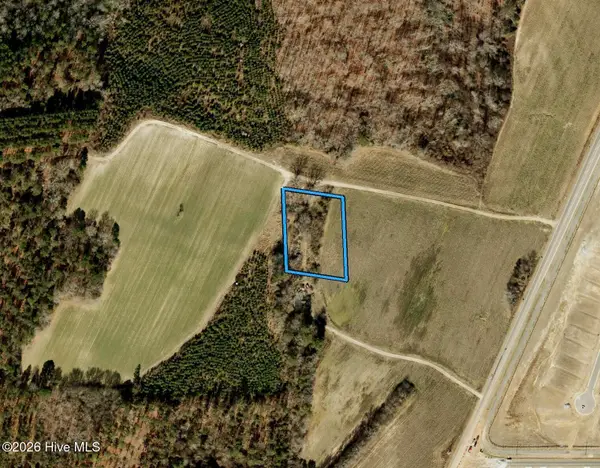 $95,000Active1.33 Acres
1069 Matthews Road, Lillington, NC 27546
MLS# 100609504Listed by: BEYCOME BROKERAGE REALTY LLC - New
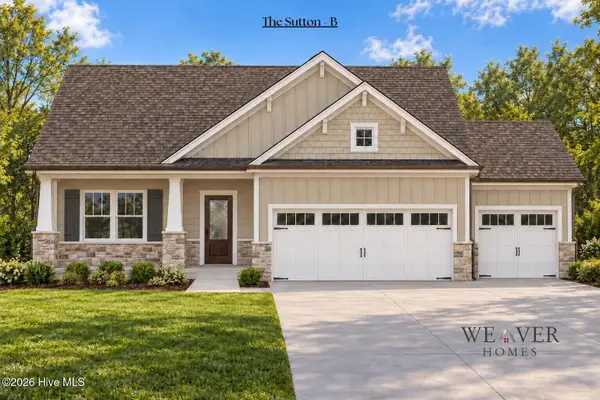 $346,900Active3 beds 2 baths1,616 sq. ft.
23 Magnolia Bloom Trail, Lillington, NC 27546
MLS# 100609354Listed by: COLDWELL BANKER ADVANTAGE / CAMERON - New
 $387,844Active3 beds 3 baths2,768 sq. ft.
110 Sea Palm Court, Lillington, NC 27546
MLS# 10197584Listed by: MATTAMY HOMES LLC - New
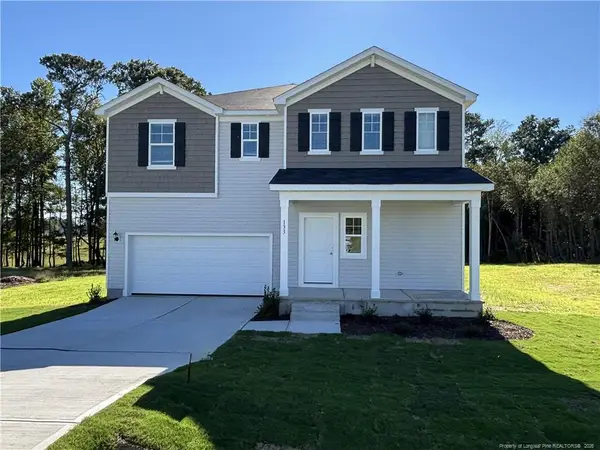 $344,990Active3 beds 3 baths2,267 sq. ft.
134 Royal Windsor Lane, Lillington, NC 27546
MLS# 10197604Listed by: DREAM FINDERS REALTY LLC - New
 $308,990Active3 beds 2 baths1,725 sq. ft.
97 Sir David Way, Lillington, NC 27546
MLS# LP770696Listed by: DREAM FINDERS REALTY, LLC.


Protect your home and budget from life's surprises with an Assurant Home Warranty, backed by a partner that supports you through every step of homeownership. Explore Plans.
© 2023 - 2026 ERA Franchise Systems LLC. All rights reserved. ERA Franchise Systems LLC fully supports the principles of the Fair Housing Act and the Equal Opportunity Act. ERA, ERA Real Estate powered, and their respective logos are registered service marks of ERA Franchise Systems LLC. Each office is independently owned and operated.