
221 Kimbrough Drive, Lillington, NC 27546
Local realty services provided by:ERA Strother Real Estate
221 Kimbrough Drive,Lillington, NC 27546
$340,000
- 3 Beds
- 3 Baths
- - sq. ft.
- Single family
- Sold
Listed by: alicia hite
Office: coldwell banker advantage #5 (sanford)
MLS#:LP767575
Source:RD
Sorry, we are unable to map this address
Price summary
- Price:$340,000
About this home
UNICORN ALERT! NO HOA, PAID-OFF SOLAR PANELS, a LOW ELECTRIC BILL, and an impressive list of recent updates make 221 Kimbrough Drive a standout! So much of the work has already been done for you. Recent improvements include a new roof in 2024, interior paint and carpet in October 2025, freshly painted front door and shutters in November 2025, updated light fixtures in 2026, septic tank pumped in April 2026, fence stained and driveway and front porch power washed in April 2026, new dishwasher in June 2026, new garbage disposal in July 2026, and new garage door opener in July 2026. The solar panels are PAID OFF, allowing you to enjoy the benefit of lower electric costs without an additional solar payment. And with NO HOA, you have even more freedom to enjoy your property. Updated, cared for, and packed with hard-to-find perks, 221 Kimbrough Road might just be the unicorn you've been waiting for!
Contact an agent
Home facts
- Year built:2009
- Subdivision & Development:Woodshire
- Listing ID #:LP767575
- Added:44 day(s) ago
- Updated:September 26, 2026 at 07:08 AM
Rooms and interior
- Bedrooms:3
- Total bathrooms:3
- Full bathrooms:3
- Rooms Total:5
- Flooring:Hardwood, Laminate, Tile, Vinyl
- Dining Description:Kitchen/Dining Room Combination, Living/Dining Room Combination
- Bathrooms Description:Double Vanity, Walk-In Shower
- Kitchen Description:Dishwasher, Microwave, Range, Refrigerator
Heating and cooling
- Cooling:Electric
- Heating:Heat Pump
Structure and exterior
- Year built:2009
- Lot Features:Cleared, Level
- Architectural Style:Ranch
- Construction Materials:Stone Veneer, Vinyl Siding
- Exterior Features:Deck, Fenced Yard, Rain Gutters
Utilities
- Sewer:Septic Tank
Finances and disclosures
- Price:$340,000
Features and amenities
- Laundry features:Inside, Main Level
- Amenities:Blinds
Parking
- Parking description:Attached
- Garage:Yes
- Garage spaces:2
 Listings marked with a Doorify MLS icon are provided courtesy of the Doorify MLS, of North Carolina, Internet Data Exchange Database. Brokers make an effort to deliver accurate information, but buyers should independently verify any information on which they will rely in a transaction. The listing broker shall not be responsible for any typographical errors, misinformation, or misprints, and they shall be held totally harmless from any damages arising from reliance upon this data. This data is provided exclusively for consumers’ personal, non-commercial use. Copyright 2026 Doorify MLS of North Carolina. All rights reserved.
New listings near 221 Kimbrough Drive
- Coming Soon
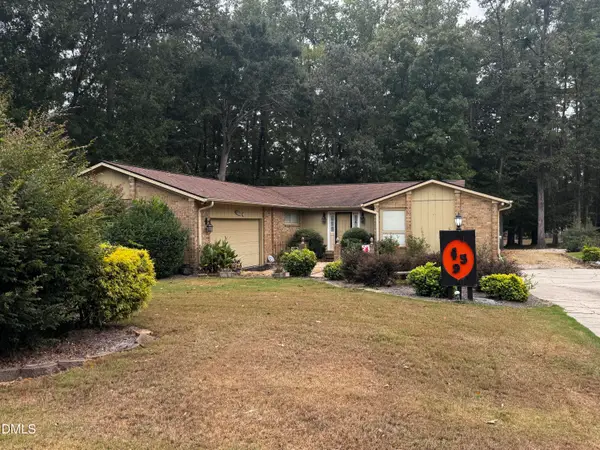 $389,000Coming Soon3 beds 3 baths2,148 sq. ft.
459 Keith Hills Road, Lillington, NC 27546
MLS# 10194710Listed by: RE/MAX SIGNATURE REALTY - New
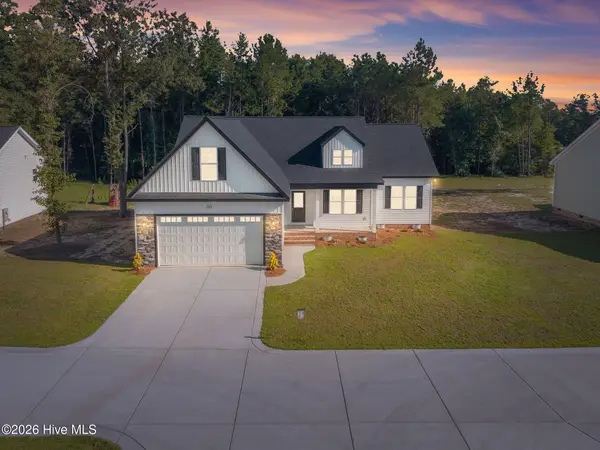 $338,799Active3 beds 3 baths1,930 sq. ft.
9398 Nc-27, Lillington, NC 27546
MLS# 100606228Listed by: WEST MAPLE REALTY - New
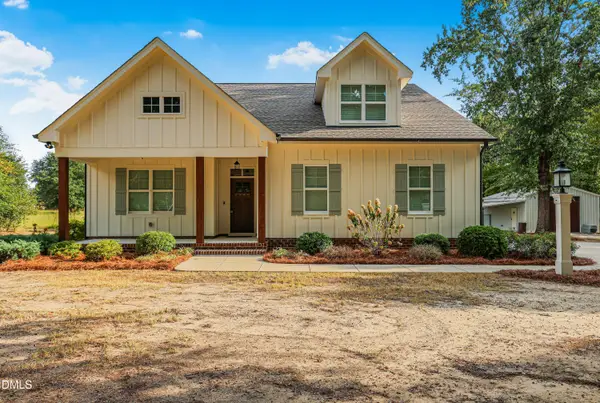 $634,900Active4 beds 3 baths2,643 sq. ft.
1504 Gregory Circle, Lillington, NC 27546
MLS# 10194941Listed by: RE/MAX SIGNATURE REALTY - New
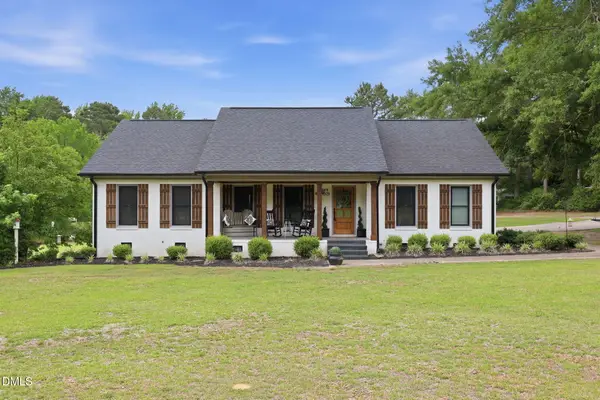 $675,000Active3 beds 3 baths1,988 sq. ft.
2079 Sheriff Johnson Road, Lillington, NC 27546
MLS# 10194393Listed by: ANN MILTON REALTY - New
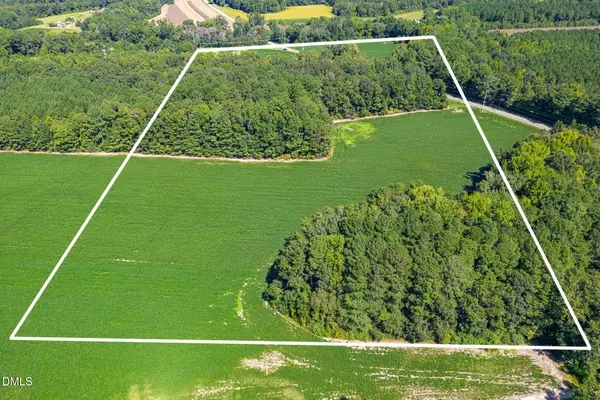 $618,000Active34.35 Acres
2050 Clark Road, Lillington, NC 27546
MLS# 10194281Listed by: PEAK REALTY GROUP NC LLC - New
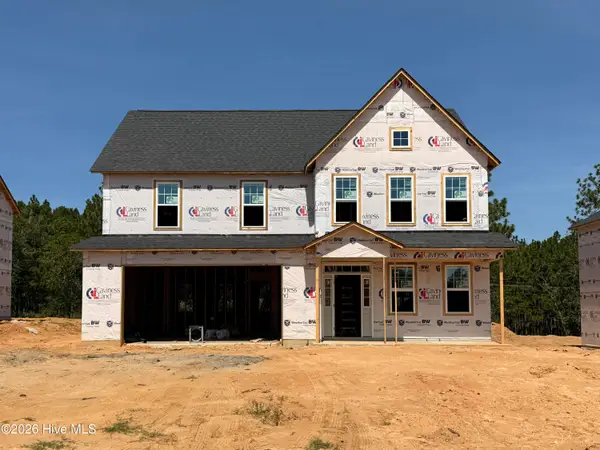 $392,100Active4 beds 3 baths2,862 sq. ft.
213 Harborwood Street, Lillington, NC 27546
MLS# 100605504Listed by: EVERYTHING PINES PARTNERS LLC - New
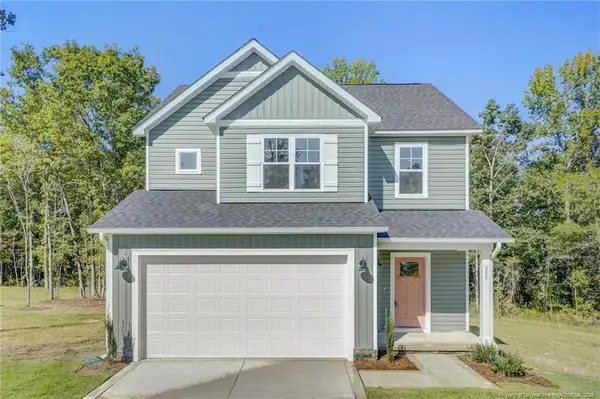 $338,995Active3 beds 3 baths1,945 sq. ft.
355 Travelers Way, Lillington, NC 27546
MLS# LP766780Listed by: AC REALTY - New
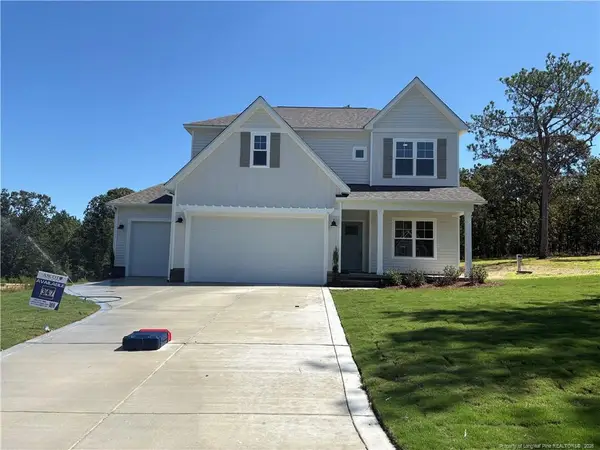 $402,579Active4 beds 3 baths2,349 sq. ft.
372 Travelers Way, Lillington, NC 27546
MLS# LP766781Listed by: AC REALTY - New
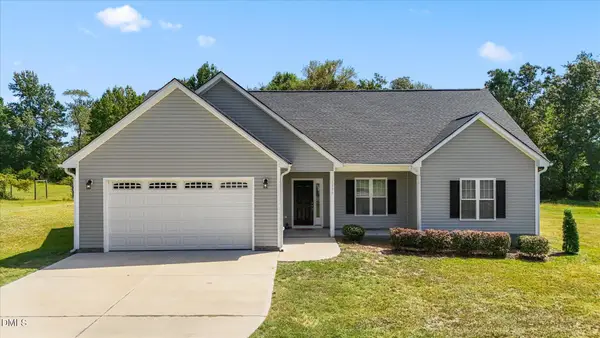 $345,000Active3 beds 2 baths1,625 sq. ft.
1390 Peach Farm Road, Lillington, NC 27546
MLS# 10194167Listed by: RE/MAX CAPITAL - Open Sun, 12 to 4pmNew
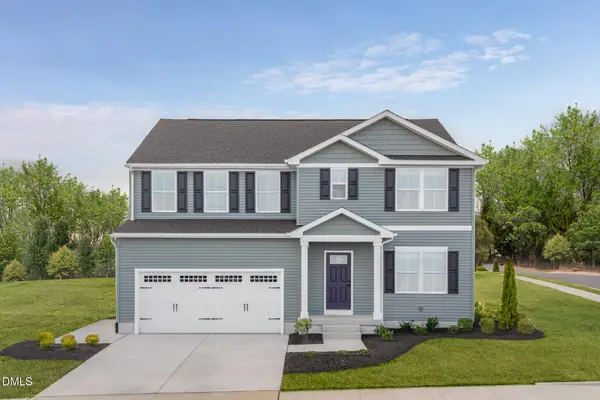 $319,990Active5 beds 3 baths2,541 sq. ft.
99 Day Song Court, Lillington, NC 27546
MLS# 10193943Listed by: ESTEEM PROPERTIES


Protect your home and budget from life's surprises with an Assurant Home Warranty, backed by a partner that supports you through every step of homeownership. Explore Plans.
© 2023 - 2026 ERA Franchise Systems LLC. All rights reserved. ERA Franchise Systems LLC fully supports the principles of the Fair Housing Act and the Equal Opportunity Act. ERA, ERA Real Estate powered, and their respective logos are registered service marks of ERA Franchise Systems LLC. Each office is independently owned and operated.