
284 Galway Road, Lillington, NC 27546
Local realty services provided by:ERA Strother Real Estate
284 Galway Road,Lillington, NC 27546
$489,300
- 4 Beds
- 4 Baths
- 3,210 sq. ft.
- Single family
- Active
Listed by: lisa lovato, richard eugene eason
Office: adams homes realty, inc
MLS#:10180022
Source:RD
Price summary
- Price:$489,300
- Price per sq. ft.:$152.43
- Monthly HOA dues:$29
About this home
Looking for the convenience of ranch-style living but could use extra space for guests, hobbies, or entertaining? The popular 3210 plan offers the perfect combination of one-level living with a flexible second floor. Situated on a .70-acre homesite, this beautiful home features 4 bedrooms, 3 full bathrooms, a private home office, and a spacious bonus/recreation room. The main level includes the primary suite along with two additional bedrooms, an office, formal dining room, breakfast area, and an open-concept family room centered around a cozy fireplace. The gourmet kitchen is designed for both everyday living and entertaining, featuring quality cabinetry, Granite countertops, stainless steel appliances, built in Wall oven and microwave., Range Hood and a large center island, and ample cabinet and counter space. Upstairs, you'll find a private fourth bedroom, full bathroom, and an oversized bonus room—ideal for a media room, playroom, fitness space, or guest retreat. Additional highlights include: 3-car garage Luxurious primary suite with spa-inspired bath, soaking tub, tiled walk-in shower, dual vanities, and large walk-in closet Designer finishes throughout, including tray ceilings, crown molding, and detailed trim work Why Kelly Farms? Large homesites averaging over half an acre 3-car garages County taxes only (no city taxes) Beautiful, peaceful setting with room to spread out Convenient location near Lillington, Fuquay-Varina, Campbell University, Raven Rock State Park, and an easy commute to Raleigh, Fort Bragg, and surrounding areas If you've been searching for a ranch home but don't want to sacrifice extra space, the 3210 at Kelly Farms truly gives you the best of both worlds. Schedule your private tour today and discover why Kelly Farms is one of the area's most desirable new home communities! Looking for the convenience of ranch-style living but could use extra space for guests, hobbies, or entertaining? The popular 3210 plan offers the perfect combination of one-level living with a flexible second floor. Situated on a .70-acre homesite, this beautiful home features 4 bedrooms, 3 full bathrooms, a private home office, and a spacious bonus/recreation room. The main level includes the primary suite along with two additional bedrooms, an office, formal dining room, breakfast area, and an open-concept family room centered around a cozy fireplace. The gourmet kitchen is designed for both everyday living and entertaining, featuring quality cabinetry, Granite countertops, stainless steel appliances, built in Wall oven and microwave., Range Hood and a large center island, and ample cabinet and counter space. Upstairs, you'll find a private fourth bedroom, full bathroom, and an oversized bonus room—ideal for a media room, playroom, fitness space, or guest retreat. Additional highlights include: 3-car garage Luxurious primary suite with spa-inspired bath, soaking tub, tiled walk-in shower, dual vanities, and large walk-in closet Designer finishes throughout, including tray ceilings, crown molding, and detailed trim work Why Kelly Farms? Large homesites averaging over half an acre 3-car garages County taxes only (no city taxes) Beautiful, peaceful setting with room to spread out Convenient location near Lillington, Fuquay-Varina, Campbell University, Raven Rock State Park, and an easy commute to Raleigh, Fort Bragg, and surrounding areas If you've been searching for a ranch home but don't want to sacrifice extra space, the 3210 at Kelly Farms truly gives you the best of both worlds. Schedule your private tour today and discover why Kelly Farms is one of the area's most desirable new home communities!...
Contact an agent
Home facts
- Year built:2026
- Subdivision & Development:Kelly Farms
- Listing ID #:10180022
- Added:87 day(s) ago
- Updated:October 10, 2026 at 03:32 PM
Rooms and interior
- Bedrooms:4
- Total bathrooms:4
- Full bathrooms:3
- Rooms Total:9
- Flooring:Carpet, Laminate, Luxury Vinyl
- Bathrooms Description:Bathtub/Shower Combination, Double Vanity, Separate Shower, Soaking Tub, Walk-In Shower, Water Closet
- Kitchen Description:Cooktop, Microwave, Range Hood, Stainless Steel Appliance(s), Wall Oven
- Living area:3,210 sq. ft.
Heating and cooling
- Cooling:Central Air
- Heating:Central
- Central air:Yes
Structure and exterior
- Roof:Architectural Shingle
- Year built:2026
- Building area:3,210 sq. ft.
- Lot area:0.7 Acres
- Architectural Style:Ranch
- Construction Materials:Stone Veneer, Vinyl Siding
- Exterior Features:Rain Gutters
- Levels:One and One Half
Schools
- High school:Harnett - Western Harnett High
- Middle school:Harnett - Western Harnett Middle
- Elementary school:Harnett - Boone Trail Elementary
Utilities
- Water:Public
- Sewer:Septic Tank
Finances and disclosures
- Price:$489,300
- Price per sq. ft.:$152.43
- Tax amount:$1
Features and amenities
- Laundry features:Laundry Room
Parking
- Parking description:Garage, Garage Door Opener
- Garage:Yes
- Garage spaces:3
 Listings marked with a Doorify MLS icon are provided courtesy of the Doorify MLS, of North Carolina, Internet Data Exchange Database. Brokers make an effort to deliver accurate information, but buyers should independently verify any information on which they will rely in a transaction. The listing broker shall not be responsible for any typographical errors, misinformation, or misprints, and they shall be held totally harmless from any damages arising from reliance upon this data. This data is provided exclusively for consumers’ personal, non-commercial use. Copyright 2026 Doorify MLS of North Carolina. All rights reserved.
New listings near 284 Galway Road
- Coming Soon
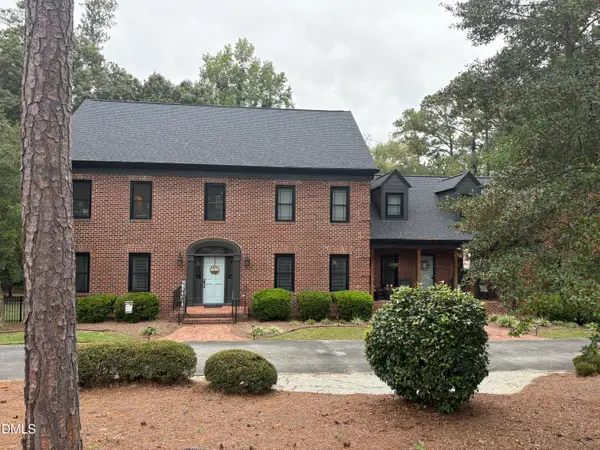 $695,000Coming Soon4 beds 4 baths5,128 sq. ft.
275 Oak Street, Lillington, NC 27546
MLS# 10197730Listed by: RELEVATE REAL ESTATE INC. - New
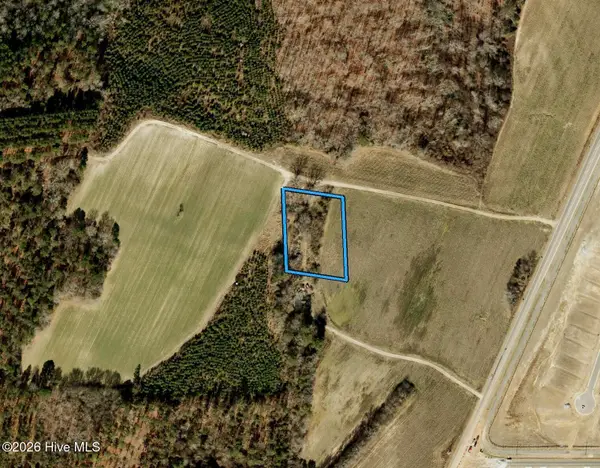 $95,000Active1.33 Acres
1069 Matthews Road, Lillington, NC 27546
MLS# 100609504Listed by: BEYCOME BROKERAGE REALTY LLC - New
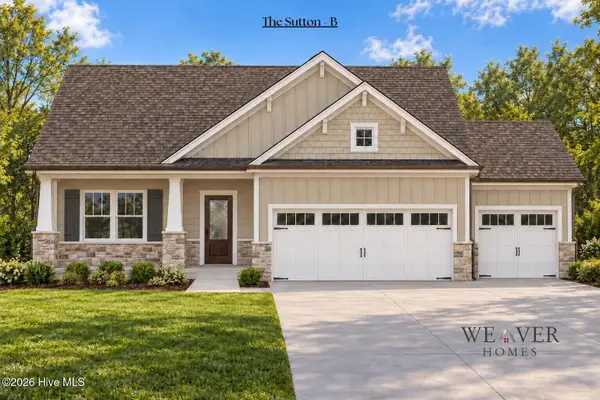 $346,900Active3 beds 2 baths1,616 sq. ft.
23 Magnolia Bloom Trail, Lillington, NC 27546
MLS# 100609354Listed by: COLDWELL BANKER ADVANTAGE / CAMERON - New
 $387,844Active3 beds 3 baths2,768 sq. ft.
110 Sea Palm Court, Lillington, NC 27546
MLS# 10197584Listed by: MATTAMY HOMES LLC - New
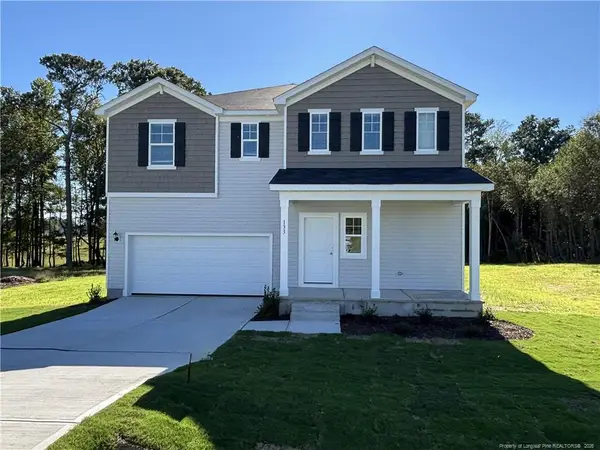 $344,990Active3 beds 3 baths2,267 sq. ft.
134 Royal Windsor Lane, Lillington, NC 27546
MLS# 10197604Listed by: DREAM FINDERS REALTY LLC - New
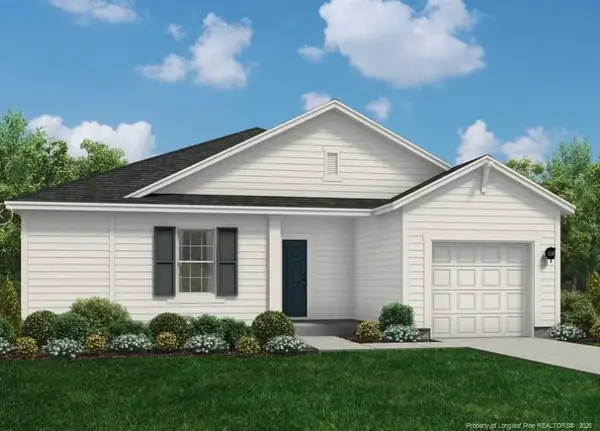 $308,990Active3 beds 2 baths1,725 sq. ft.
97 Sir David Way, Lillington, NC 27546
MLS# LP770696Listed by: DREAM FINDERS REALTY, LLC. - New
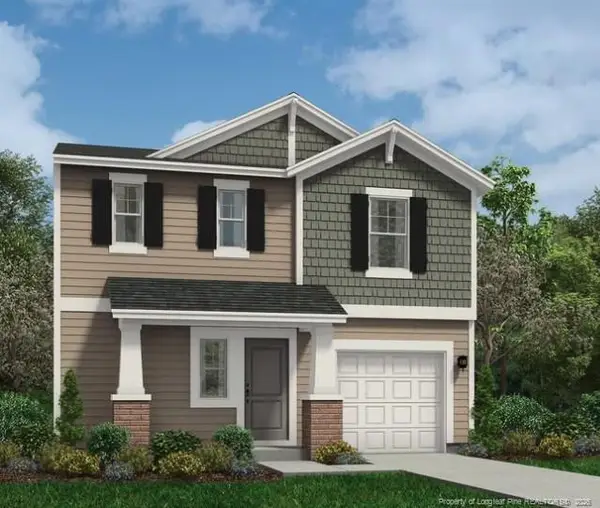 $307,990Active3 beds 3 baths1,744 sq. ft.
19 Lawbacher Drive, Lillington, NC 27546
MLS# LP770698Listed by: DREAM FINDERS REALTY, LLC. - New
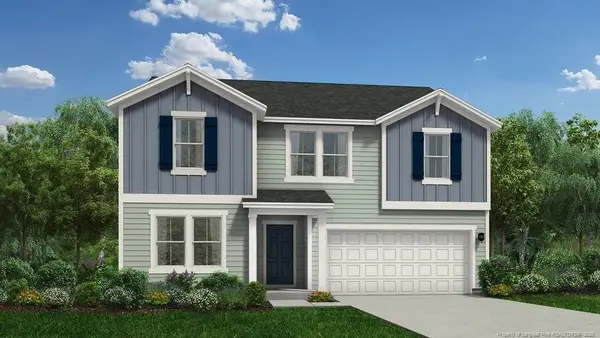 $353,990Active4 beds 3 baths2,433 sq. ft.
83 Lawbacher Drive, Lillington, NC 27546
MLS# LP770701Listed by: DREAM FINDERS REALTY, LLC. - New
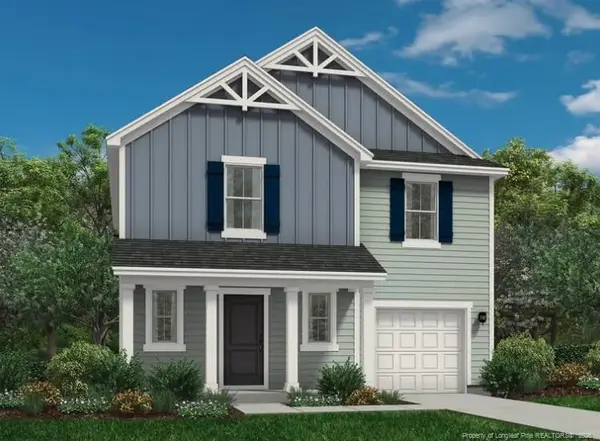 $312,990Active4 beds 3 baths1,925 sq. ft.
173 Lawbacher Drive, Lillington, NC 27546
MLS# LP770704Listed by: DREAM FINDERS REALTY, LLC. - New
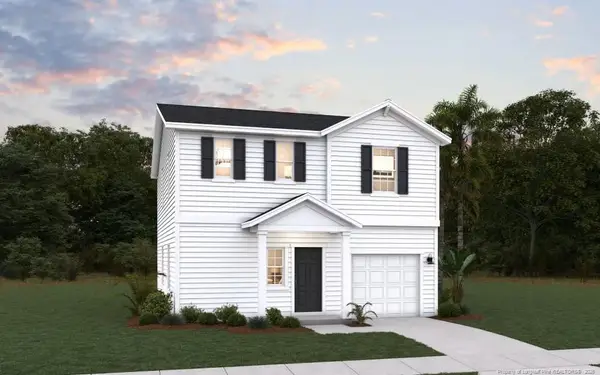 $309,990Active3 beds 3 baths1,744 sq. ft.
88 Royal Windsor Lane, Lillington, NC 27546
MLS# LP770688Listed by: DREAM FINDERS REALTY, LLC.


Protect your home and budget from life's surprises with an Assurant Home Warranty, backed by a partner that supports you through every step of homeownership. Explore Plans.
© 2023 - 2026 ERA Franchise Systems LLC. All rights reserved. ERA Franchise Systems LLC fully supports the principles of the Fair Housing Act and the Equal Opportunity Act. ERA, ERA Real Estate powered, and their respective logos are registered service marks of ERA Franchise Systems LLC. Each office is independently owned and operated.