
314 Scuppernong Lane, Lillington, NC 27546
Local realty services provided by:ERA Strother Real Estate
314 Scuppernong Lane,Lillington, NC 27546
$320,000
- 3 Beds
- 2 Baths
- 1,709 sq. ft.
- Single family
- Pending
Listed by: christina ann martin
Office: ann milton realty
MLS#:10186088
Source:RD
Price summary
- Price:$320,000
- Price per sq. ft.:$187.24
- Monthly HOA dues:$66
About this home
Welcome to a beautiful, expansive lot on 0.6 acres with a pond view located in the established Plantation Vineyard Green subdivision! Relax on the screened porch that leads out to an outdoor fire pit, tastefully landscaped with surrounding palm trees. Your pets will have freedom with an already installed underground electric fence. Enjoy the quiet neighborhood with access to two different ponds! One pond is located just through the tree line at the back of this property and is available for fishing, paddle boats, and kayaks. The Vineyard Green subdivision also features a pool and playground for all to enjoy! The home is a 3-bedroom, 2-bathroom property with a spacious and functional layout. The living room has a vaulted ceiling and space to configure your furniture in multiple ways. There's a gas log fireplace, and the main room flows to a hall leading to all the bedrooms. The primary bedroom has a walk-in closet, dual-vanity primary bathroom with a walk-in shower, and a separate jetted tub. The kitchen, located off the garage, has ample counter space and many cabinets for storage. The kitchen also provides access to the finished bonus room above the 2-car garage, offering flexible space for a home office, playroom, media room, or additional living area. Refrigerator conveys. Washer, dryer, trampoline, and backyard playset do not convey. Don't miss the opportunity to make this well-appointed home your own!...
Contact an agent
Home facts
- Year built:2010
- Subdivision & Development:Plantation Vineyard Green
- Listing ID #:10186088
- Added:44 day(s) ago
- Updated:September 27, 2026 at 08:25 AM
Rooms and interior
- Bedrooms:3
- Total bathrooms:2
- Full bathrooms:2
- Rooms Total:7
- Flooring:Carpet, Tile, Wood
- Dining Description:Living/Dining Room Combination
- Bathrooms Description:Bathtub/Shower Combination
- Kitchen Description:Dishwasher, Electric Range, Electric Water Heater, Range, Refrigerator
- Living area:1,709 sq. ft.
Heating and cooling
- Cooling:Ceiling Fan(s), Central Air, Electric
- Heating:Heat Pump
- Central air:Yes
Structure and exterior
- Roof:Shingle
- Year built:2010
- Building area:1,709 sq. ft.
- Lot area:0.62 Acres
- Lot Features:Back Yard, Few Trees, Front Yard, Landscaped, Rectangular Lot
- Architectural Style:Traditional
- Construction Materials:Stone, Vinyl Siding
- Exterior Features:Covered, Fire Pit, Front Porch, Patio, Rear Porch, Screened
- Levels:One and One Half
Schools
- High school:Harnett - Harnett Central High
- Middle school:Harnett - Harnett Central Middle
- Elementary school:Harnett - Lillington Shawtown Elementary
Utilities
- Water:Public
- Sewer:Septic Tank
Finances and disclosures
- Price:$320,000
- Price per sq. ft.:$187.24
- Tax amount:$1,727
Features and amenities
- Laundry features:In Kitchen, Laundry Closet, Main Level
Parking
- Parking description:Attached, Concrete, Driveway, Garage
- Garage:Yes
- Garage spaces:2
 Listings marked with a Doorify MLS icon are provided courtesy of the Doorify MLS, of North Carolina, Internet Data Exchange Database. Brokers make an effort to deliver accurate information, but buyers should independently verify any information on which they will rely in a transaction. The listing broker shall not be responsible for any typographical errors, misinformation, or misprints, and they shall be held totally harmless from any damages arising from reliance upon this data. This data is provided exclusively for consumers’ personal, non-commercial use. Copyright 2026 Doorify MLS of North Carolina. All rights reserved.
New listings near 314 Scuppernong Lane
- Coming Soon
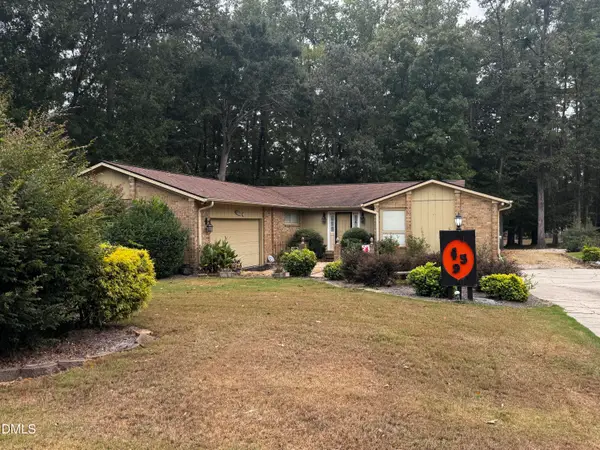 $389,000Coming Soon3 beds 3 baths2,148 sq. ft.
459 Keith Hills Road, Lillington, NC 27546
MLS# 10194710Listed by: RE/MAX SIGNATURE REALTY - New
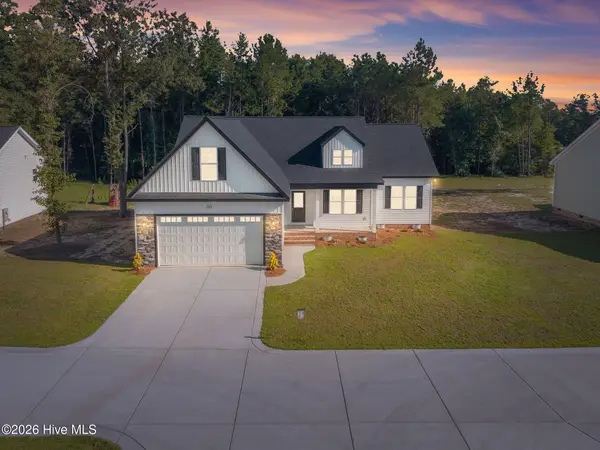 $338,799Active3 beds 3 baths1,930 sq. ft.
9398 Nc-27, Lillington, NC 27546
MLS# 100606228Listed by: WEST MAPLE REALTY - New
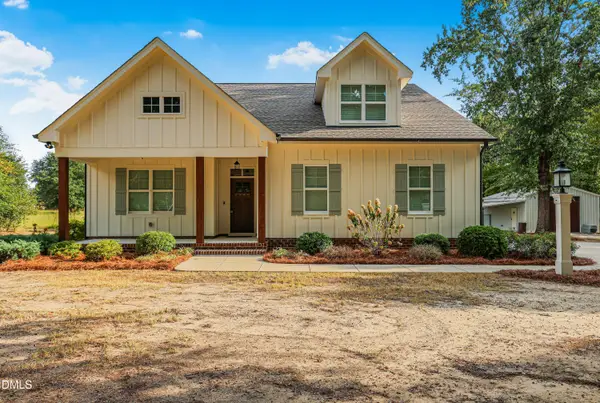 $634,900Active4 beds 3 baths2,643 sq. ft.
1504 Gregory Circle, Lillington, NC 27546
MLS# 10194941Listed by: RE/MAX SIGNATURE REALTY - New
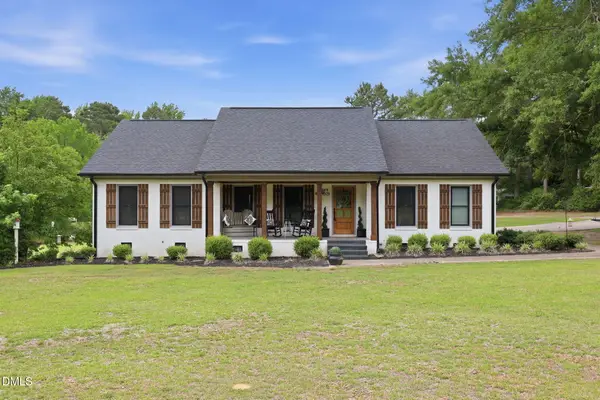 $675,000Active3 beds 3 baths1,988 sq. ft.
2079 Sheriff Johnson Road, Lillington, NC 27546
MLS# 10194393Listed by: ANN MILTON REALTY - New
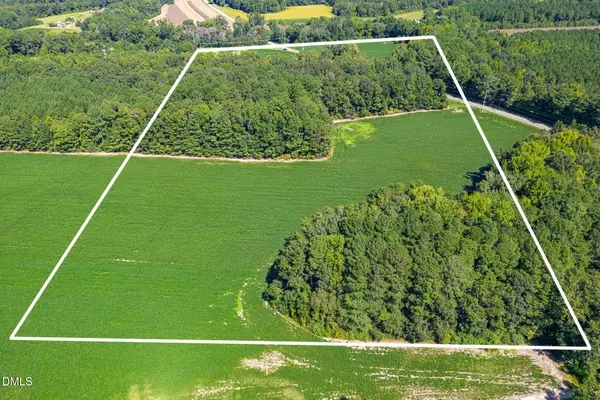 $618,000Active34.35 Acres
2050 Clark Road, Lillington, NC 27546
MLS# 10194281Listed by: PEAK REALTY GROUP NC LLC - New
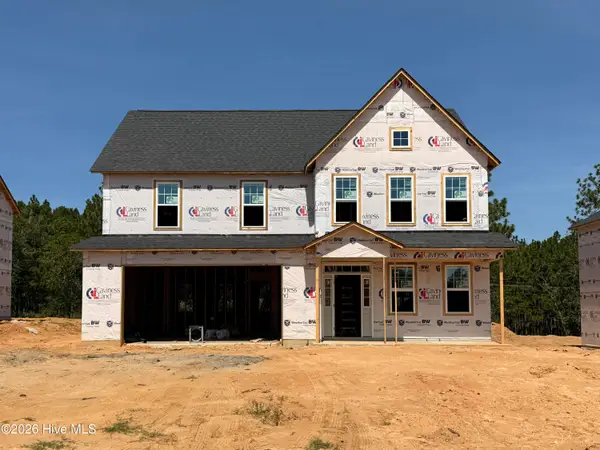 $392,100Active4 beds 3 baths2,862 sq. ft.
213 Harborwood Street, Lillington, NC 27546
MLS# 100605504Listed by: EVERYTHING PINES PARTNERS LLC - New
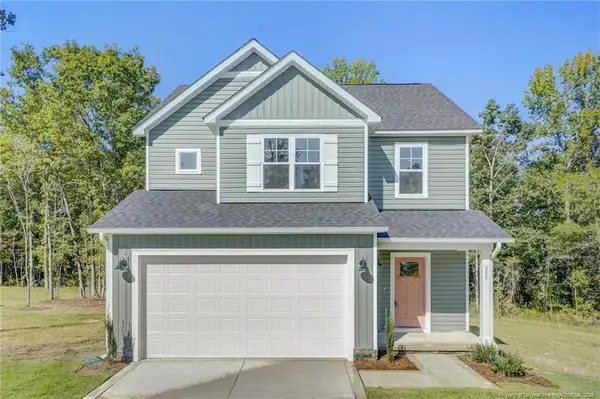 $338,995Active3 beds 3 baths1,945 sq. ft.
355 Travelers Way, Lillington, NC 27546
MLS# LP766780Listed by: AC REALTY - New
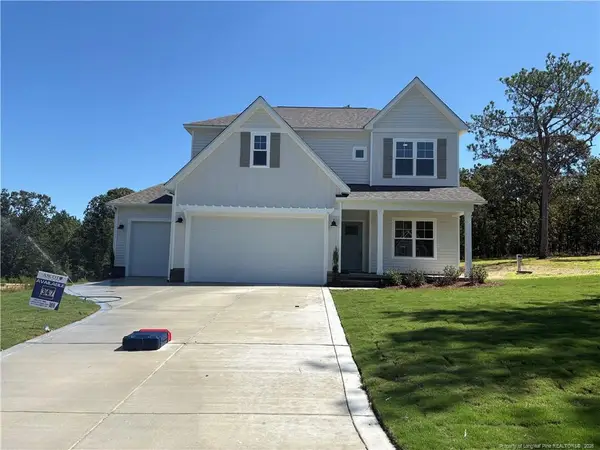 $402,579Active4 beds 3 baths2,349 sq. ft.
372 Travelers Way, Lillington, NC 27546
MLS# LP766781Listed by: AC REALTY - New
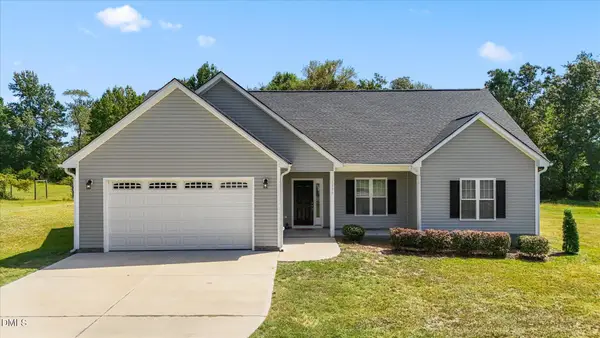 $345,000Active3 beds 2 baths1,625 sq. ft.
1390 Peach Farm Road, Lillington, NC 27546
MLS# 10194167Listed by: RE/MAX CAPITAL - Open Sun, 12 to 4pmNew
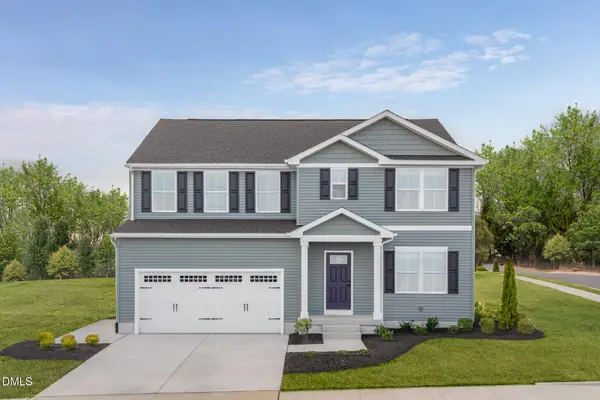 $319,990Active5 beds 3 baths2,541 sq. ft.
99 Day Song Court, Lillington, NC 27546
MLS# 10193943Listed by: ESTEEM PROPERTIES


Protect your home and budget from life's surprises with an Assurant Home Warranty, backed by a partner that supports you through every step of homeownership. Explore Plans.
© 2023 - 2026 ERA Franchise Systems LLC. All rights reserved. ERA Franchise Systems LLC fully supports the principles of the Fair Housing Act and the Equal Opportunity Act. ERA, ERA Real Estate powered, and their respective logos are registered service marks of ERA Franchise Systems LLC. Each office is independently owned and operated.