
341 Thomas Trail, Lillington, NC 27546
Local realty services provided by:ERA Live Moore
341 Thomas Trail,Lillington, NC 27546
$298,000
- 3 Beds
- 2 Baths
- 1,600 sq. ft.
- Single family
- Active
Upcoming open houses
- Mon, Oct 1201:00 pm - 05:00 pm
- Tue, Oct 1301:00 pm - 05:00 pm
- Wed, Oct 1401:00 pm - 05:00 pm
- Thu, Oct 1501:00 pm - 05:00 pm
- Fri, Oct 1601:00 pm - 05:00 pm
- Sat, Oct 1701:00 pm - 05:00 pm
- Sun, Oct 1801:00 pm - 05:00 pm
- Mon, Oct 1901:00 pm - 05:00 pm
- Tue, Oct 2001:00 pm - 05:00 pm
- Wed, Oct 2101:00 pm - 05:00 pm
- Thu, Oct 2201:00 pm - 05:00 pm
- Fri, Oct 2301:00 pm - 05:00 pm
- Sat, Oct 2401:00 pm - 05:00 pm
- Sun, Oct 2501:00 pm - 05:00 pm
- Mon, Oct 2601:00 pm - 05:00 pm
- Tue, Oct 2701:00 pm - 05:00 pm
- Wed, Oct 2801:00 pm - 05:00 pm
- Thu, Oct 2901:00 pm - 05:00 pm
- Fri, Oct 3001:00 pm - 05:00 pm
- Sat, Oct 3101:00 pm - 05:00 pm
- Sun, Nov 0101:00 pm - 05:00 pm
- Mon, Nov 0201:00 pm - 05:00 pm
- Tue, Nov 0301:00 pm - 05:00 pm
- Wed, Nov 0401:00 pm - 05:00 pm
- Thu, Nov 0501:00 pm - 05:00 pm
- Fri, Nov 0601:00 pm - 05:00 pm
- Sat, Nov 0701:00 pm - 05:00 pm
- Sun, Nov 0801:00 pm - 05:00 pm
- Mon, Nov 0901:00 pm - 05:00 pm
- Tue, Nov 1001:00 pm - 05:00 pm
Listed by: chris amanchukwu
Office: fonville morisey & barefoot
MLS#:10188977
Source:RD
Price summary
- Price:$298,000
- Price per sq. ft.:$186.25
- Monthly HOA dues:$50
About this home
This thoughtfully designed Howard offers comfortable single-level living on more than half an acre with a beautiful rear tree line providing privacy and a natural backdrop. The kitchen opens directly to the eat-in area and great room, creating an inviting central space for everyday living and entertaining. The private primary suite is positioned at the rear of the home and features an en-suite bathroom, water closet, linen storage, and a large walk-in closet with a convenient laundry passthrough. Two secondary bedrooms offer flexibility for guests, a home office, or hobbies. A two-car garage provides secure parking and additional storage. The spacious homesite offers room to enjoy the outdoors while maintaining comfortable separation from neighboring properties. Located in Leander Lee Preserve near downtown Lillington, Campbell University, shopping, dining, the Cape Fear River, and recreation. Schedule your private tour today.
Contact an agent
Home facts
- Year built:2026
- Subdivision & Development:Leander Lee Preserve
- Listing ID #:10188977
- Added:45 day(s) ago
- Updated:October 12, 2026 at 12:07 PM
Rooms and interior
- Bedrooms:3
- Total bathrooms:2
- Full bathrooms:2
- Rooms Total:4
- Flooring:Carpet, Laminate, Luxury Vinyl, Vinyl
- Bathrooms Description:Bathtub/Shower Combination, Double Vanity
- Kitchen Description:ENERGY STAR Qualified Appliances
- Living area:1,600 sq. ft.
Heating and cooling
- Cooling:Electric
- Heating:Electric
Structure and exterior
- Roof:Architectural Shingle
- Year built:2026
- Building area:1,600 sq. ft.
- Lot area:0.58 Acres
- Lot Features:Cleared, Few Trees
- Architectural Style:Modern, Traditional
- Construction Materials:Concrete, Vinyl Siding
- Exterior Features:Covered, Front Porch, Lighting, Patio, Porch, Screened, Smart Light(s)
- Foundation Description:Concrete, Slab
- Levels:One
Schools
- High school:Harnett - West Harnett
- Middle school:Harnett - Western Harnett Middle
- Elementary school:Harnett - Shawtown Lillington
Utilities
- Water:Public
- Sewer:Septic Tank
Finances and disclosures
- Price:$298,000
- Price per sq. ft.:$186.25
Parking
- Parking description:Driveway, Garage
- Garage:Yes
- Garage spaces:2
 Listings marked with a Doorify MLS icon are provided courtesy of the Doorify MLS, of North Carolina, Internet Data Exchange Database. Brokers make an effort to deliver accurate information, but buyers should independently verify any information on which they will rely in a transaction. The listing broker shall not be responsible for any typographical errors, misinformation, or misprints, and they shall be held totally harmless from any damages arising from reliance upon this data. This data is provided exclusively for consumers’ personal, non-commercial use. Copyright 2026 Doorify MLS of North Carolina. All rights reserved.
New listings near 341 Thomas Trail
- Coming Soon
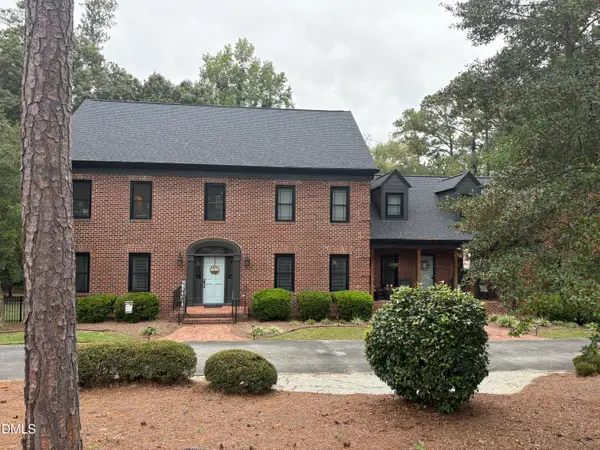 $695,000Coming Soon4 beds 4 baths5,128 sq. ft.
275 Oak Street, Lillington, NC 27546
MLS# 10197730Listed by: RELEVATE REAL ESTATE INC. - New
 $464,300Active4 beds 3 baths2,906 sq. ft.
104 Galway Road, Lillington, NC 27546
MLS# LP770523Listed by: ADAMS HOMES - New
 $458,200Active4 beds 3 baths2,604 sq. ft.
70 Galway Road, Lillington, NC 27546
MLS# LP770521Listed by: ADAMS HOMES - New
 $399,900Active4 beds 4 baths2,721 sq. ft.
15 Capeside Court, Lillington, NC 27546
MLS# LP770514Listed by: ADAMS HOMES - New
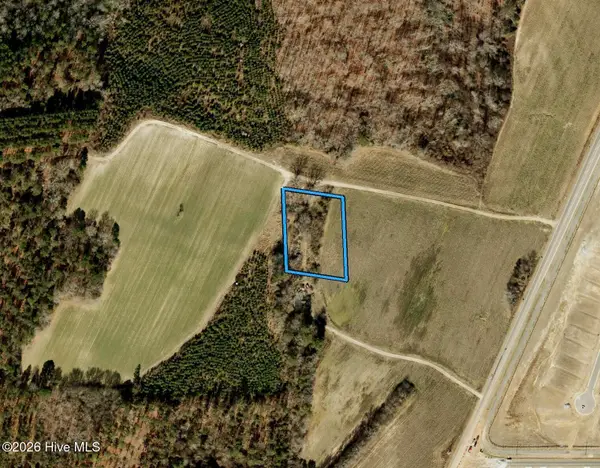 $95,000Active1.33 Acres
1069 Matthews Road, Lillington, NC 27546
MLS# 100609504Listed by: BEYCOME BROKERAGE REALTY LLC - New
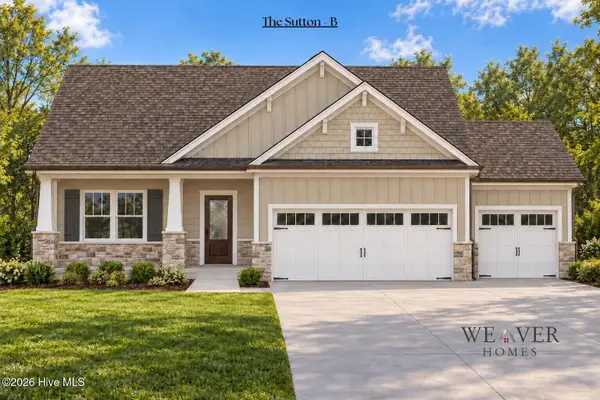 $346,900Active3 beds 2 baths1,616 sq. ft.
23 Magnolia Bloom Trail, Lillington, NC 27546
MLS# 100609354Listed by: COLDWELL BANKER ADVANTAGE / CAMERON - New
 $387,844Active3 beds 3 baths2,768 sq. ft.
110 Sea Palm Court, Lillington, NC 27546
MLS# 10197584Listed by: MATTAMY HOMES LLC - New
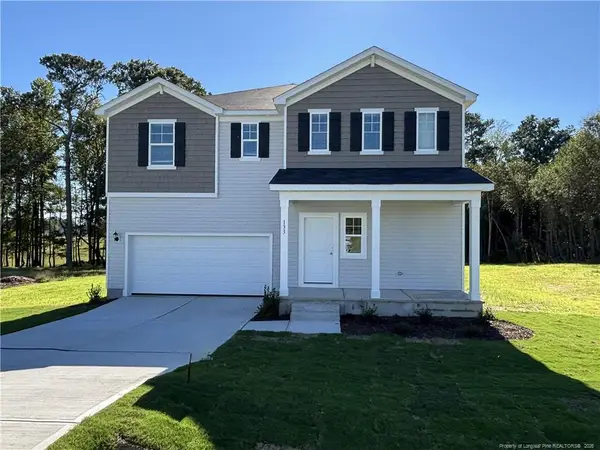 $344,990Active3 beds 3 baths2,267 sq. ft.
134 Royal Windsor Lane, Lillington, NC 27546
MLS# 10197604Listed by: DREAM FINDERS REALTY LLC - New
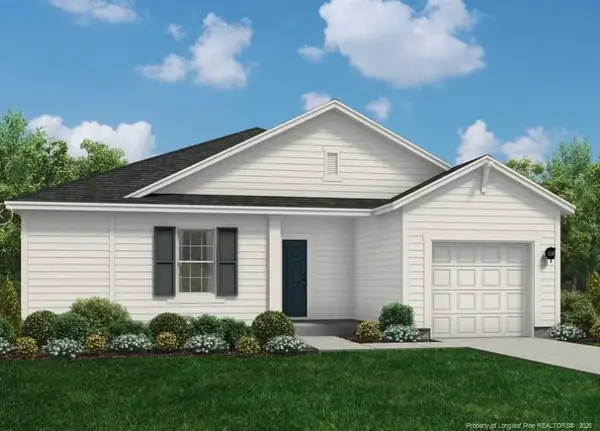 $308,990Active3 beds 2 baths1,725 sq. ft.
97 Sir David Way, Lillington, NC 27546
MLS# LP770696Listed by: DREAM FINDERS REALTY, LLC. - New
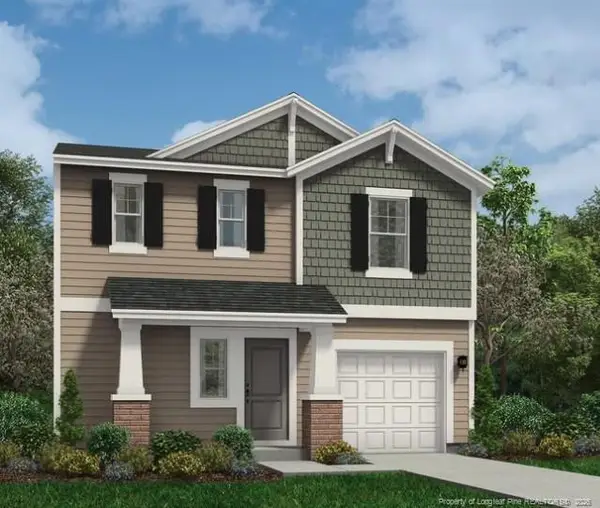 $307,990Active3 beds 3 baths1,744 sq. ft.
19 Lawbacher Drive, Lillington, NC 27546
MLS# LP770698Listed by: DREAM FINDERS REALTY, LLC.


Protect your home and budget from life's surprises with an Assurant Home Warranty, backed by a partner that supports you through every step of homeownership. Explore Plans.
© 2023 - 2026 ERA Franchise Systems LLC. All rights reserved. ERA Franchise Systems LLC fully supports the principles of the Fair Housing Act and the Equal Opportunity Act. ERA, ERA Real Estate powered, and their respective logos are registered service marks of ERA Franchise Systems LLC. Each office is independently owned and operated.