
49 Chardonnay Drive, Lillington, NC 27546
Local realty services provided by:ERA Parrish Realty Legacy Group
49 Chardonnay Drive,Lillington, NC 27546
$333,990
- 3 Beds
- 3 Baths
- 2,231 sq. ft.
- Single family
- Active
Listed by: d'ambrah king
Office: innovate real estate
MLS#:10179886
Source:RD
Price summary
- Price:$333,990
- Price per sq. ft.:$149.7
- Monthly HOA dues:$58.33
About this home
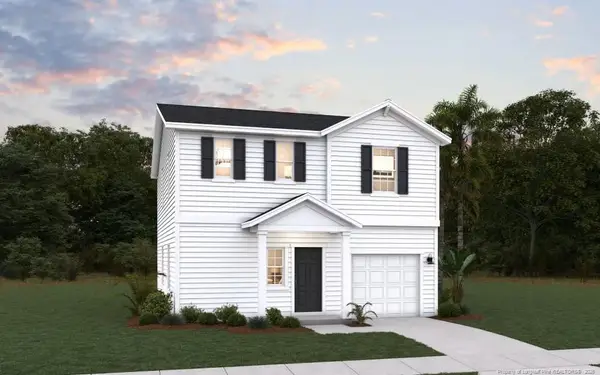
Discover the Caldwell C plan at Dry Creek Village by Smith Douglas Homes, a two-story home built around a main-level primary suite for effortless modern living. Three spacious bedrooms, each with a walk-in closet, sit within an open layout that carries you from the foyer through a designated dining area into the kitchen and family room. The kitchen stands out with granite countertops, upgraded cabinetry, a large island, and pendant lighting, while luxury vinyl plank flooring runs through the main living areas and plush carpet warms the bedrooms. Tucked at the rear of the home, the primary suite offers a tray ceiling, large windows overlooking the backyard, and a spa-like bath with quartz double vanities, a glass-framed walk-in shower, and a generous walk-in closet. Upstairs adds two more bedrooms, a media room, and ample storage throughout. Set on a .32-acre lot within a community of 61 homesites and 7 distinct floorplans, this home puts you minutes from a scenic pond, the Cape Fear River, and Raven Rock State Park. Completed and ready for its next owner, schedule your tour today....
Contact an agent
Home facts
- Year built:2026
- Subdivision & Development:Dry Creek Village
- Listing ID #:10179886
- Added:88 day(s) ago
- Updated:October 10, 2026 at 03:31 PM
Rooms and interior
- Bedrooms:3
- Total bathrooms:3
- Full bathrooms:2
- Rooms Total:6
- Flooring:Carpet, Luxury Vinyl, Vinyl
- Bathrooms Description:Double Vanity, Walk-In Shower, Water Closet
- Kitchen Description:Dishwasher, Electric Range, Microwave, Stainless Steel Appliance(s)
- Living area:2,231 sq. ft.
Heating and cooling
- Cooling:Central Air, Zoned
- Heating:Heat Pump, Zoned
- Central air:Yes
Structure and exterior
- Roof:Shingle
- Year built:2026
- Building area:2,231 sq. ft.
- Lot area:0.19 Acres
- Architectural Style:Contemporary, Modern
- Construction Materials:Fiber Cement
- Exterior Features:Covered, Patio, Porch
- Foundation Description:Slab
- Levels:Two
Schools
- High school:Harnett - Harnett Central High
- Middle school:Harnett - Harnett Central Middle
- Elementary school:Harnett - Shawtown Lillington
Utilities
- Water:Public
- Sewer:Public Sewer
Finances and disclosures
- Price:$333,990
- Price per sq. ft.:$149.7
Features and amenities
- Laundry features:Laundry Room, Main Level
Parking
- Parking description:Driveway, Garage, Paved
- Garage:Yes
- Garage spaces:2
 Listings marked with a Doorify MLS icon are provided courtesy of the Doorify MLS, of North Carolina, Internet Data Exchange Database. Brokers make an effort to deliver accurate information, but buyers should independently verify any information on which they will rely in a transaction. The listing broker shall not be responsible for any typographical errors, misinformation, or misprints, and they shall be held totally harmless from any damages arising from reliance upon this data. This data is provided exclusively for consumers’ personal, non-commercial use. Copyright 2026 Doorify MLS of North Carolina. All rights reserved.
New listings near 49 Chardonnay Drive
- Coming Soon
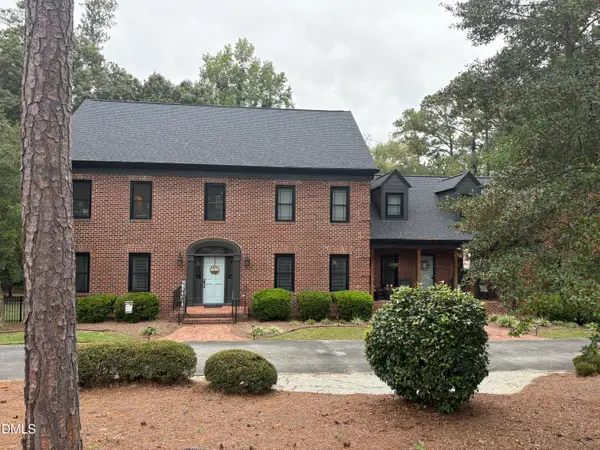 $695,000Coming Soon4 beds 4 baths5,128 sq. ft.
275 Oak Street, Lillington, NC 27546
MLS# 10197730Listed by: RELEVATE REAL ESTATE INC. - New
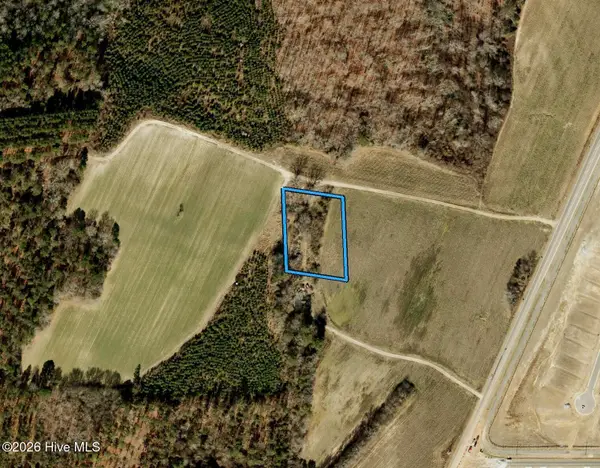 $95,000Active1.33 Acres
1069 Matthews Road, Lillington, NC 27546
MLS# 100609504Listed by: BEYCOME BROKERAGE REALTY LLC - New
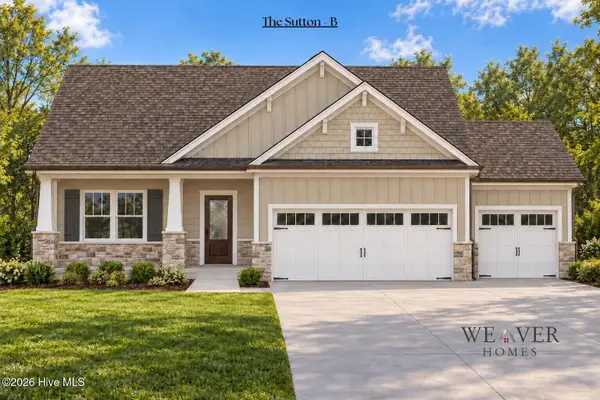 $346,900Active3 beds 2 baths1,616 sq. ft.
23 Magnolia Bloom Trail, Lillington, NC 27546
MLS# 100609354Listed by: COLDWELL BANKER ADVANTAGE / CAMERON - New
 $387,844Active3 beds 3 baths2,768 sq. ft.
110 Sea Palm Court, Lillington, NC 27546
MLS# 10197584Listed by: MATTAMY HOMES LLC - New
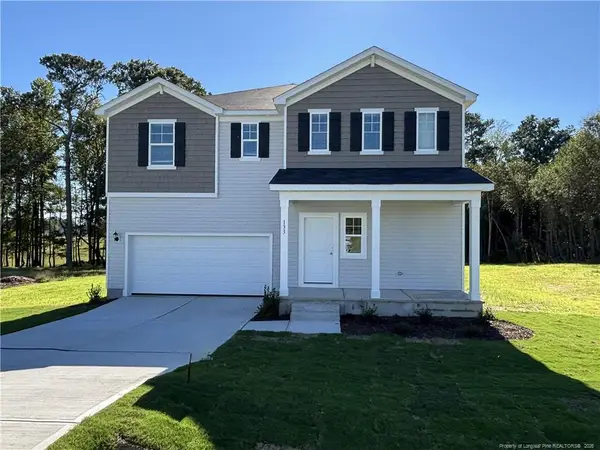 $344,990Active3 beds 3 baths2,267 sq. ft.
134 Royal Windsor Lane, Lillington, NC 27546
MLS# 10197604Listed by: DREAM FINDERS REALTY LLC - New
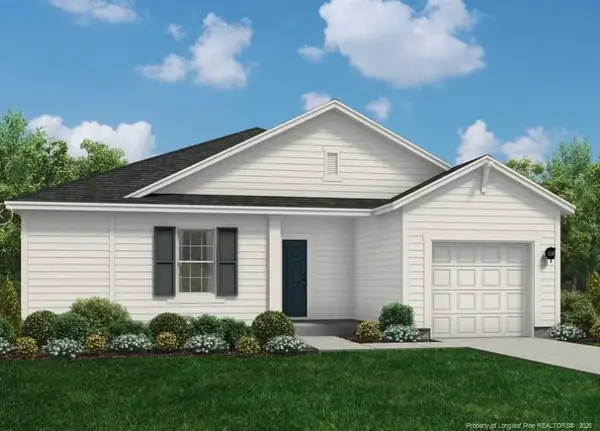 $308,990Active3 beds 2 baths1,725 sq. ft.
97 Sir David Way, Lillington, NC 27546
MLS# LP770696Listed by: DREAM FINDERS REALTY, LLC. - New
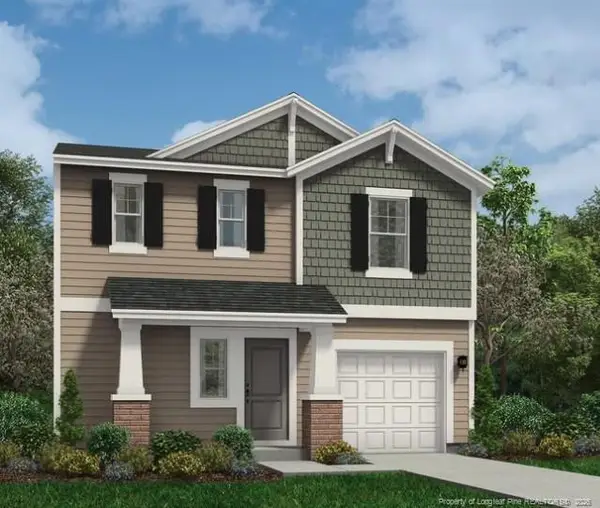 $307,990Active3 beds 3 baths1,744 sq. ft.
19 Lawbacher Drive, Lillington, NC 27546
MLS# LP770698Listed by: DREAM FINDERS REALTY, LLC. - New
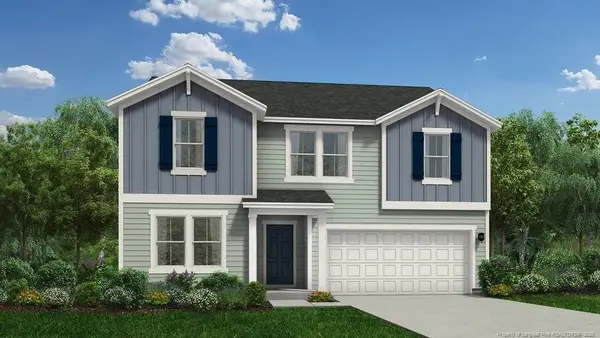 $353,990Active4 beds 3 baths2,433 sq. ft.
83 Lawbacher Drive, Lillington, NC 27546
MLS# LP770701Listed by: DREAM FINDERS REALTY, LLC. - New
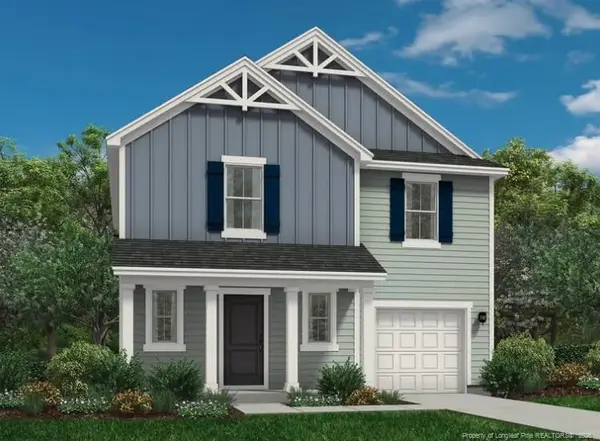 $312,990Active4 beds 3 baths1,925 sq. ft.
173 Lawbacher Drive, Lillington, NC 27546
MLS# LP770704Listed by: DREAM FINDERS REALTY, LLC. - New
 $309,990Active3 beds 3 baths1,744 sq. ft.
88 Royal Windsor Lane, Lillington, NC 27546
MLS# LP770688Listed by: DREAM FINDERS REALTY, LLC.


Protect your home and budget from life's surprises with an Assurant Home Warranty, backed by a partner that supports you through every step of homeownership. Explore Plans.
© 2023 - 2026 ERA Franchise Systems LLC. All rights reserved. ERA Franchise Systems LLC fully supports the principles of the Fair Housing Act and the Equal Opportunity Act. ERA, ERA Real Estate powered, and their respective logos are registered service marks of ERA Franchise Systems LLC. Each office is independently owned and operated.