
1316 Oak Canopy Road, Lincolnton, NC 28092
Local realty services provided by:ERA Live Moore
Listed by: renee cook drum
Office: weichert, realtors - team metro
MLS#:4415317
Source:CH
1316 Oak Canopy Road,Lincolnton, NC 28092
$399,900
- 3 Beds
- 2 Baths
- 1,388 sq. ft.
- Single family
- Pending
Price summary
- Price:$399,900
- Price per sq. ft.:$288.11
About this home
Welcome home to a beautifully maintained full-brick residence nestled in a well-established neighborhood where each home has its own character and charm. This is a wonderful opportunity for buyers seeking one-level living, exceptional outdoor entertaining space, and an extraordinary amount of storage—all in a highly desirable North Lincoln School district.
The home offers one-level floor plan with three bedrooms, two full bathrooms, a two-car garage, and beautiful hardwood flooring. Thoughtful details throughout include custom-built plantation shutters on every window and an elegant tray ceiling feature that adds character and architectural interest to the dining space.
The home has been meticulously cared for and offers several important updates, including a new roof and new tankless water heater. The home is also wired for a generator system, providing an added level of convenience and peace of mind.
One of the most remarkable features of this property is the tremendous amount of entertaining space that includes a fully equipped outdoor kitchen providing an ideal gathering space for friends and family, Its a true extension of the home. Whether you need room for hobbies, recreational equipment, seasonal items, or simply want an abundance of storage, this property offers possibilities that are rarely found in a home of this size with a 16x32' workshop.
The outdoor living and entertaining areas are truly exceptional. Mature, meticulously maintained landscaping surrounds a 16’ x 30’ in-ground swimming pool, creating a private and inviting setting for relaxing or entertaining. So much to see, easy to show!...
Contact an agent
Home facts
- Year built:1990
- Subdivision & Development:Hillcrest Acres
- Listing ID #:4415317
- Updated:October 07, 2026 at 01:30 PM
Rooms and interior
- Bedrooms:3
- Total bathrooms:2
- Full bathrooms:2
- Kitchen Description:Gas Cooktop, Gas Range, Microwave, Refrigerator
- Living area:1,388 sq. ft.
Heating and cooling
- Cooling:Heat Pump
- Heating:Heat Pump
- Central air:Yes
Structure and exterior
- Year built:1990
- Building area:1,388 sq. ft.
- Lot area:0.46 Acres
- Construction Materials:Vinyl, Wood
- Foundation Description:Crawl Space
Schools
- High school:North Lincoln
- Elementary school:Pumpkin Center
Utilities
- Water:County Water
- Sewer:Septic (At Site)
Finances and disclosures
- Price:$399,900
- Price per sq. ft.:$288.11
Features and amenities
- Laundry features:Utility Room
Parking
- Parking description:Attached Garage
- Garage:Yes
- Garage spaces:2
 Listings courtesy of Canopy MLS as distributed by MLS GRID. Copyright 2021 Canopy MLS. All rights reserved. Canopy MLS, provides content displayed here (“provided content”) on an “as is” basis and makes no representations or warranties regarding the provided content, including, but not limited to those of non-infringement, timeliness, accuracy, or completeness. Individuals and companies using information presented are responsible for verification and validation of information they utilize and present to their customers and clients. Canopy MLS will not be liable for any damage or loss resulting from use of the provided content or the products available through Portals, IDX, VOW, and/or Syndication. Recipients of this information shall not resell, redistribute, reproduce, modify, or otherwise copy any portion thereof without the expressed written consent of Canopy MLS.
New listings near 1316 Oak Canopy Road
- Coming Soon
 $285,000Coming Soon3 beds 2 baths1,190 sq. ft.
1009 E Catawba Street, Lincolnton, NC 28092
MLS# 4426287Listed by: BETTER HOMES AND GARDENS REAL ESTATE PARACLE - Coming Soon
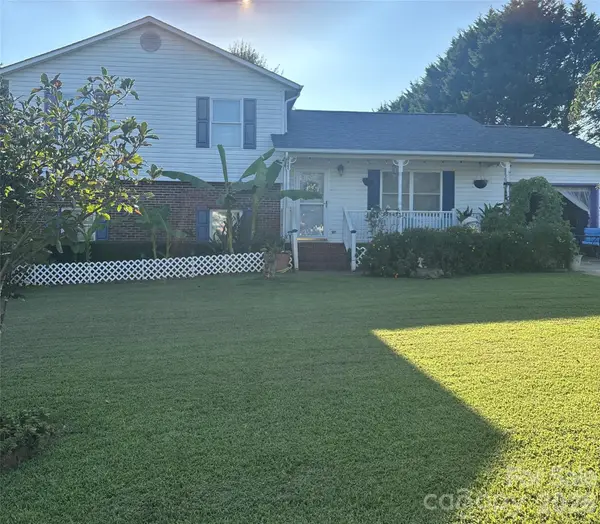 $290,000Coming Soon3 beds 2 baths1,657 sq. ft.
938 Lyndsey Brooke Court, Lincolnton, NC 28092
MLS# 4429655Listed by: MARK SPAIN REAL ESTATE - Coming Soon
 $249,900Coming Soon3 beds 2 baths2,008 sq. ft.
147 Finger Street, Lincolnton, NC 28092
MLS# 4430243Listed by: JANE MCGILL REAL ESTATE - Coming Soon
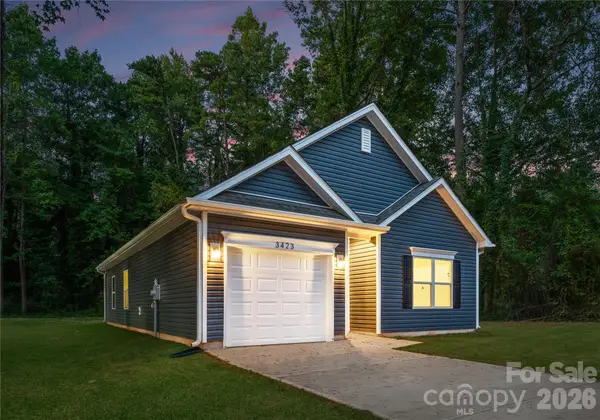 $285,000Coming Soon3 beds 2 baths1,190 sq. ft.
1225 Janice Road, Lincolnton, NC 28092
MLS# 4429214Listed by: BETTER HOMES AND GARDEN REAL ESTATE PARACLE - New
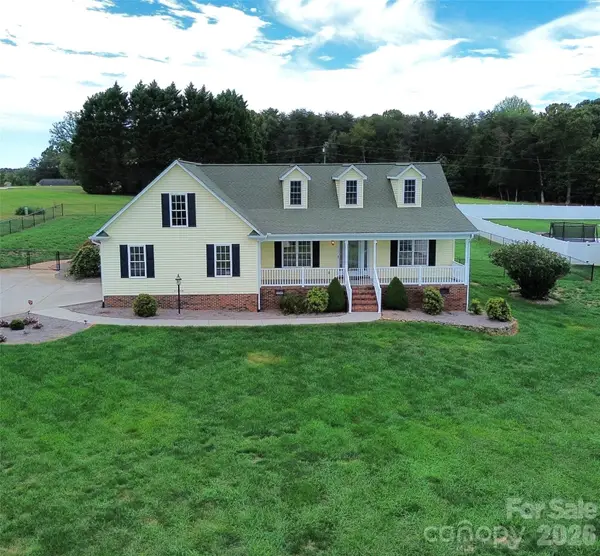 $415,000Active3 beds 2 baths1,836 sq. ft.
2221 Carriage Lane, Lincolnton, NC 28092
MLS# 4432016Listed by: RE/MAX LIFESTYLE - New
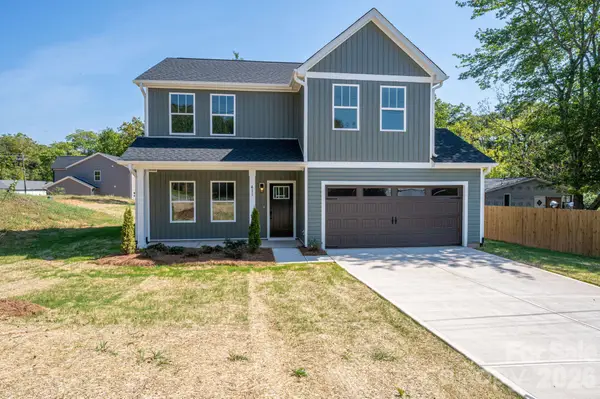 $350,000Active4 beds 3 baths1,830 sq. ft.
411 Lee Street, Lincolnton, NC 28092
MLS# 4429102Listed by: SOUTHERN REALTY PARTNERS LLC - New
 $540,000Active5 beds 3 baths2,645 sq. ft.
625 E Park Drive, Lincolnton, NC 28092
MLS# 4430882Listed by: COPPER CREEK REALTY LLC  $5,900Pending0.45 Acres
#167 Rolling Road, Lincolnton, NC 28092
MLS# 4430925Listed by: EXP REALTY LLC MOORESVILLE- New
 $424,900Active3 beds 3 baths2,223 sq. ft.
3656 Woodgreen Drive, Lincolnton, NC 28092
MLS# 4431205Listed by: REALTY EXECUTIVES OF HICKORY - New
 $34,900Active0.76 Acres
902 Aderholdt Road, Lincolnton, NC 28092
MLS# 4427608Listed by: VICKIE SPURLING REALTY INC


Protect your home and budget from life's surprises with an Assurant Home Warranty, backed by a partner that supports you through every step of homeownership. Explore Plans.
© 2023 - 2026 ERA Franchise Systems LLC. All rights reserved. ERA Franchise Systems LLC fully supports the principles of the Fair Housing Act and the Equal Opportunity Act. ERA, ERA Real Estate powered, and their respective logos are registered service marks of ERA Franchise Systems LLC. Each office is independently owned and operated.