
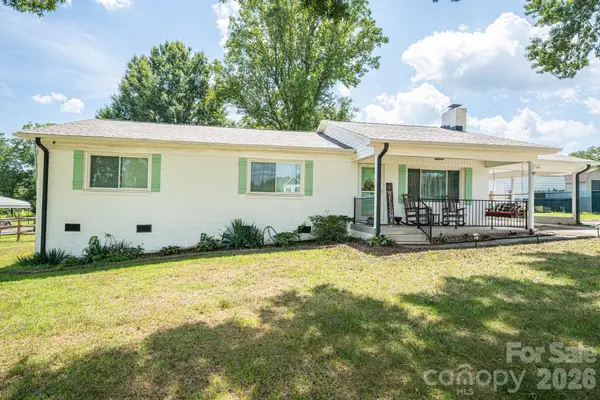
151 Rash Road, Lincolnton, NC 28092
Local realty services provided by:ERA Live Moore
Listed by: hannah fox
Office: the pinnacle property group nc
MLS#:4418737
Source:CH
151 Rash Road,Lincolnton, NC 28092
$289,900
- 3 Beds
- 2 Baths
- 1,525 sq. ft.
- Single family
- Active
Price summary
- Price:$289,900
- Price per sq. ft.:$190.1
About this home
Privacy, acreage, and thoughtful updates come together! This completely remodeled 3-bedroom, 2-bath home offers 1,525 square feet and sits on approximately 4.87 acres —1.43 acres with the home and an additional 3.44 acres directly behind it. Inside, you’ll find new luxury vinyl plank flooring and fresh paint throughout. The open living area features a fireplace and flows into a spacious kitchen offering quartz countertops, a white tile backsplash, freshly painted cabinetry, and an abundance of cabinet storage. The primary suite includes a large walk-in closet and an en-suite bathroom with dual vanities and an oversized walk-in shower. Major improvements include a new roof, HVAC system, gutters, light fixtures, plumbing fixtures, and updated well components, including the bladder tank, pressure switch, and well pump. The septic tank was pumped in May 2026. Outside, the large new back deck provides the perfect place to unwind and enjoy the peaceful, private surroundings. With nearly five acres and extensive updates already completed, this move-in-ready property offers plenty of room to spread out and enjoy country living! Book your showing today!...
Contact an agent
Home facts
- Year built:1991
- Subdivision & Development:None
- Listing ID #:4418737
- Updated:August 27, 2026 at 11:33 AM
Rooms and interior
- Bedrooms:3
- Total bathrooms:2
- Full bathrooms:2
- Flooring:Vinyl
- Kitchen Description:Electric Cooktop, Electric Oven
- Living area:1,525 sq. ft.
Heating and cooling
- Cooling:Heat Pump
- Heating:Heat Pump
- Central air:Yes
Structure and exterior
- Year built:1991
- Building area:1,525 sq. ft.
- Lot area:4.87 Acres
- Lot Features:Private, Wooded
- Construction Materials:Vinyl
- Foundation Description:Crawl Space
Schools
- High school:Unspecified
- Elementary school:Unspecified
Utilities
- Water:Well
- Sewer:Septic (At Site)
Finances and disclosures
- Price:$289,900
- Price per sq. ft.:$190.1
Features and amenities
- Laundry features:Main Level
- Amenities:Open Floorplan, Walk-In Closet(s)
Parking
- Parking description:Driveway
 Listings courtesy of Canopy MLS as distributed by MLS GRID. Copyright 2021 Canopy MLS. All rights reserved. Canopy MLS, provides content displayed here (“provided content”) on an “as is” basis and makes no representations or warranties regarding the provided content, including, but not limited to those of non-infringement, timeliness, accuracy, or completeness. Individuals and companies using information presented are responsible for verification and validation of information they utilize and present to their customers and clients. Canopy MLS will not be liable for any damage or loss resulting from use of the provided content or the products available through Portals, IDX, VOW, and/or Syndication. Recipients of this information shall not resell, redistribute, reproduce, modify, or otherwise copy any portion thereof without the expressed written consent of Canopy MLS.
New listings near 151 Rash Road
- Coming Soon
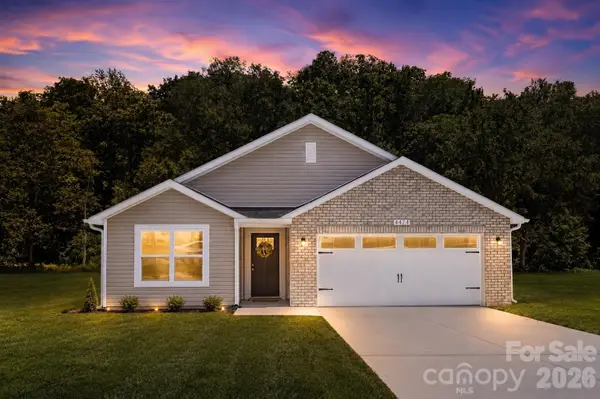 $299,900Coming Soon3 beds 2 baths1,227 sq. ft.
1237 Janice Road, Lincolnton, NC 28092
MLS# 4416252Listed by: BETTER HOMES AND GARDEN REAL ESTATE PARACLE - New
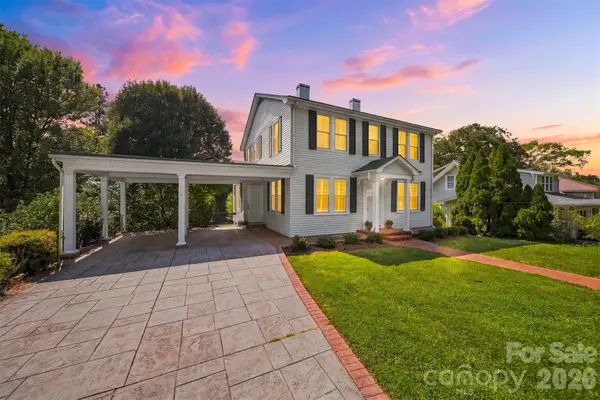 $415,000Active4 beds 2 baths2,231 sq. ft.
433 N Cedar Street, Lincolnton, NC 28092
MLS# 4417583Listed by: RE/MAX A-TEAM - New
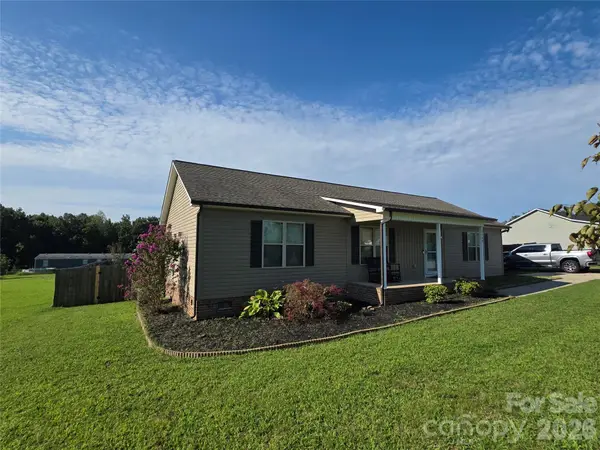 $334,900Active3 beds 2 baths1,580 sq. ft.
2780 Buffalo Shoals Road, Lincolnton, NC 28092
MLS# 4417153Listed by: COLDWELL BANKER CARVER-PRESSLEY, REALTORS - New
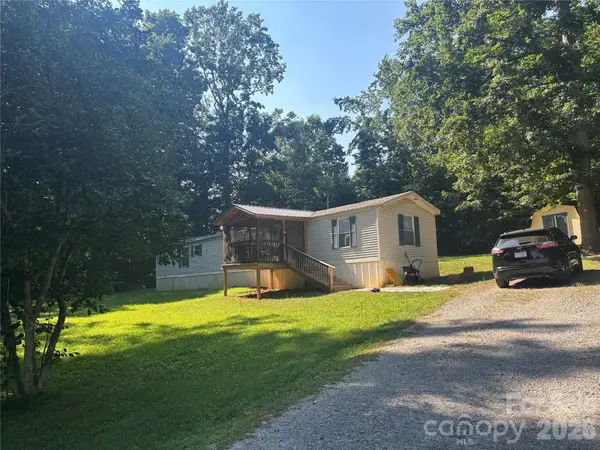 $200,000Active2 beds 2 baths1,064 sq. ft.
233 Starlight Drive, Lincolnton, NC 28092
MLS# 4417816Listed by: PREMIER SOUTH - New
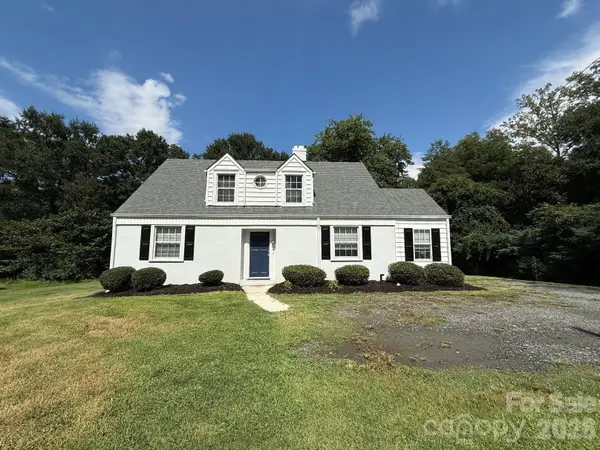 $269,000Active3 beds 2 baths1,992 sq. ft.
1351 S Aspen Street, Lincolnton, NC 28092
MLS# 4416224Listed by: GILLELAND REALTY INC - New
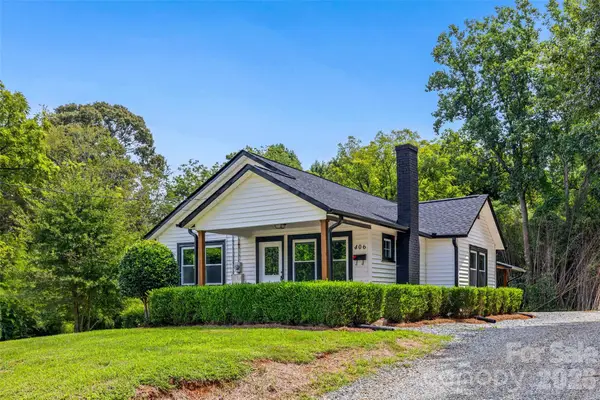 $234,900Active3 beds 1 baths1,333 sq. ft.
406 Green Street, Lincolnton, NC 28092
MLS# 4417483Listed by: TAMMY PARKER REALTY LLC - Open Sat, 11am to 1pmNew
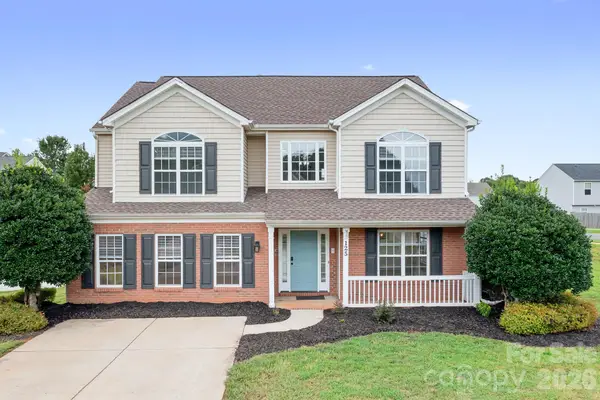 $349,900Active4 beds 3 baths2,732 sq. ft.
125 Mallory Tai Drive, Lincolnton, NC 28092
MLS# 4417556Listed by: HOWARD HANNA ALLEN TATE LAKE NORMAN - Open Sat, 11:30am to 1pmNew
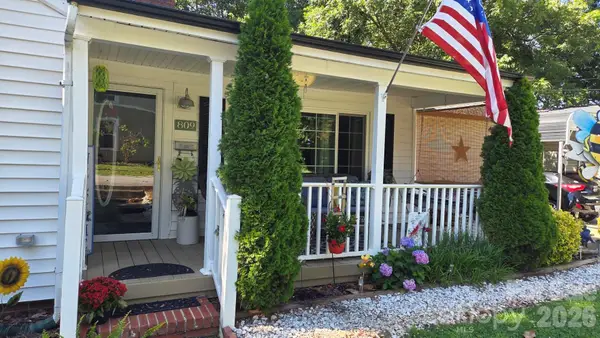 $250,000Active2 beds 1 baths1,327 sq. ft.
809 Alexander Street, Lincolnton, NC 28092
MLS# 4395562Listed by: CENTURY 21 TOWN & COUNTRY RLTY - New
 $335,000Active3 beds 2 baths1,556 sq. ft.
1718 Woolie Road, Lincolnton, NC 28092
MLS# 4417317Listed by: MARC 1 REALTY


Protect your home and budget from life's surprises with an Assurant Home Warranty, backed by a partner that supports you through every step of homeownership. Explore Plans.
© 2023 - 2026 ERA Franchise Systems LLC. All rights reserved. ERA Franchise Systems LLC fully supports the principles of the Fair Housing Act and the Equal Opportunity Act. ERA, ERA Real Estate powered, and their respective logos are registered service marks of ERA Franchise Systems LLC. Each office is independently owned and operated.