
1634 Salem Avenue, Lincolnton, NC 28092
Local realty services provided by:ERA Live Moore
Listed by: vonnie lute
Office: better homes and gardens real estate foothills
MLS#:4441986
Source:CH
1634 Salem Avenue,Lincolnton, NC 28092
$385,000
- 3 Beds
- 3 Baths
- 2,821 sq. ft.
- Single family
- Active
Price summary
- Price:$385,000
- Price per sq. ft.:$136.48
About this home
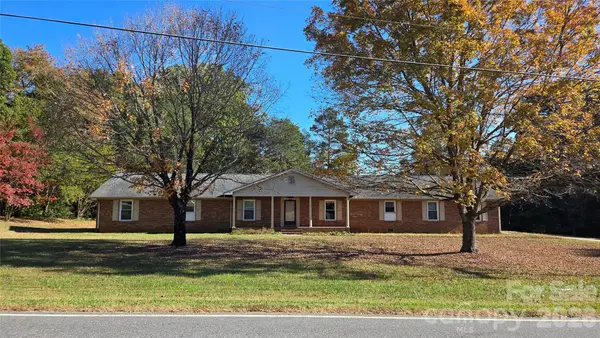
Welcome home to this beautifully renovated farmhouse-inspired retreat, located in a quiet neighborhood just minutes from town. Featuring a 3 bedroom home with bonus room and 3 full baths, on 3/4 acre with over 1400 sq ft of living space on the main level and over 1300 in the basement that is heated with a gas wall heater. This home offers a bright open-concept layout centered around an updated kitchen with quartz countertops. The primary bedroom with walk in closet and laundry are conveniently located on the main floor.
Thoughtful details throughout, including luxury vinyl plank flooring and custom gates throughout the home add functionality for families with children and pet owners alike.
The lower level offers exceptional flexibility with a spacious family room, full bath, extra storage area and versatile room that could serve as a home office, workshop, guest space, or potential fourth bedroom.
Outside, the large private backyard with a smaller fenced in area provides endless room for play, gardening, and entertaining, while the screened porch added in 2022 offers the perfect spot to relax with your morning coffee or unwind in the evening.
Parking is abundant with a double carport, concrete driveway, and additional driveway apron, offering plenty of space for multiple vehicles, guests, or recreational equipment.
This move-in-ready home has been extensively updated within the last 9 years, including a new roof, HVAC system, ceramic tile showers, gutters, front porch with wrought iron railing accented with cedar posts and new screened in back porch. Combining modern updates, versatile living spaces, generous outdoor areas, and a peaceful location close to town, this home is truly ready for its next owner. Schedule your private showing today!...
Contact an agent
Home facts
- Year built:1998
- Subdivision & Development:Pleasant Valley
- Listing ID #:4441986
- Updated:November 12, 2026 at 01:08 PM
Rooms and interior
- Bedrooms:3
- Total bathrooms:3
- Full bathrooms:3
- Flooring:Tile, Vinyl
- Kitchen Description:Dishwasher, Electric Range, Refrigerator
- Basement:Yes
- Living area:2,821 sq. ft.
Heating and cooling
- Heating:Propane
Structure and exterior
- Year built:1998
- Building area:2,821 sq. ft.
- Lot area:0.75 Acres
- Construction Materials:Vinyl
- Foundation Description:Basement
Schools
- High school:Lincolnton
- Elementary school:G.e. Massey
Utilities
- Water:Well
- Sewer:Septic (At Site)
Finances and disclosures
- Price:$385,000
- Price per sq. ft.:$136.48
Features and amenities
- Laundry features:Laundry Room, Main Level
- Amenities:Open Floorplan
Parking
- Parking description:Driveway
- Carport spaces:2
 Listings courtesy of Canopy MLS as distributed by MLS GRID. Copyright 2021 Canopy MLS. All rights reserved. Canopy MLS, provides content displayed here (“provided content”) on an “as is” basis and makes no representations or warranties regarding the provided content, including, but not limited to those of non-infringement, timeliness, accuracy, or completeness. Individuals and companies using information presented are responsible for verification and validation of information they utilize and present to their customers and clients. Canopy MLS will not be liable for any damage or loss resulting from use of the provided content or the products available through Portals, IDX, VOW, and/or Syndication. Recipients of this information shall not resell, redistribute, reproduce, modify, or otherwise copy any portion thereof without the expressed written consent of Canopy MLS.
New listings near 1634 Salem Avenue
- Coming Soon
 $469,500Coming Soon4 beds 4 baths2,900 sq. ft.
1725 Southside Road, Lincolnton, NC 28092
MLS# 4439519Listed by: CENTURY 21 TOWN & COUNTRY RLTY - Coming Soon
 $750,000Coming Soon3 beds 4 baths2,943 sq. ft.
140 Ribbon Circle, Lincolnton, NC 28092
MLS# 4436895Listed by: MULLEN REALTY - New
 $155,000Active2 beds 1 baths1,048 sq. ft.
131 Sj Crawford Road, Lincolnton, NC 28092
MLS# 4442292Listed by: DALTON WADE, INC. - New
 $315,000Active3 beds 2 baths1,406 sq. ft.
4306 Beason Drive, Lincolnton, NC 28092
MLS# 4441296Listed by: WEICHERT, REALTORS - TEAM METRO - New
 $329,900Active2 beds 3 baths1,504 sq. ft.
2124 River Road, Lincolnton, NC 28092
MLS# 4440391Listed by: MARC 1 REALTY  $329,900Pending3 beds 2 baths1,456 sq. ft.
149 Westover Drive, Lincolnton, NC 28092
MLS# 4440952Listed by: CENTURY 21 TOWN & COUNTRY RLTY- Open Sat, 11am to 1pmNew
 $999,000Active4 beds 5 baths3,598 sq. ft.
4454 Brancer Lane, Lincolnton, NC 28092
MLS# 4439966Listed by: NORTHGROUP REAL ESTATE LLC - New
 $525,000Active3 beds 2 baths2,577 sq. ft.
3965 Asbury Church Road, Lincolnton, NC 28092
MLS# 4441123Listed by: KELLY PROPERTIES - New
 $378,490Active5 beds 4 baths2,618 sq. ft.
4532 Harris Elliot Road, Lincolnton, NC 28092
MLS# 4441215Listed by: DR HORTON INC


Protect your home and budget from life's surprises with an Assurant Home Warranty, backed by a partner that supports you through every step of homeownership. Explore Plans.
© 2023 - 2026 ERA Franchise Systems LLC. All rights reserved. ERA Franchise Systems LLC fully supports the principles of the Fair Housing Act and the Equal Opportunity Act. ERA, ERA Real Estate powered, and their respective logos are registered service marks of ERA Franchise Systems LLC. Each office is independently owned and operated.